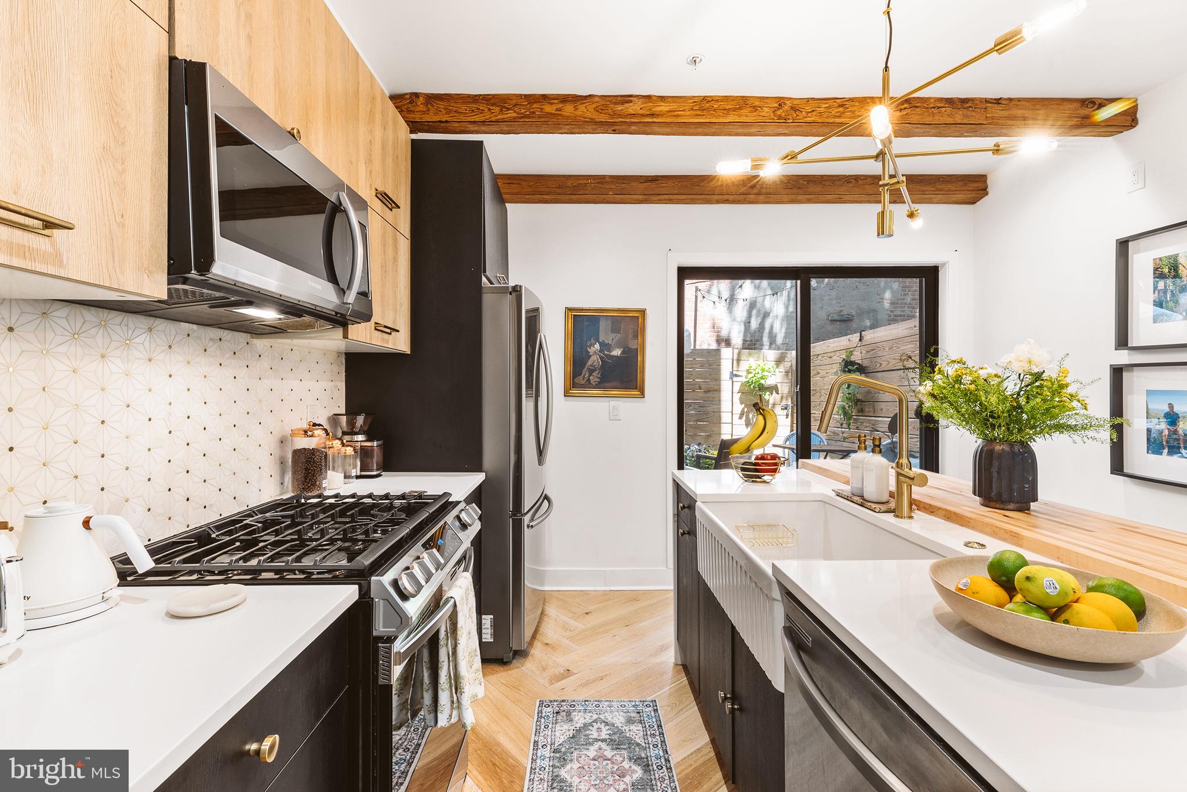
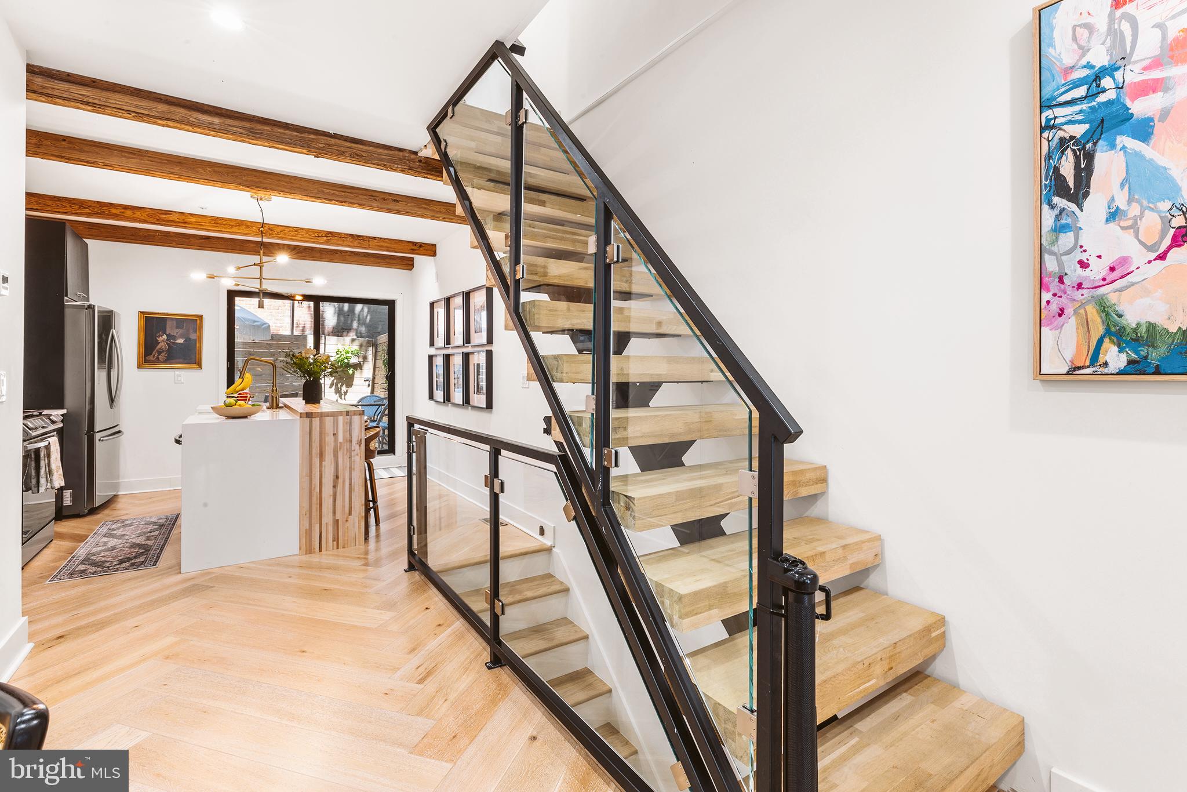
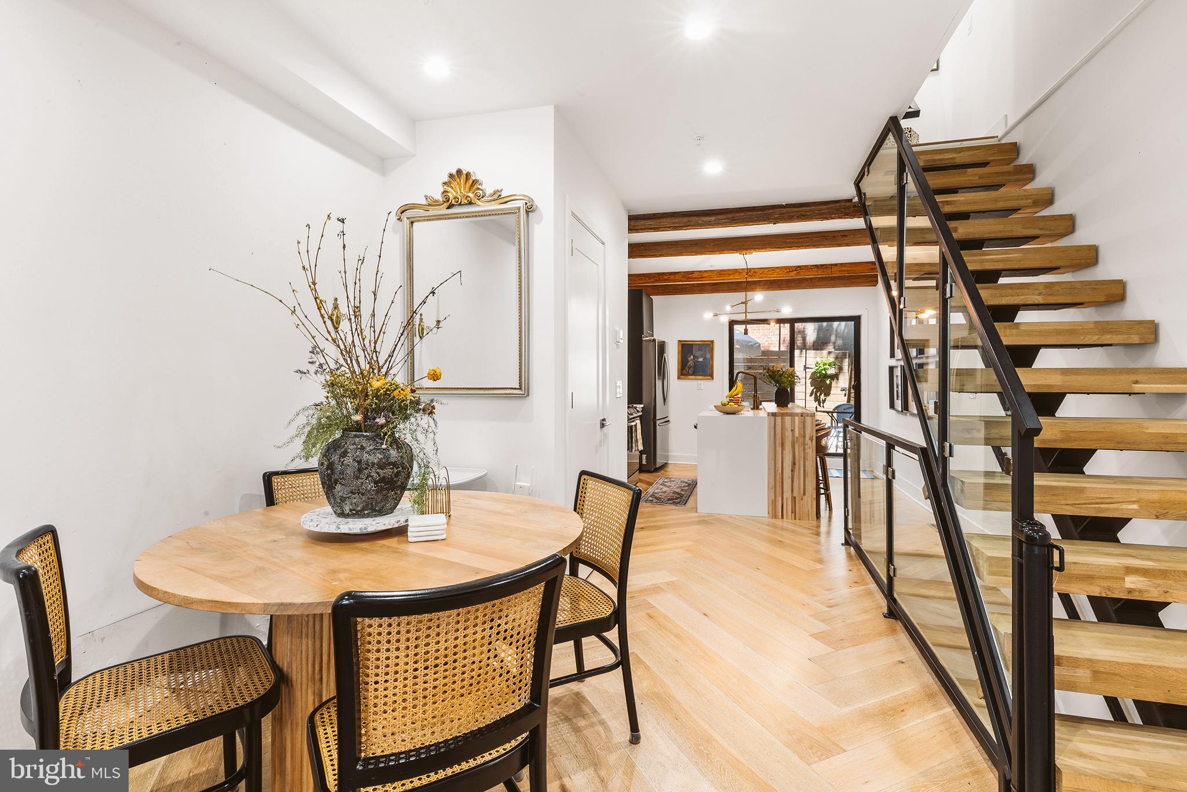
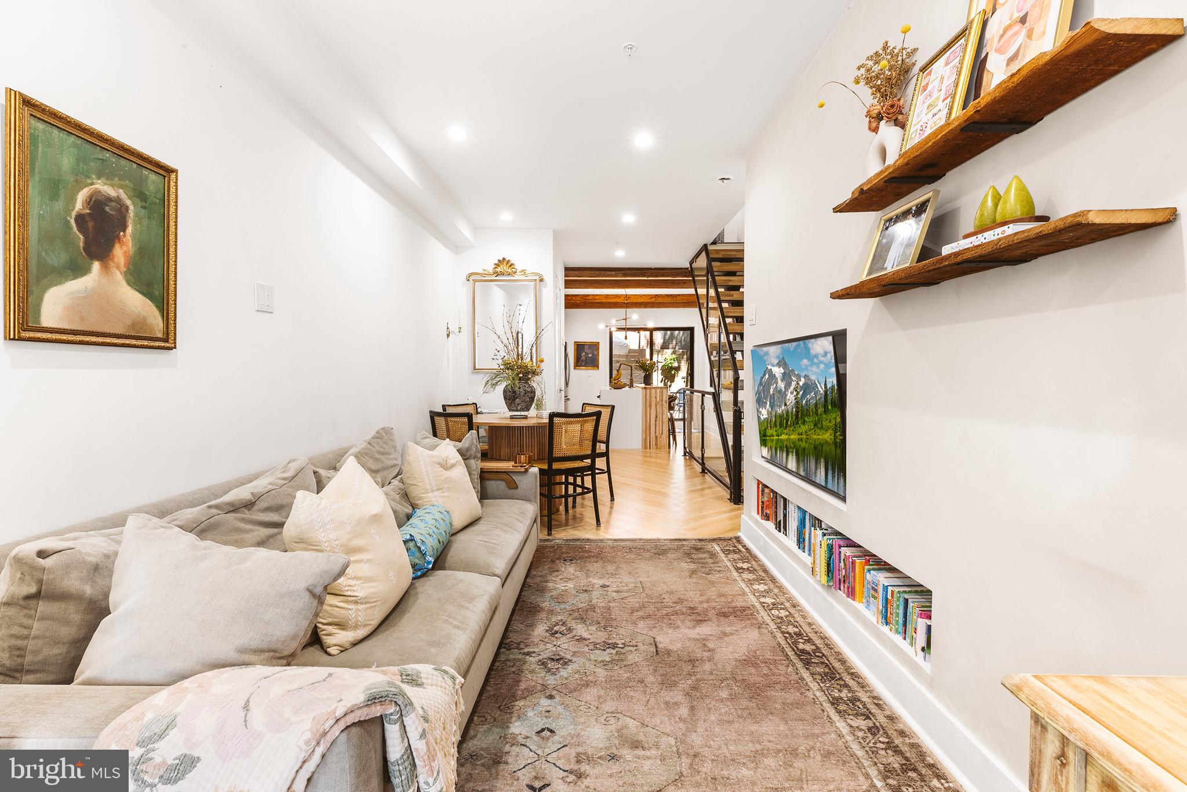
PRICE REDUCTION! Built in 2022, this stunning home offers three bedrooms, three and a half bathrooms, and a flexible floor plan across three beautifully finished levels. A condo that lives like a house, with the design details to match. The main level features white oak herringbone floors, a custom media wall, and a built in bookcase. The chef's kitchen impresses with exposed wood beams, quartz waterfall countertops, dual tone cabinetry with brushed gold hardware, Carrara marble backsplash, farmhouse sink, Samsung appliances, and an island with seating for four. The primary suite is spacious and well appointed, with a shiplap ceiling, generous storage, and a strong ensuite bath featuring porcelain herringbone tile and an oversized walk in shower. Two lower level bedrooms with 10 foot ceilings and private baths offer serious flexibility for guests, a home office, or additional living space. Out back, a private patio with imported tile and a privacy fence rounds things out nicely. Steps from Francisville Playground, Eastern State Penitentiary, and the boutiques and restaurants lining Fairmount Avenue, with Whole Foods, the Barnes Foundation, and the Philadelphia Museum of Art all within easy reach with Center City just a 15-minute walk away. Shows beautifully. Schedule your tour TODAY!
Save
Ask
Tour
Hide
Share
Listing Snapshot
Price
$525,000
Days On Site
115 Days
Bedrooms
3
Inside Area (SqFt)
1,458 sqft
Total Baths
4
Full Baths
3
Partial Baths
1
Lot Size
N/A
Year Built
2022
MLS® Number
PAPH2631750
Status
Active
Property Tax
$1,098
HOA/Condo/Coop Fees
$361 monthly
Sq Ft Source
Estimated
Friends & Family
React
Comment
Invite
No Comments Yet
Did you know? You can invite friends and family to your search. They can join your search, rate and discuss listings with you.



Did you know? You can invite friends and family to your search. They can join your search, rate and discuss listings with you.