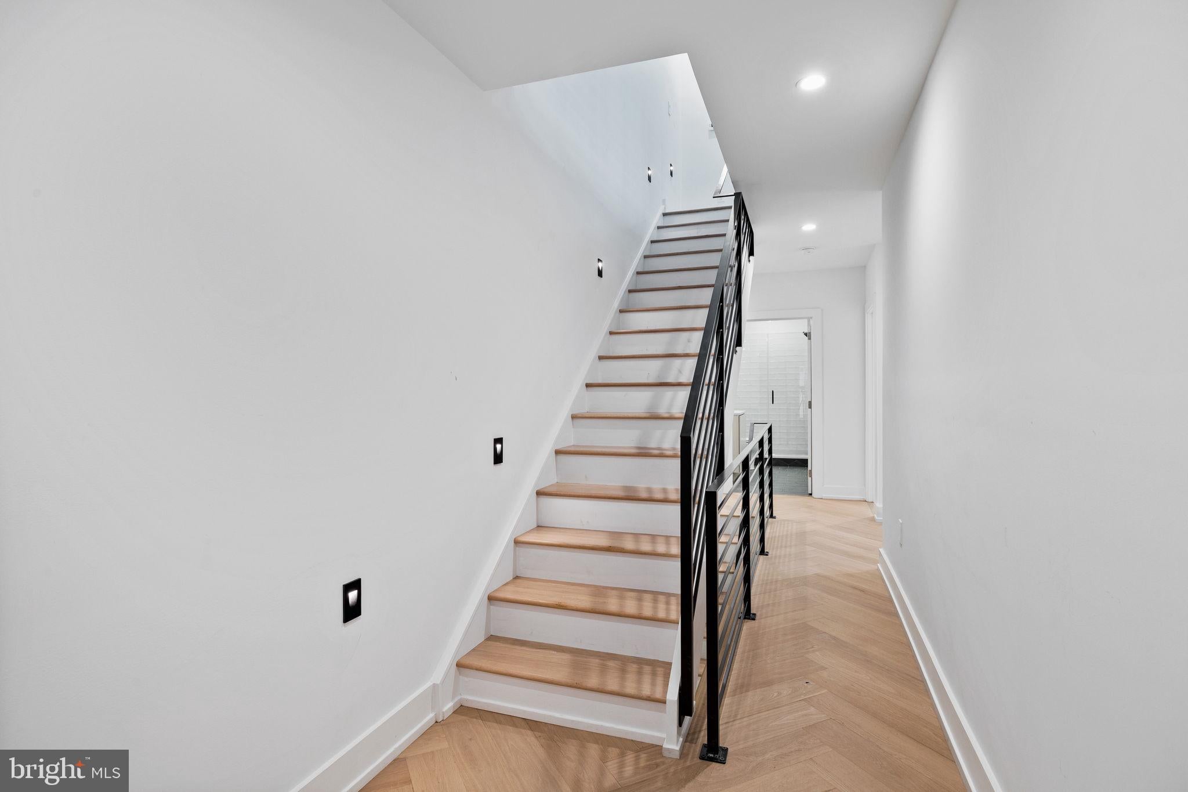
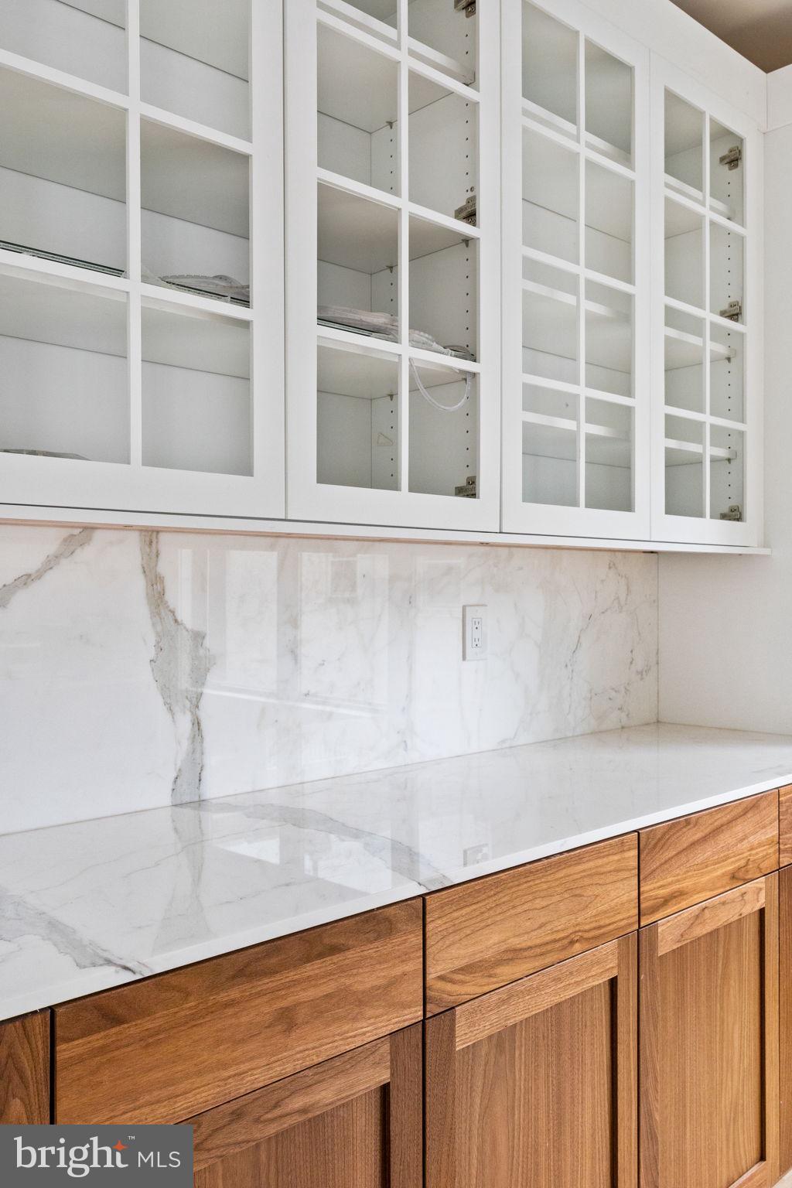
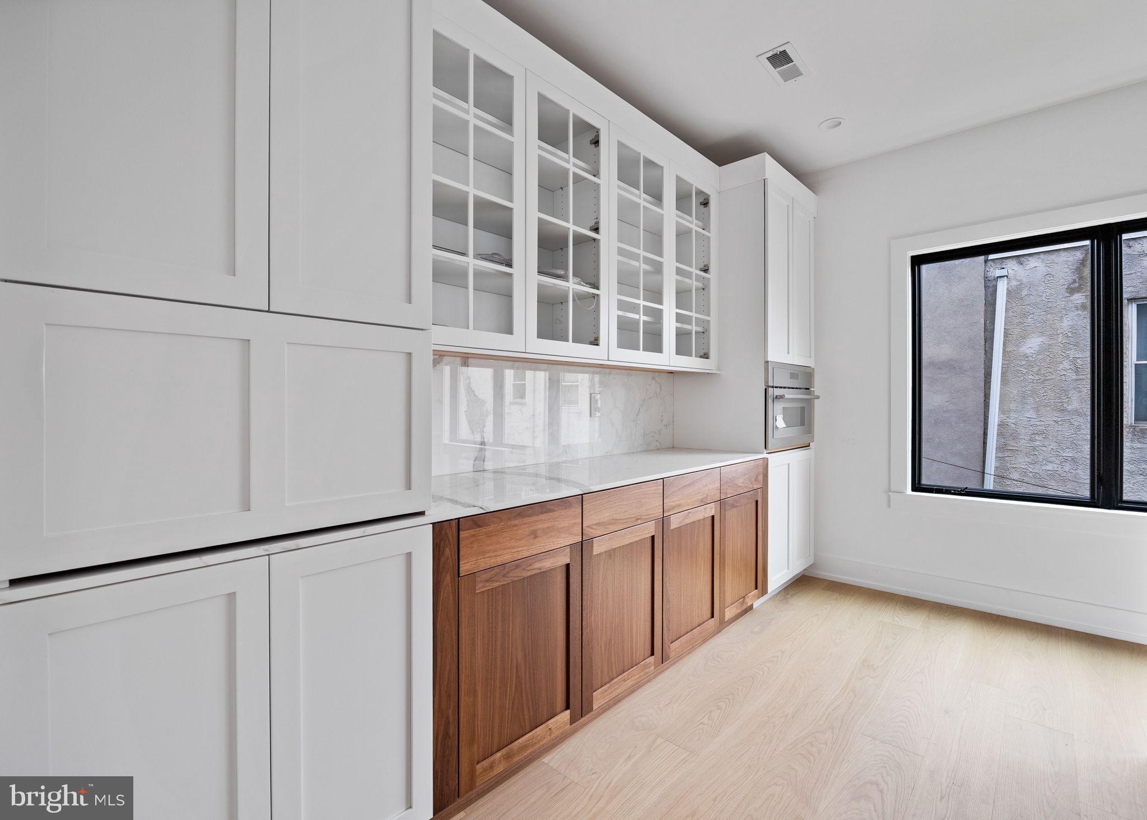
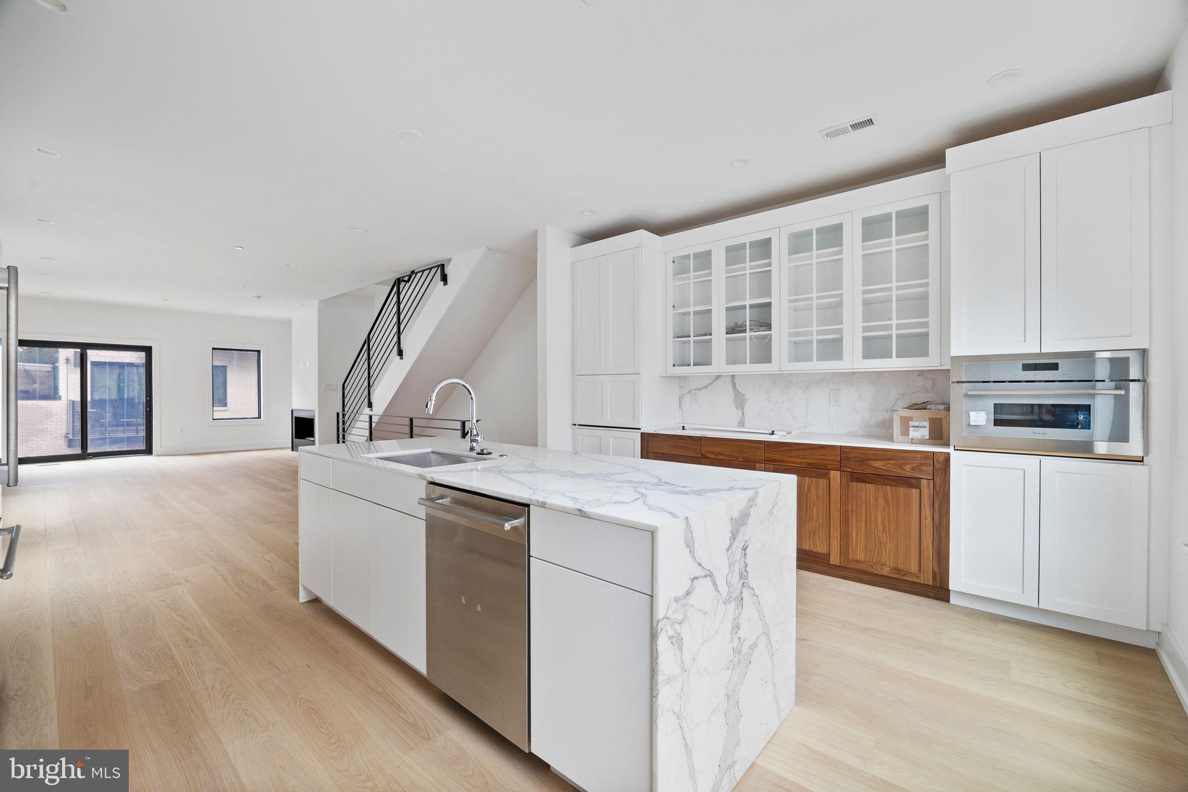
Now complete and ready for immediate occupancy, Unit F at Passyunk Crest offers a rare opportunity to step into a fully finished, design-forward corner residence without the wait. Spanning over 4,100 square feet, this expansive home features 4 bedrooms, 3 full baths, and 2 half baths across four beautifully executed levels. A standout feature is the attached 1-car garage with additional side parking, providing the ease of true off-street parking - an invaluable asset in city living. Complementing this is a collection of private outdoor spaces, including a deck, yard, and rooftop terrace, ideal for both entertaining and everyday enjoyment. Inside, the home strikes a balance between elevated design and livability. The chef’s kitchen anchors the main living space, while the primary suite is generously proportioned to create a comfortable retreat. Located within the boutique Passyunk Crest community, this residence places you just steps from the vibrant energy of East Passyunk Avenue, known for its acclaimed dining, independent shops, and neighborhood charm. Its proximity to Center City and the stadium district further enhances its appeal.
Save
Ask
Tour
Hide
Share
Listing Snapshot
Price
$7,500
Days On Site
137 Days
Bedrooms
4
Inside Area (SqFt)
3,706 sqft
Total Baths
5
Full Baths
3
Partial Baths
2
Lot Size
0.01 Acres
Year Built
2025
MLS Number
PAPH2632004
Status
Active
Property Tax
N/A
HOA/Condo/Coop Fees
N/A
Sq Ft Source
Estimated
Friends & Family
React
Comment
Invite
No Comments Yet
Did you know? You can invite friends and family to your search. They can join your search, rate and discuss listings with you.
Recent Activity
4 months ago
Listing updated with changes from the MLS
5 months ago
Listing first seen on site
General Features
Acres
0.01
Attached Garage
Yes
Available on
2026-07-01
Foundation
Concrete Perimeter
Garage
Yes
Garage Spaces
1
Levels
Three Or More
Parking
GarageDrivewayInside EntranceAttached
Parking Spaces
2
Pets
Yes
Property Condition
New Construction
Property Sub Type
Townhouse
Sewer
Public Sewer
SqFt Above
3706
SqFt Total
3706
Style
Contemporary
Water Source
Public
Zoning
RSA5
Interior Features
Appliances
Gas Water Heater
Basement
FinishedFull
Cooling
Central AirElectric
Fireplace
Yes
Fireplace Features
Gas
Fireplaces
1
Heating
Natural GasForced Air
Laundry Features
Upper Level
Main Level Bedrooms
1
Save
Ask
Tour
Hide
Share
Exterior Features
Construction Details
BrickFrame
Pool Features
None
Roof
Fiberglass
View
City
Waterview
City
Community Features
MLS Area
19147 (19147)
School District
THE SCHOOL DISTRICT OF PHILADELPHIA
Schools
School District
THE SCHOOL DISTRICT OF PHILADELPHIA
Elementary School
Unknown
Middle School
Unknown
High School
Unknown
Listing courtesy of Kurfiss Sotheby's International Realty



Did you know? You can invite friends and family to your search. They can join your search, rate and discuss listings with you.