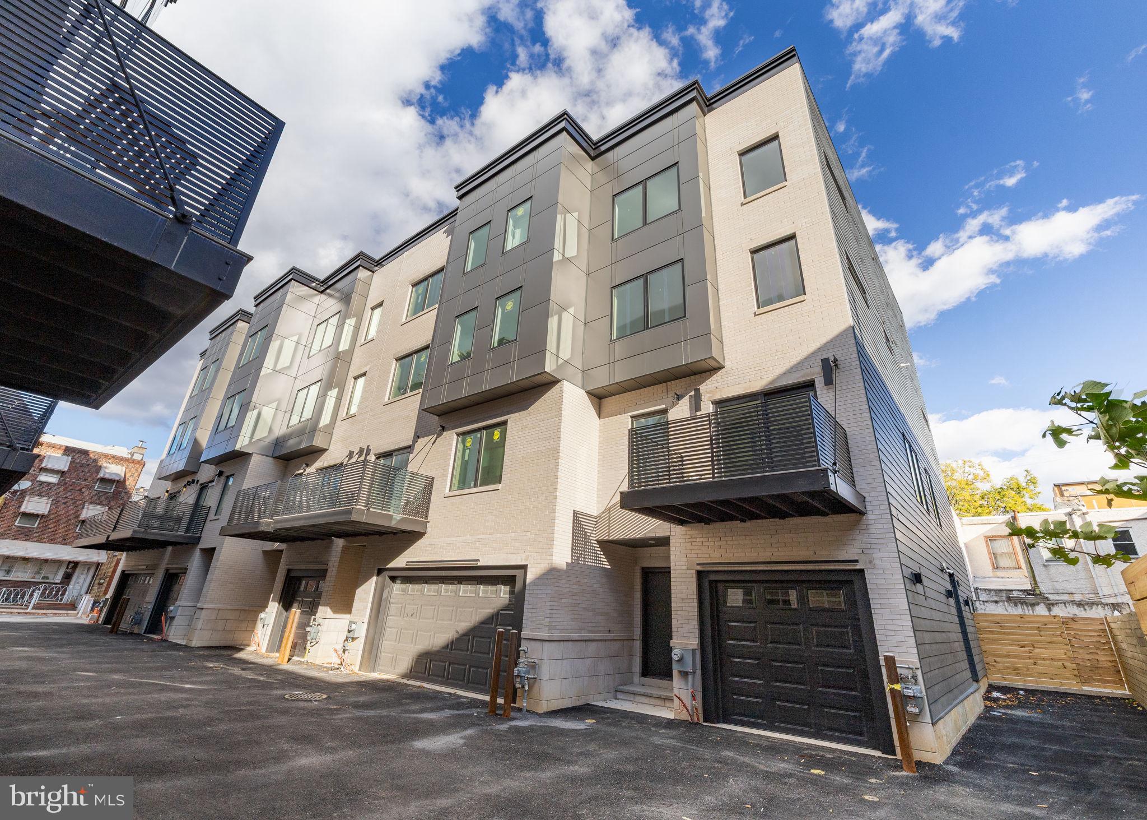
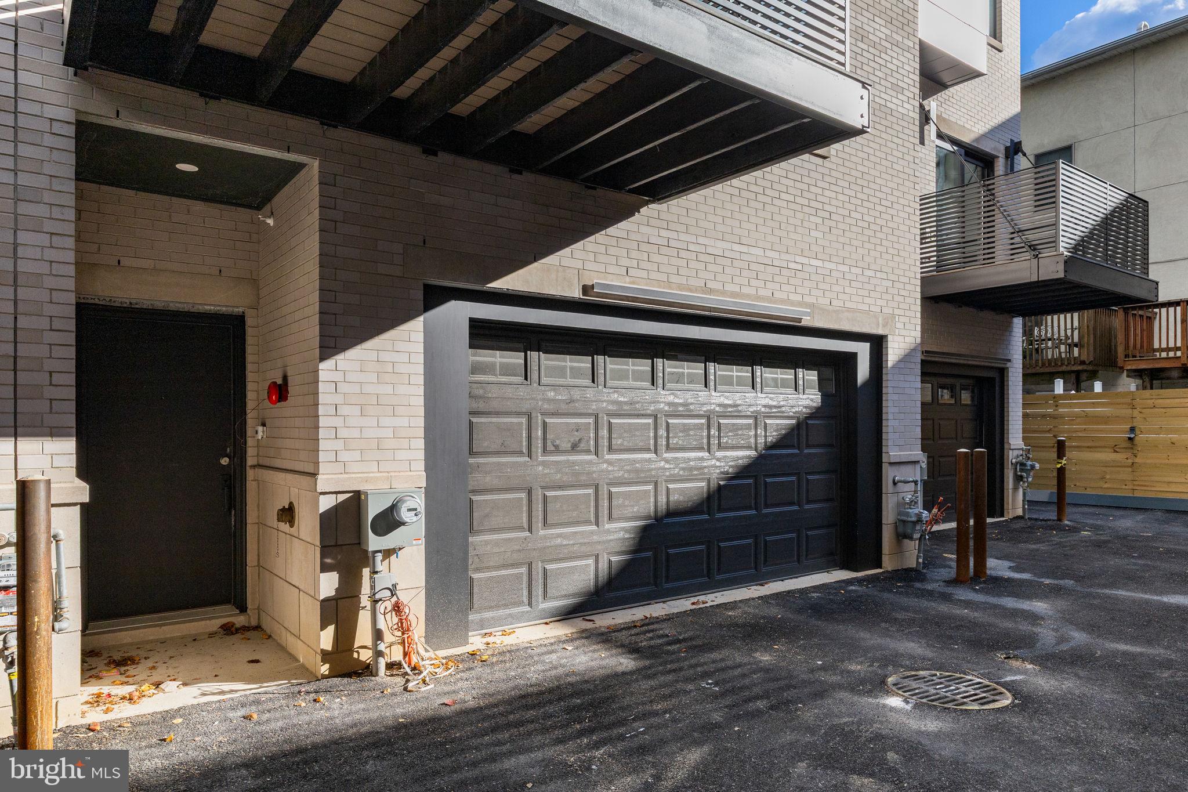
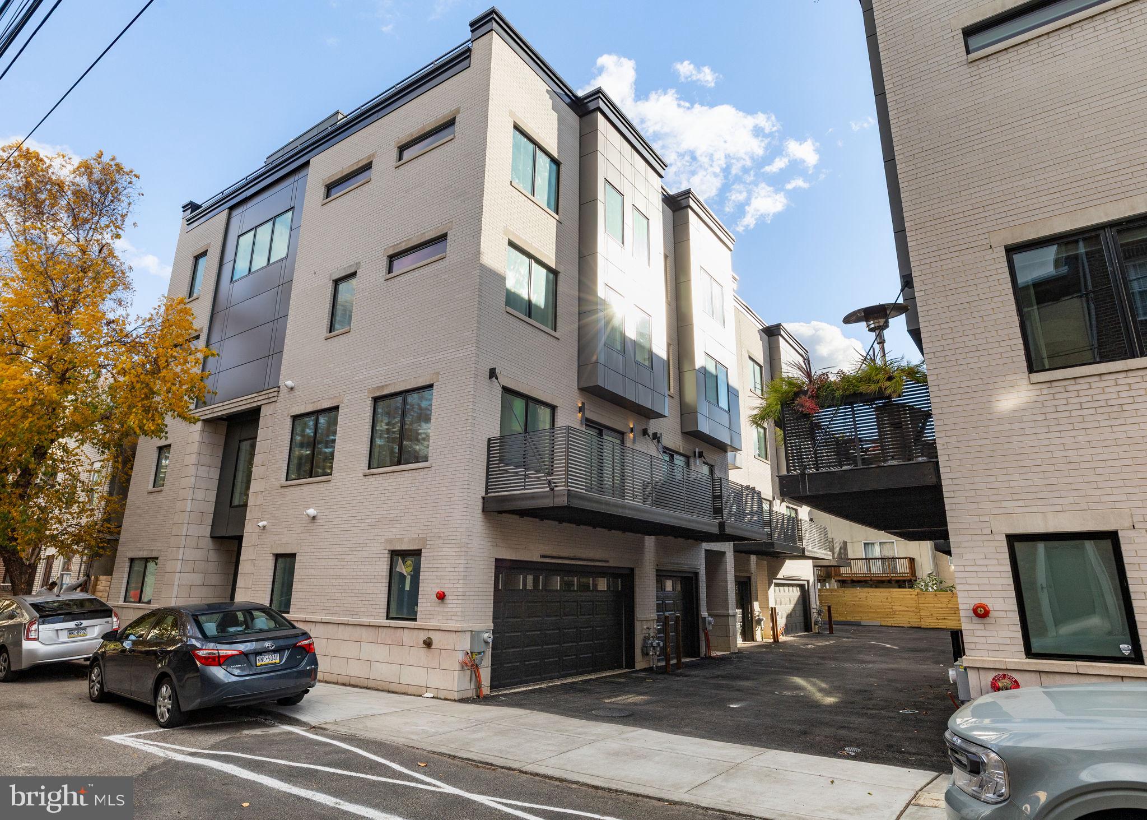
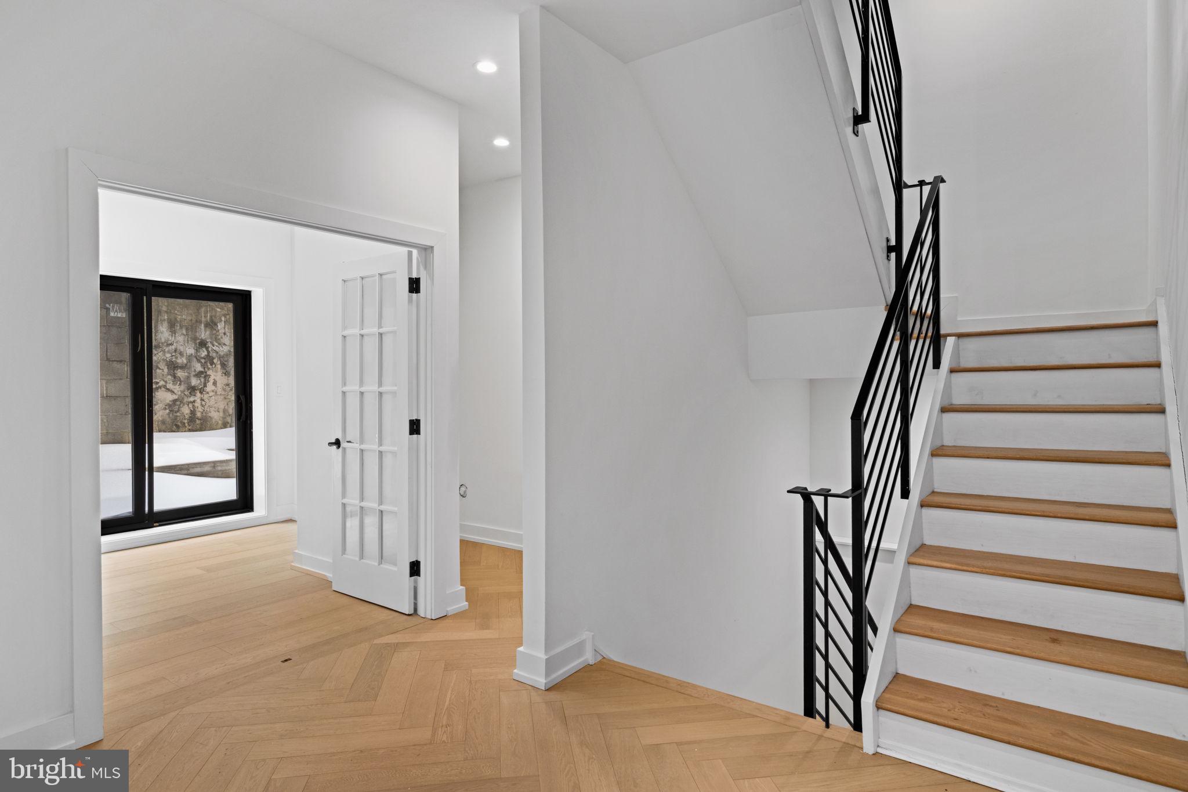
Introducing the crown jewel of Passyunk Crest: Unit G, the largest and widest residence in the community, offering an exceptional combination of scale, flexibility, and long-term value in the heart of East Passyunk. Spanning multiple levels and thoughtfully designed for modern living, this expansive townhome features 5 bedrooms, 4 full bathrooms, and 3 half bathrooms, making it a rare find for those seeking space without compromise. A private 2-car garage and in-home elevator deliver everyday convenience. The home’s layout is ideal for today’s lifestyles, with generously proportioned rooms and clear separation between living, working, and entertaining spaces. The second floor offers a wide-open living and dining level anchored by a chef’s kitchen - perfect for hosting, while still feeling intimate and livable. Multiple bedroom suites throughout the home provide flexibility for guests or growing households. The primary suite level feels like a true retreat, featuring a spacious bedroom, ample closet space, a spa-like bath, a designated home office, and powder room and wet bar to service the roof deck, which is a quiet escape with breathtaking skyline views. A fully finished lower level adds even more usable square footage, ideal for a media room, gym, or bonus living space, while still accommodating storage and utility needs with ease. All of this is set within Passyunk Crest, a boutique townhome community known for its striking modern architecture and prime location just steps from Passyunk Avenue. Enjoy immediate access to some of Philadelphia’s most acclaimed dining destinations - River Twice, Suprette, and El Chignon - alongside beloved neighborhood favorites, independent boutiques, and cozy cafés. With easy access to Center City, major highways, and the city’s stadium district, the location is as practical as it is vibrant.
Save
Ask
Tour
Hide
Share
Listing Snapshot
Price
$8,500
Days On Site
137 Days
Bedrooms
5
Inside Area (SqFt)
5,387 sqft
Total Baths
7
Full Baths
4
Partial Baths
3
Lot Size
0.02 Acres
Year Built
2026
MLS Number
PAPH2632010
Status
Active
Property Tax
N/A
HOA/Condo/Coop Fees
N/A
Sq Ft Source
Estimated
Friends & Family
React
Comment
Invite
No Comments Yet
Did you know? You can invite friends and family to your search. They can join your search, rate and discuss listings with you.
Recent Activity
a month ago
Listing updated with changes from the MLS
5 months ago
Listing first seen on site
General Features
Acres
0.02
Attached Garage
Yes
Available on
2026-07-01
Foundation
Concrete Perimeter
Garage
Yes
Garage Spaces
2
Levels
Three Or More
Parking
LightedGarageInside EntranceAttached
Parking Spaces
2
Pets
Yes
Property Condition
New Construction
Property Sub Type
Townhouse
Sewer
Public Sewer
SqFt Above
5387
SqFt Total
5387
Style
Contemporary
Water Source
Public
Zoning
RSA5
Interior Features
Appliances
Gas Water Heater
Basement
Finished
Cooling
Central AirElectric
Fireplace
Yes
Fireplace Features
Gas
Fireplaces
1
Heating
Natural GasCentral
Laundry Features
Upper Level
Main Level Bedrooms
1
Save
Ask
Tour
Hide
Share
Exterior Features
Construction Details
Brick Veneer
Pool Features
None
View
City
Waterview
City
Community Features
MLS Area
19147 (19147)
School District
PHILADELPHIA CITY
Schools
School District
PHILADELPHIA CITY
Elementary School
Unknown
Middle School
Unknown
High School
Unknown
Listing courtesy of Kurfiss Sotheby's International Realty



Did you know? You can invite friends and family to your search. They can join your search, rate and discuss listings with you.