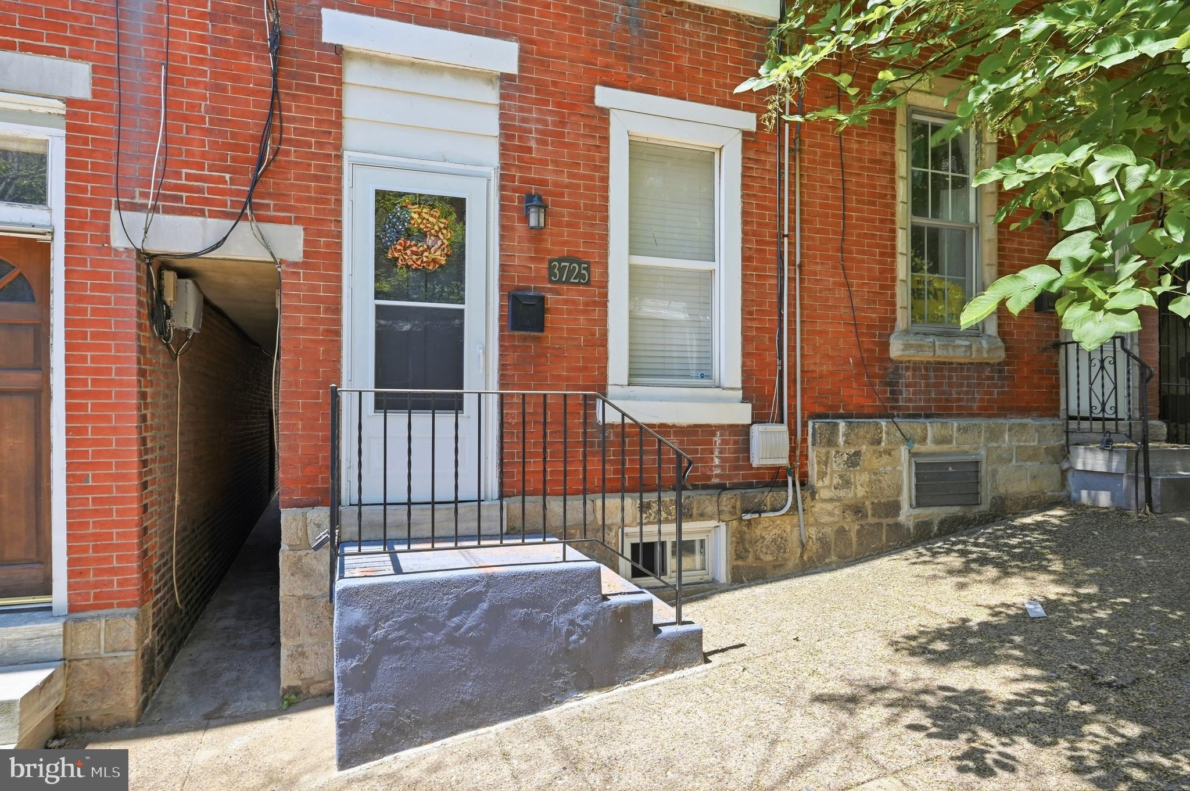
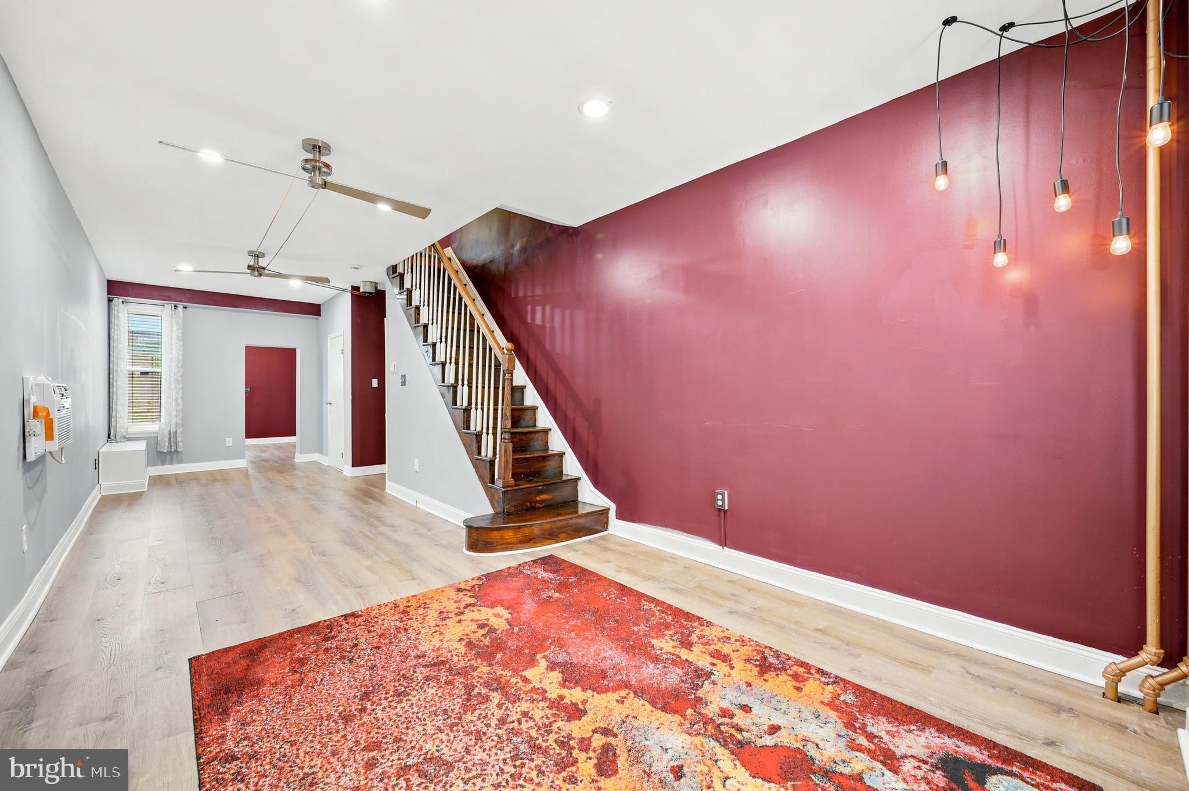
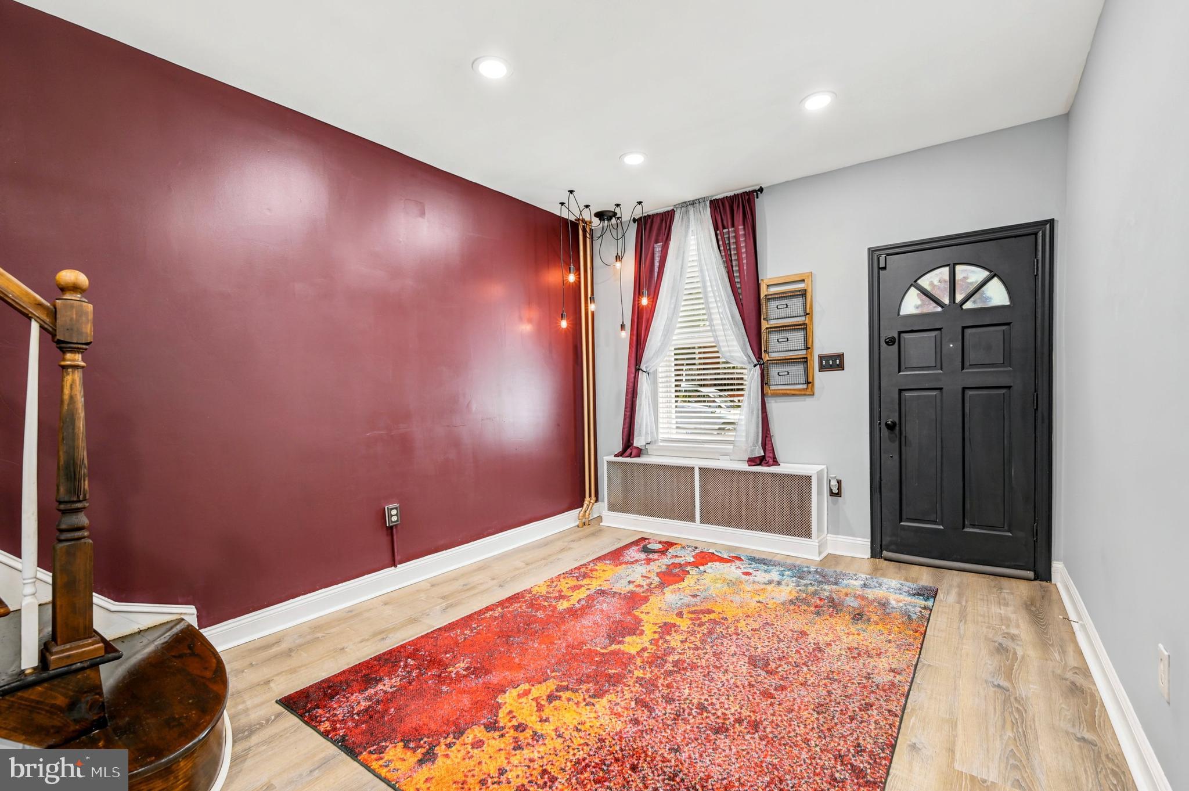
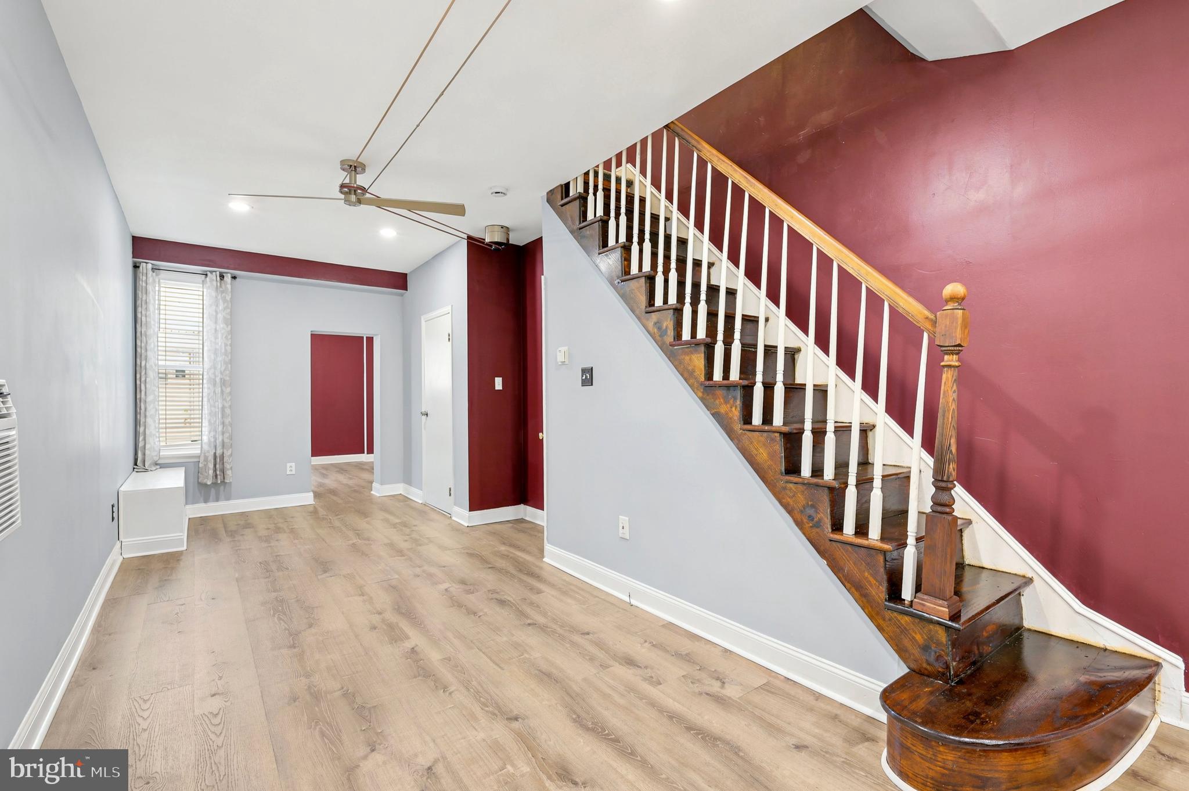
Classic East Falls Rowhome just steps from some of Philadelphia's most beloved outdoor spaces! This 4 Bedroom/1.5 Bath home offers 1,792 square feet of living space spread across three levels, providing a flexibility and room count that is increasingly difficult to find at this price point. The first floor features comfortable living and dining spaces, a convenient powder room, and easy access to the backyard and side alley so you don’t need to drag your trash through your living room. The bright, modern kitchen looks out over the backyard, has all the necessary appliances, granite countertops and plenty of cabinetry. Upstairs, the four bedrooms are spread across the second and third floors, creating separation and privacy that works equally well for families, guests, home offices, hobby spaces, or workout rooms. The 2nd floor full bath is of ample size and boasts a double sink vanity and a large walk-in shower with tile surround and a foot massaging river pebble floor. The basement provides additional storage space and is home to the new gas heater and new gas water heater, offering valuable peace of mind. Out back, you'll find a fully fenced, maintenance-free rear yard highlighted by a large paver patio that is perfectly suited for summer cookouts, outdoor dining, gardening in containers, or simply relaxing after a long day. Location is where this property truly shines. East Falls continues to be one of Philadelphia's best kept secrets thanks to its unique combination of city convenience and access to nature. Just minutes away are Kelly Drive, the Schuylkill River Trail, Wissahickon Valley Park, and countless opportunities for walking, running, cycling, and outdoor recreation. Commuters will appreciate the proximity to the East Falls SEPTA Regional Rail Station, Route 1, I-76, and Center City. The neighborhood is also home to a growing collection of local favorites including Vault + Vine, Wissahickon Brewing Company, In Riva, Fiorino, neighborhood cafes, restaurants, parks, and community gathering spaces that give East Falls its distinctive charm and strong sense of community. Homes in East Falls continue to attract buyers looking for character, convenience, and an active lifestyle.
Save
Ask
Tour
Hide
Share
Listing Snapshot
Price
$350,000
Days On Site
113 Days
Bedrooms
4
Inside Area (SqFt)
1,792 sqft
Total Baths
2
Full Baths
1
Partial Baths
1
Lot Size
0.03 Acres
Year Built
1920
MLS® Number
PAPH2632258
Status
Active
Property Tax
$5,611
HOA/Condo/Coop Fees
N/A
Sq Ft Source
Assessor
Friends & Family
React
Comment
Invite
No Comments Yet
Did you know? You can invite friends and family to your search. They can join your search, rate and discuss listings with you.
Recent Activity
yesterday
Price changed to $350,000
yesterday
Listing updated with changes from the MLS®
4 months ago
Listing first seen on site
General Features
Acres
0.03
Cross Street
Ridge Ave
Direction Faces
East
Foundation
Stone
Levels
Three Or More
Parking
On StreetUnassigned
Property Sub Type
Townhouse
Security
Smoke Detector(s)
Sewer
Public Sewer
Special Circumstances
Standard
SqFt Above
1792
SqFt Total
2150
Style
Traditional
Water Source
Public
Zoning
RSA5
Interior Features
Appliances
Electric RangeElectric OvenGas Water HeaterDishwasherDisposalWater HeaterRefrigeratorWasherMicrowave



Did you know? You can invite friends and family to your search. They can join your search, rate and discuss listings with you.