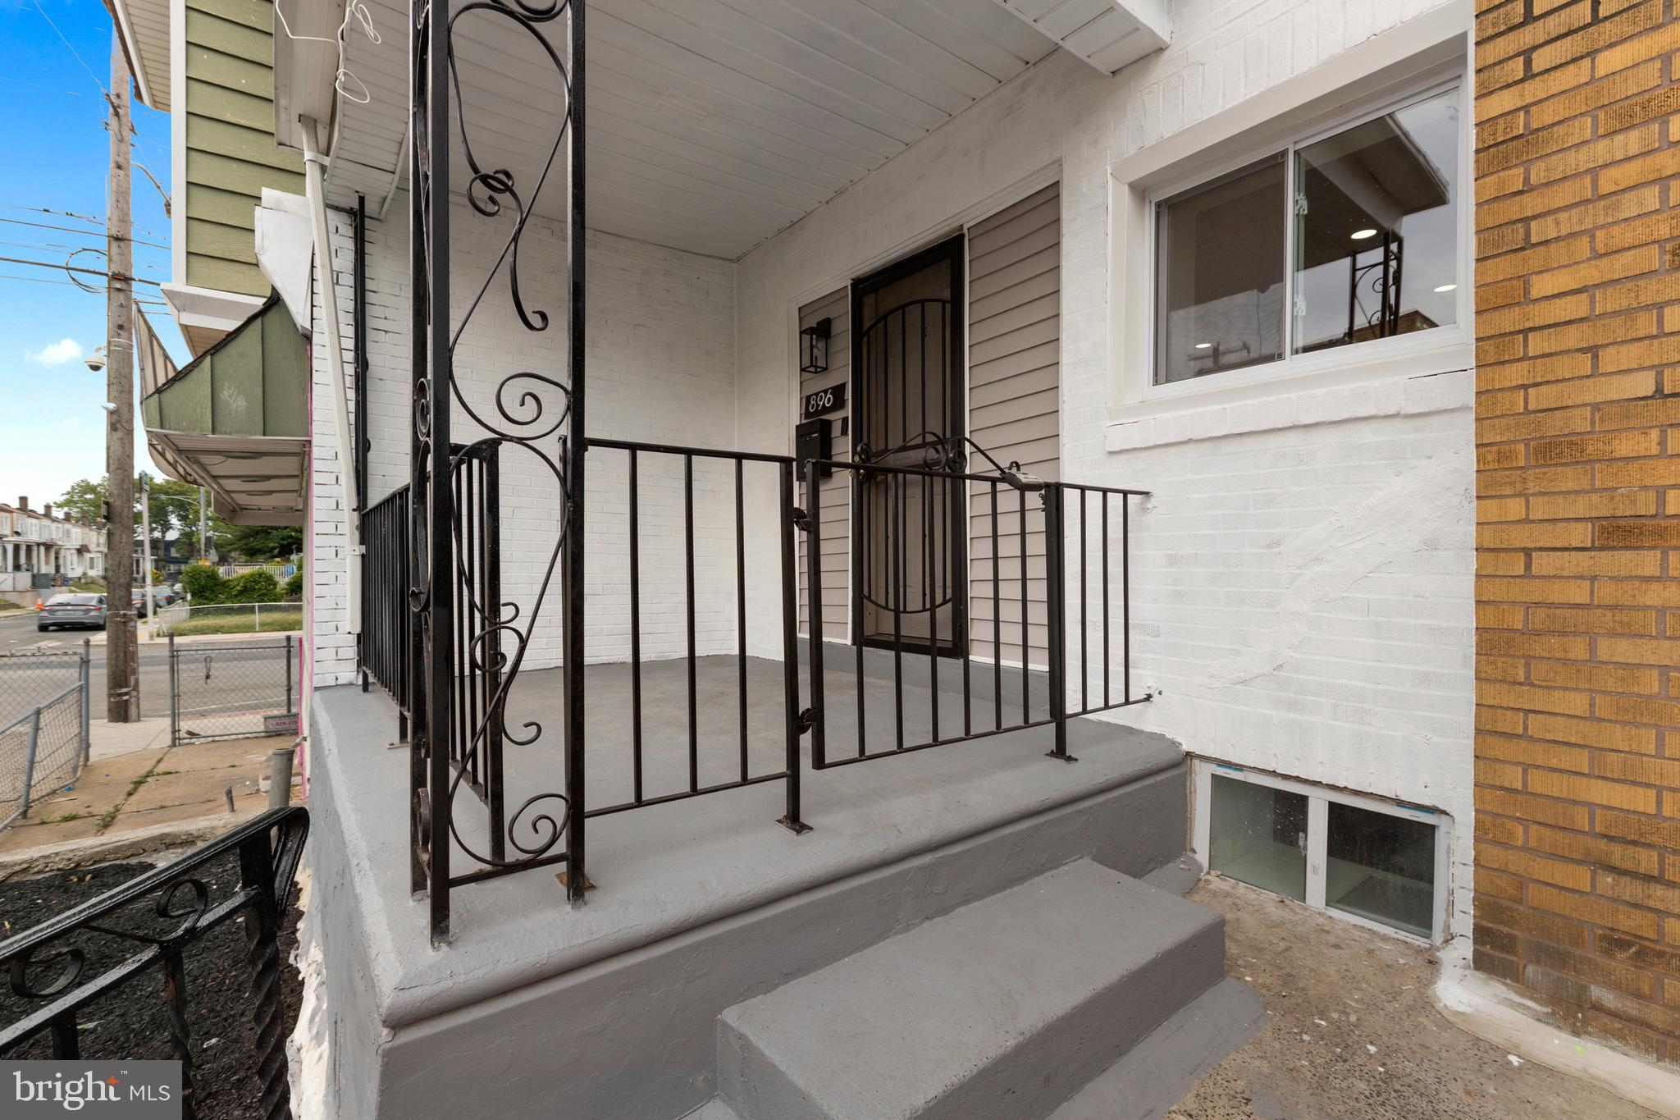
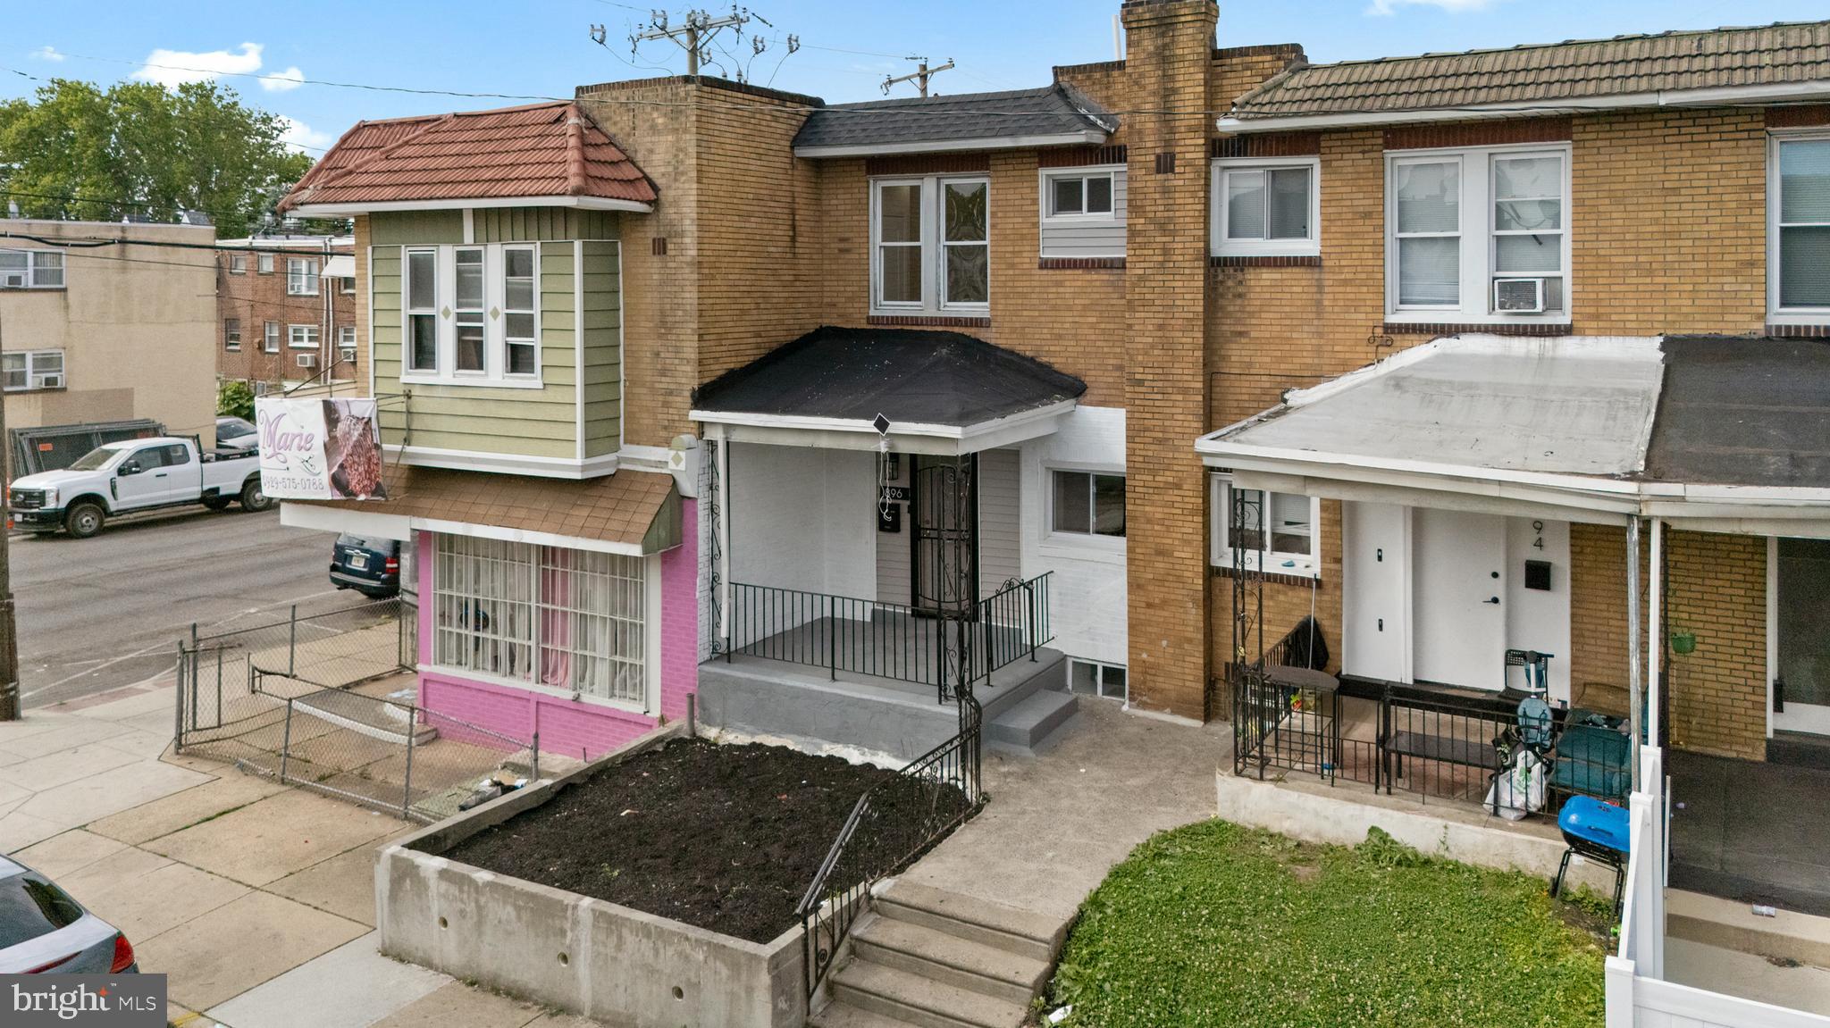
Welcome to this beautifully renovated home that perfectly blends modern style with everyday comfort. Step inside to an open-concept floor plan featuring luxury vinyl flooring throughout the main level and staircase, creating a seamless and elegant flow. The stunning new kitchen is designed to impress, showcasing quartz countertops, a custom tile backsplash, and brand-new stainless steel appliances.
Upstairs, you'll find three spacious bedrooms and a fully renovated designer bathroom with contemporary finishes. The newly finished basement provides additional living space, perfect for a family room, home office, gym, or an extra bedroom.
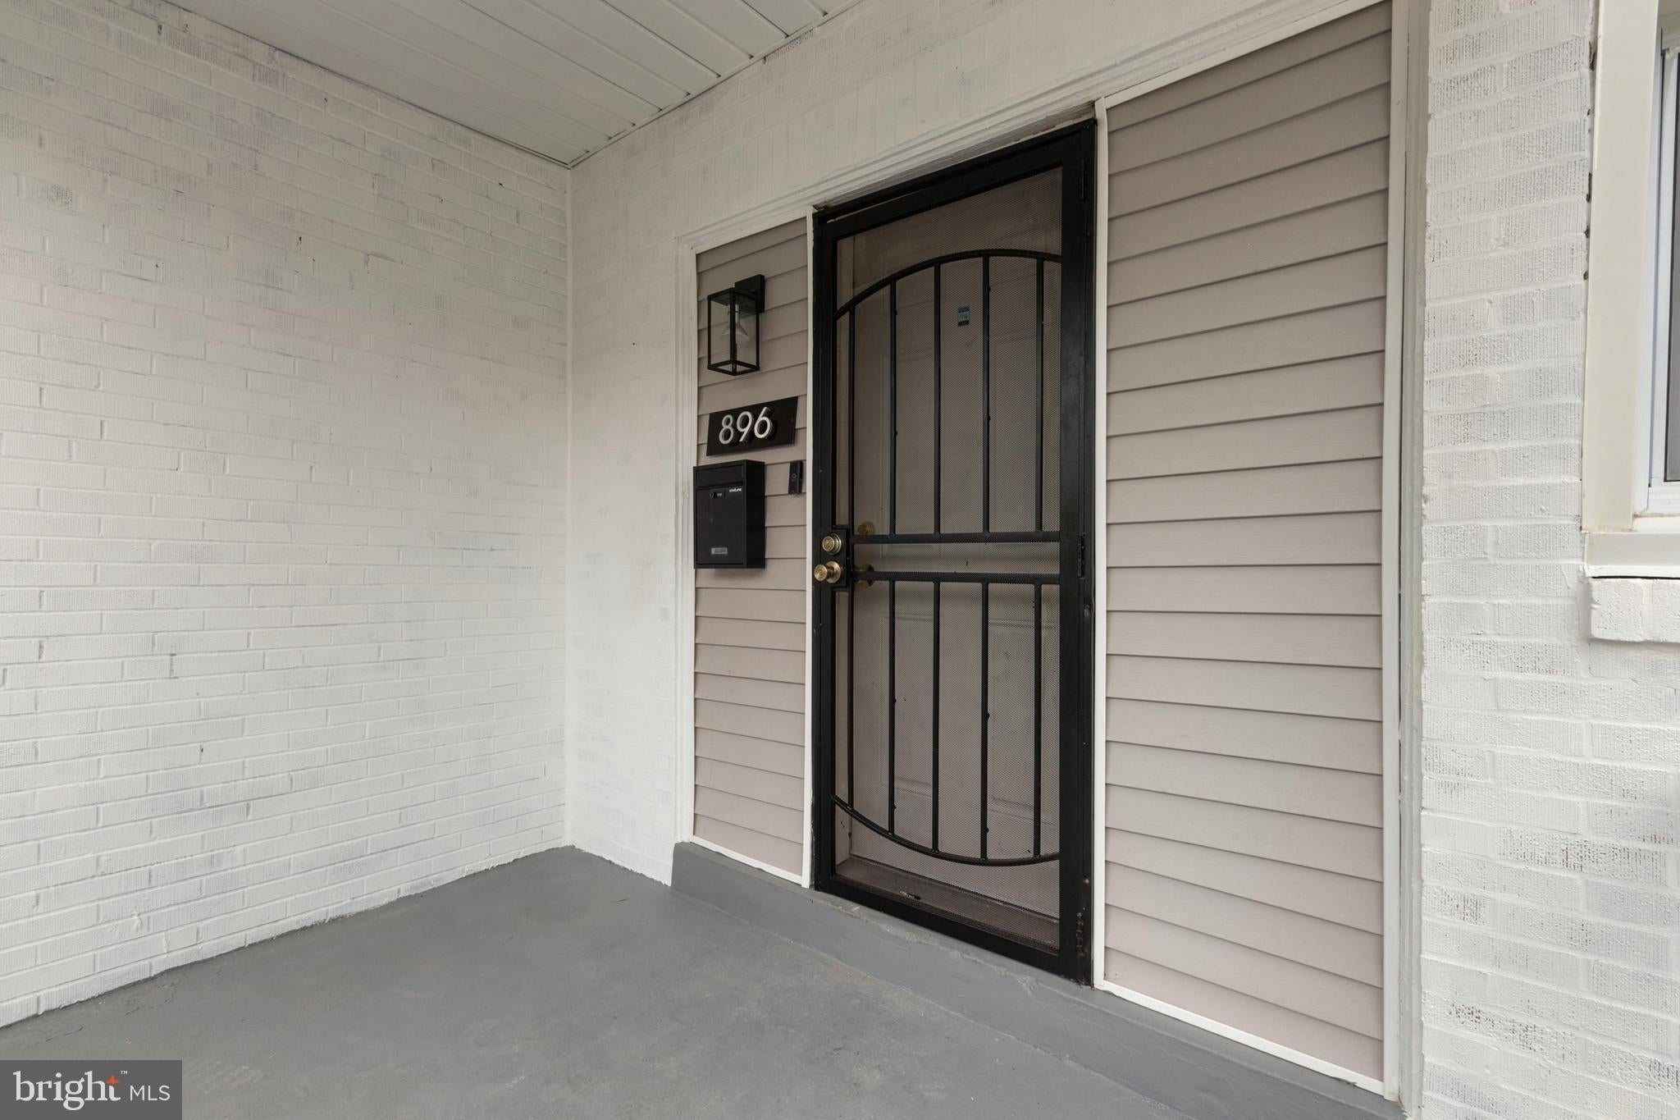
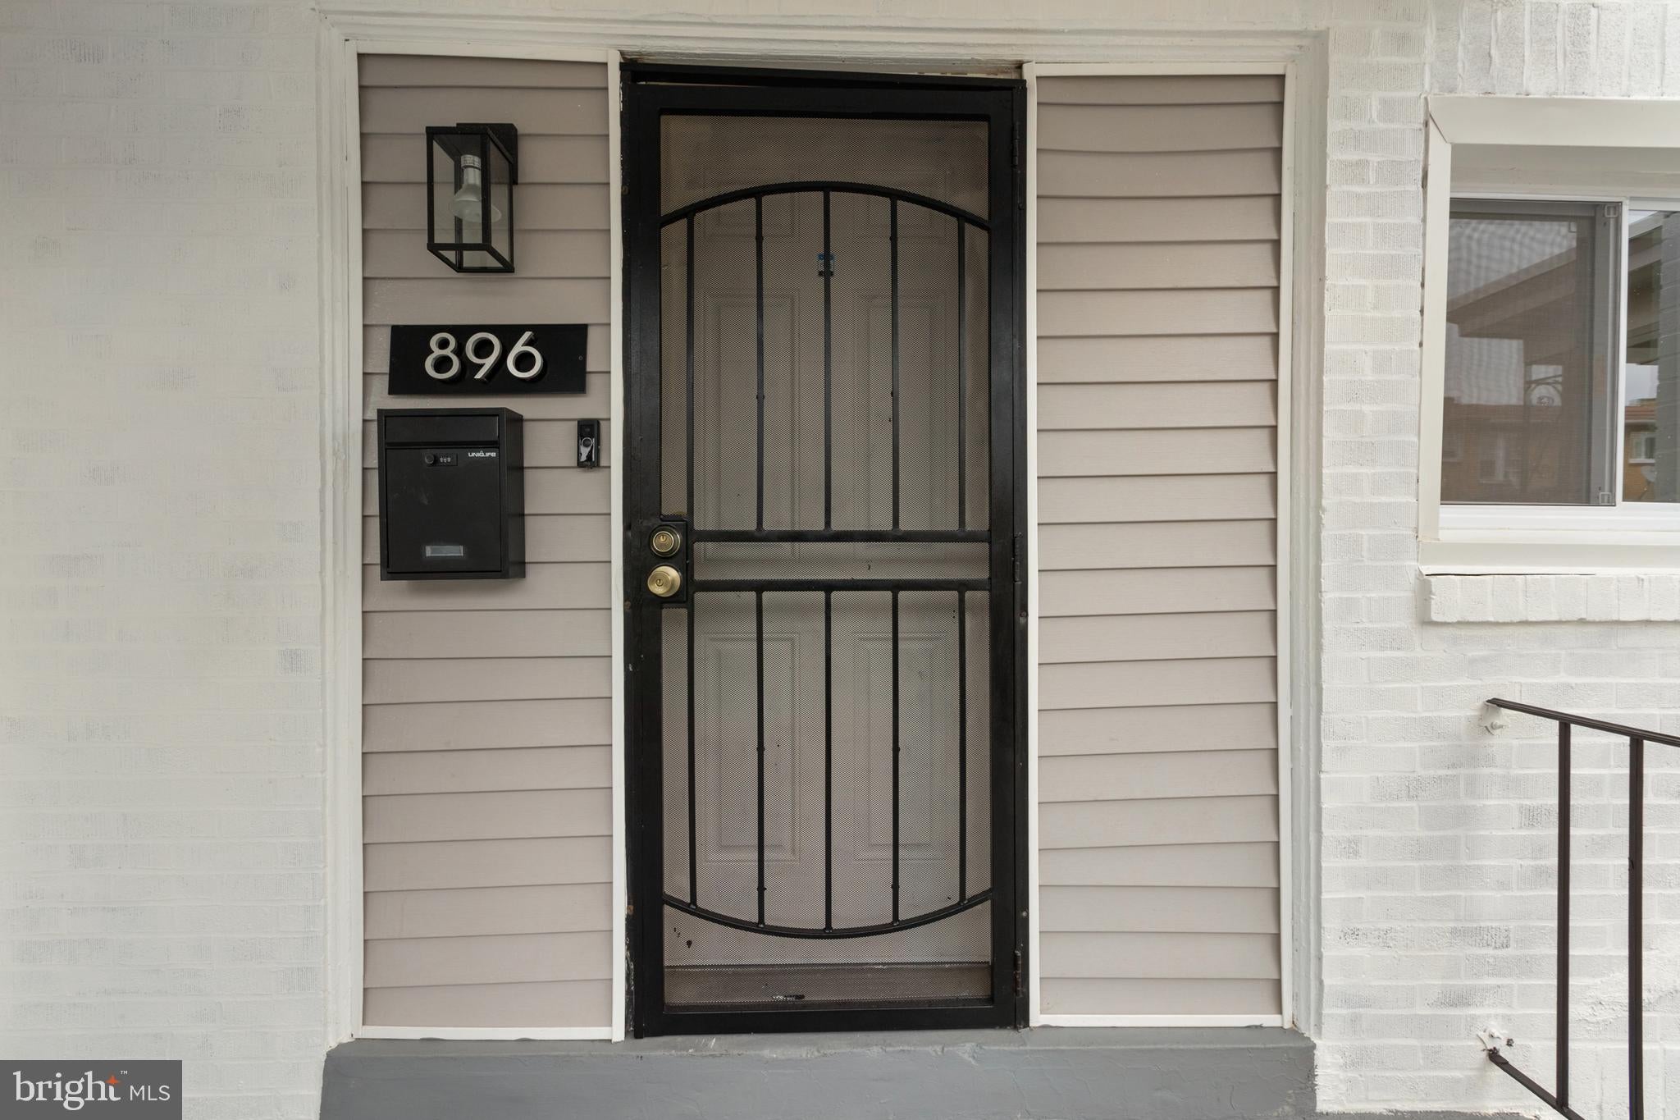
Enjoy year-round comfort with central air conditioning, along with the peace of mind that comes from numerous recent upgrades, including new doors, new windows, and a newly installed roof backed by a 10-year warranty.
Conveniently located near public transportation, shopping, and major highways, this move-in-ready home offers both style and accessibility. Priced to sell and loaded with upgrades, this is an opportunity you don't want to miss. Schedule your showing today before it's gone!
Save
Ask
Tour
Hide
Share
Listing Snapshot
Price
$231,000
Days On Site
137 Days
Bedrooms
4
Inside Area (SqFt)
1,034 sqft
Total Baths
2
Full Baths
2
Partial Baths
N/A
Lot Size
0.02 Acres
Year Built
1940
MLS Number
PAPH2632442
Status
Active
Property Tax
$2,052
HOA/Condo/Coop Fees
N/A
Sq Ft Source
Estimated
Friends & Family
React
Invite
Recent Activity
4 days ago
Listing updated with changes from the MLS
a month ago
Status changed to Active
2 months ago
Price changed to $231,000
5 months ago
Listing first seen on site
General Features
Acres
0.02
Cross Street
SUMMERDALE
Foundation
Slab
Levels
Two
Parking
On Street
Property Sub Type
Townhouse
Sewer
Public Sewer
Special Circumstances
Standard
SqFt Above
1034
SqFt Total
1034
Style
Straight Thru
Water Source
Public
Zoning
RSA5
Interior Features
Appliances
Electric Water Heater
Basement
Full
Cooling
Central AirElectric
Heating
Natural GasHot Water
Interior
Eat-in Kitchen
Laundry Features
In Basement
Bedroom 1
Dimensions - 0 X 0
Bedroom 2
Dimensions - 0 X 0
Dining Room
Dimensions - 0 X 0Level - Main
Family Room
Kitchen
Dimensions - 0 X 0Level - Main
Living Room
Dimensions - 0 X 0Level - Main
Primary Bedroom
Dimensions - 0 X 0
Save
Ask
Tour
Hide
Share
Exterior Features
Construction Details
Brick
Pool Features
None
Roof
Asphalt
Community Features
MLS Area
19124 (19124)
School District
PHILADELPHIA CITY
Schools
School District
PHILADELPHIA CITY
Elementary School
Unknown
Middle School
Unknown
High School
Unknown
Listing courtesy of Realty Mark Cityscape-Huntingdon Valley