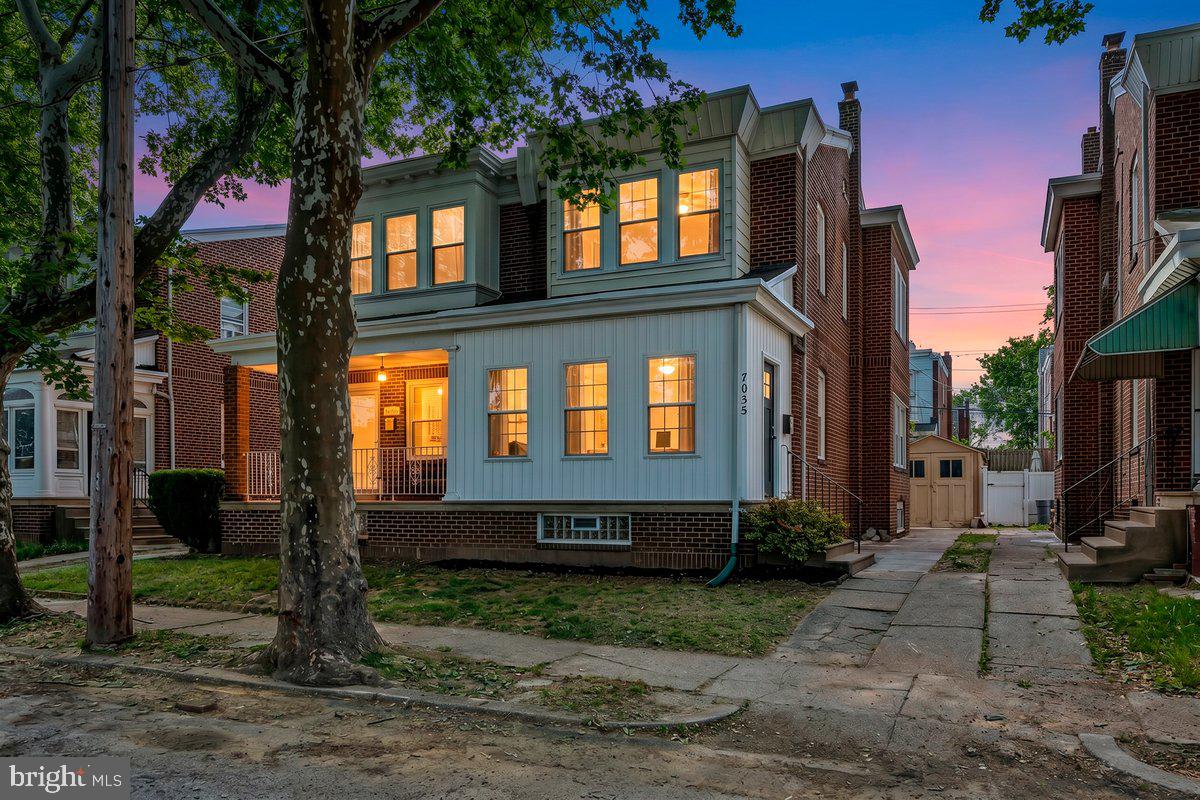
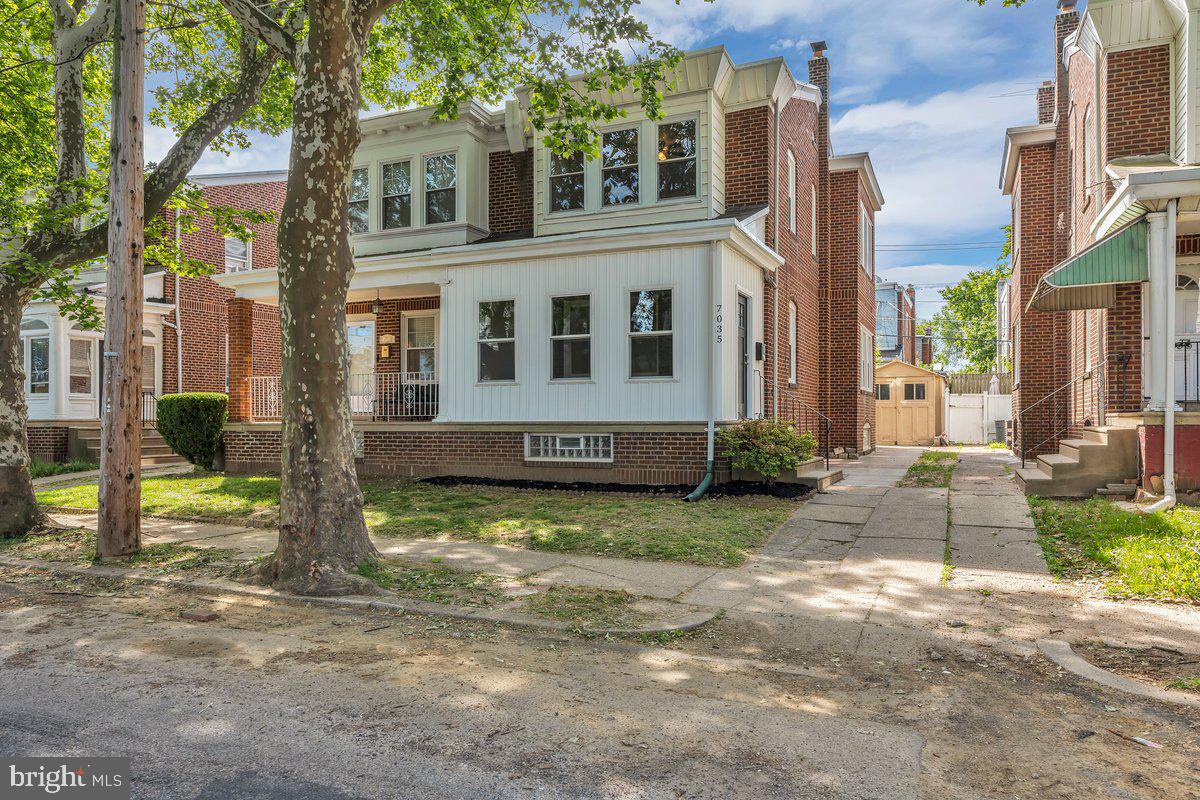
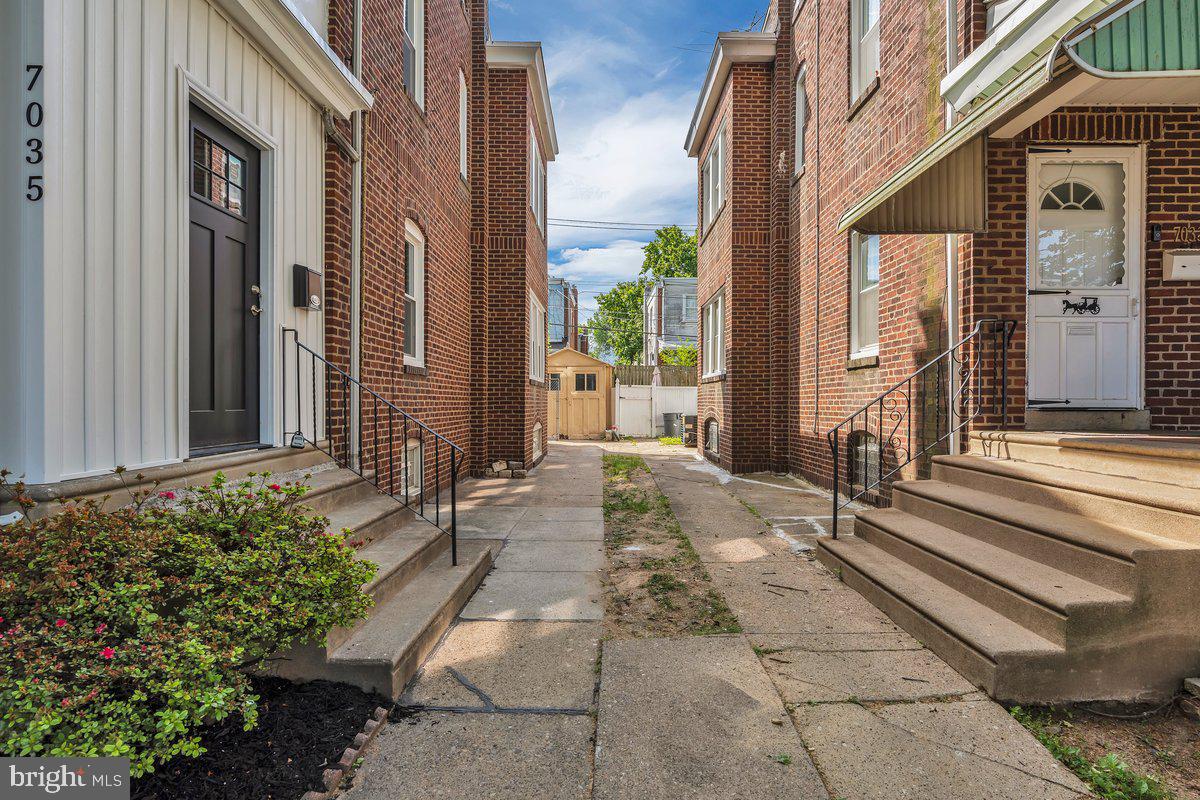
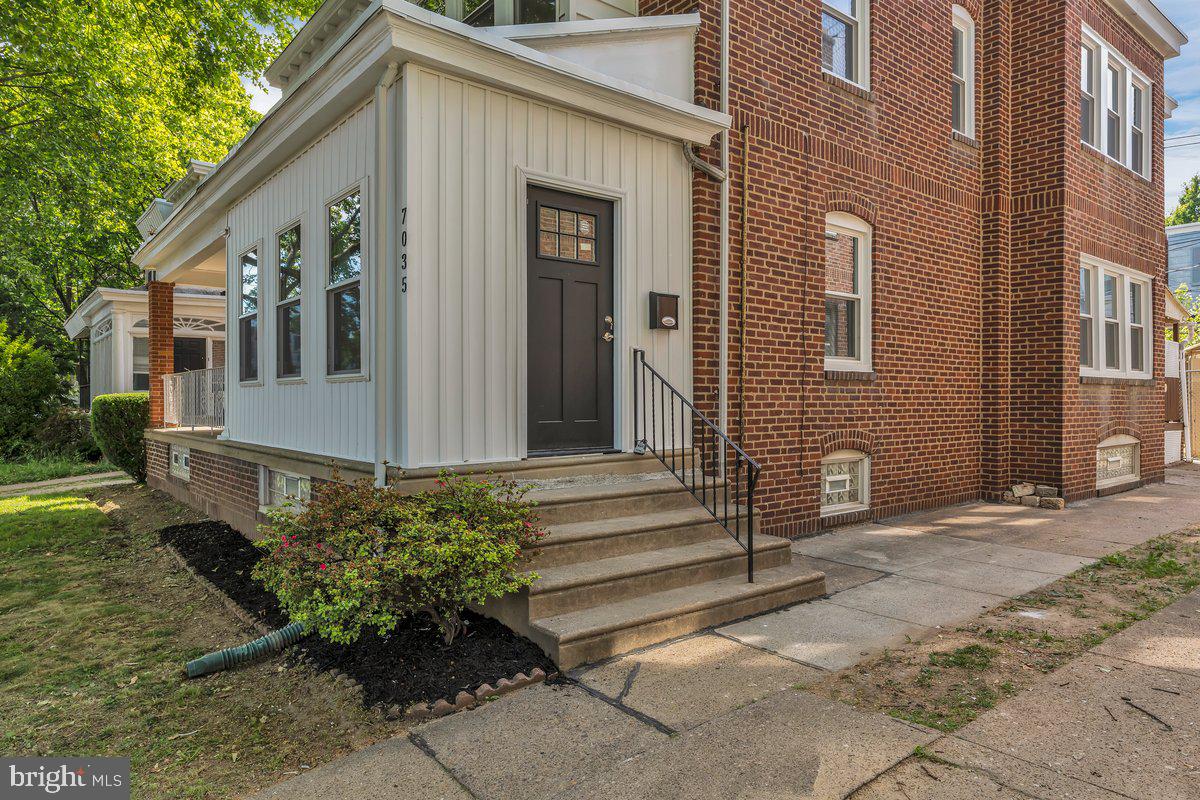
Welcome to this stunningly renovated twin-style home, perfectly blending modern upgrades with classic charm. This beautifully remodeled 3 bedroom, 1 .5 bath twin style home offers over 1,440 sq. ft. of living space, a massive lower level, and a private rear deck, fenced in yard, and driveway with parking. Tucked away on a quiet one-way, tree-lined street, this home welcomes you through an enclosed sun porch featuring a brick accent wall and 3 oversized windows that fill the first floor with natural light. Inside, you’ll find a bright and spacious living room with crown molding, gorgeous luxury vinyl plank flooring throughout, brick faux fireplace, freshly painted t/o, and an open, flowing floor plan. The large formal dining room is ideal for entertaining, while the modern kitchen offers the perfect balance of style and function with abundant cabinetry, built-in appliances, exquisite marble style backsplash, granite countertops, garbage disposal, ceiling fan light fixture and access to the covered rear porch that leads to the private, fully fenced backyard and shed. Upstairs features 3 generous sized bedrooms, each with ceiling fan light fixtures/ overhead lighting, and ample closet space, along with an updated 3-piece hallway bathroom showcasing striking ceramic tile in the shower. The massive lower level offers endless possibilities and can be easily finished to suit your needs as a family room, rec room, home office, gym, or possibly even a 4th bedroom. It also features a rear egress door that provides direct walk-out access to the backyard, adding both convenience and functionality. Additional highlights include a covered rear porch, fenced backyard perfect for summer barbecues, large shed, and close proximity to schools, shopping, public transportation, and major highways. Don’t miss your chance to own this beautifully updated home with timeless charm in a peaceful neighborhood. Schedule your showing today!
Save
Ask
Tour
Hide
Share
Listing Snapshot
Price
$279,900
Days On Site
115 Days
Bedrooms
3
Inside Area (SqFt)
1,440 sqft
Total Baths
2
Full Baths
1
Partial Baths
1
Lot Size
0.05 Acres
Year Built
1940
MLS® Number
PAPH2632614
Status
Active Under Contract
Property Tax
$3,295
HOA/Condo/Coop Fees
N/A
Sq Ft Source
Assessor
Friends & Family
React
Comment
Invite
No Comments Yet
Did you know? You can invite friends and family to your search. They can join your search, rate and discuss listings with you.
Recent Activity
a month ago
Status changed to Active Under Contract
a month ago
Listing updated with changes from the MLS®
2 months ago
Price changed to $279,900
4 months ago
Listing first seen on site
General Features
Acres
0.05
Foundation
PermanentConcrete PerimeterBlock
Levels
Two
Parking
On StreetDriveway
Property Sub Type
Townhouse
Sewer
Public Sewer
Special Circumstances
Standard
SqFt Above
1440
SqFt Total
1440
Style
Straight Thru
Water Source
Public
Zoning
RSA3
Interior Features
Appliances
Gas Water Heater
Basement
Walk-Out AccessPartially Finished
Cooling
Wall Unit(s)Electric
Heating
Natural GasRadiant
Save
Ask
Tour
Hide
Share
Exterior Features
Pool Features
None
Community Features
MLS Area
19135 (19135)
School District
PHILADELPHIA CITY
Schools
School District
PHILADELPHIA CITY
Elementary School
Unknown
Middle School
Unknown
High School
Unknown
Listing courtesy of RE/MAX Realty Services-Bensalem



Did you know? You can invite friends and family to your search. They can join your search, rate and discuss listings with you.