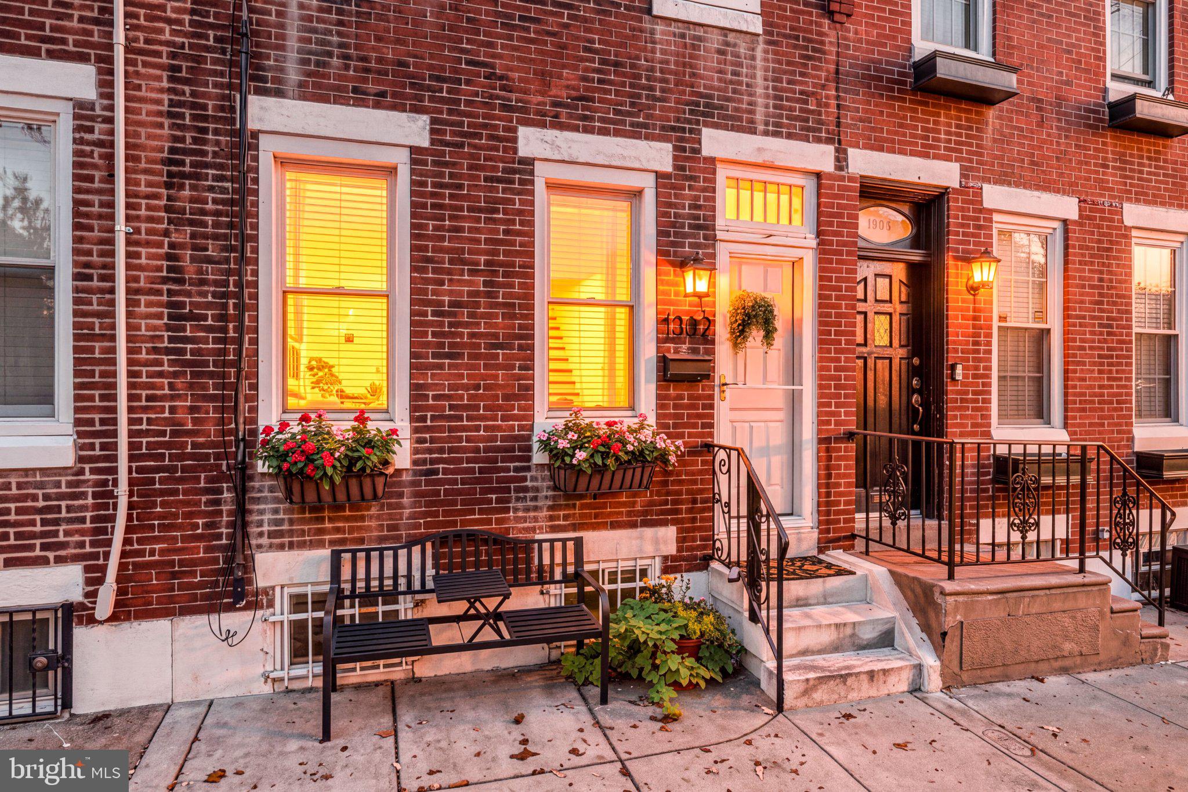
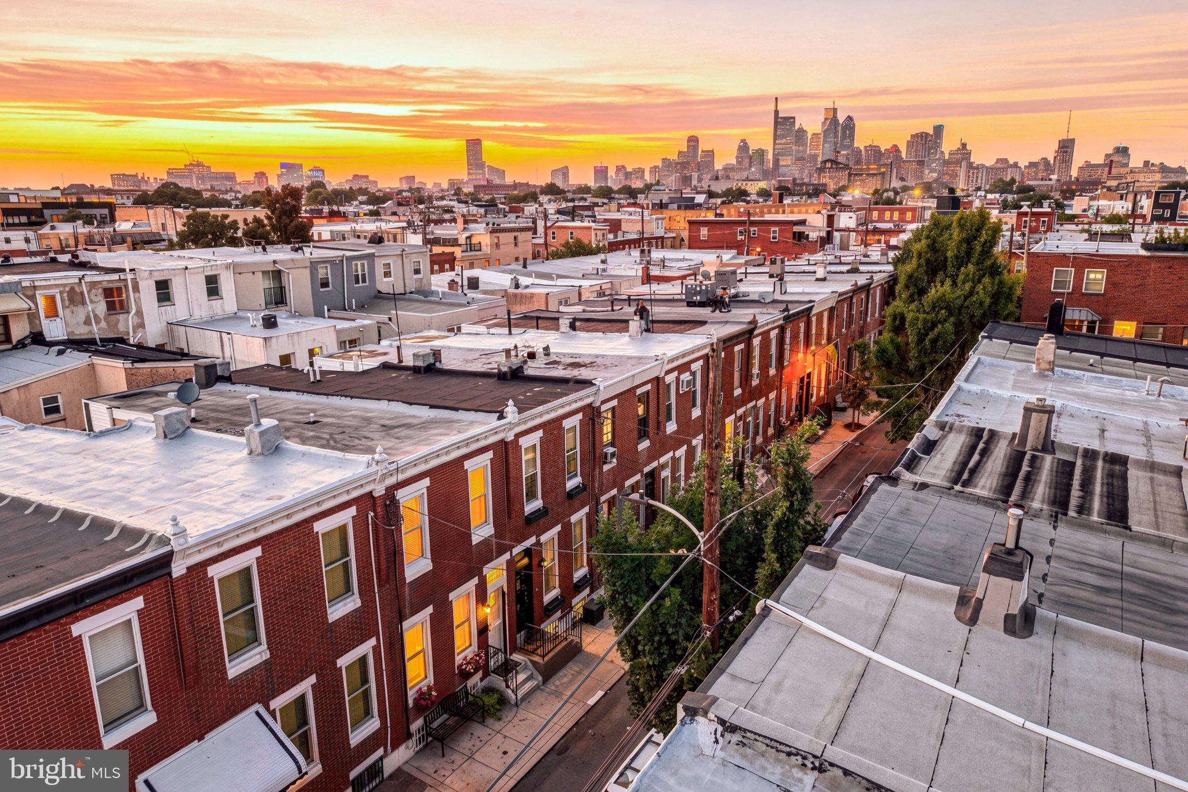
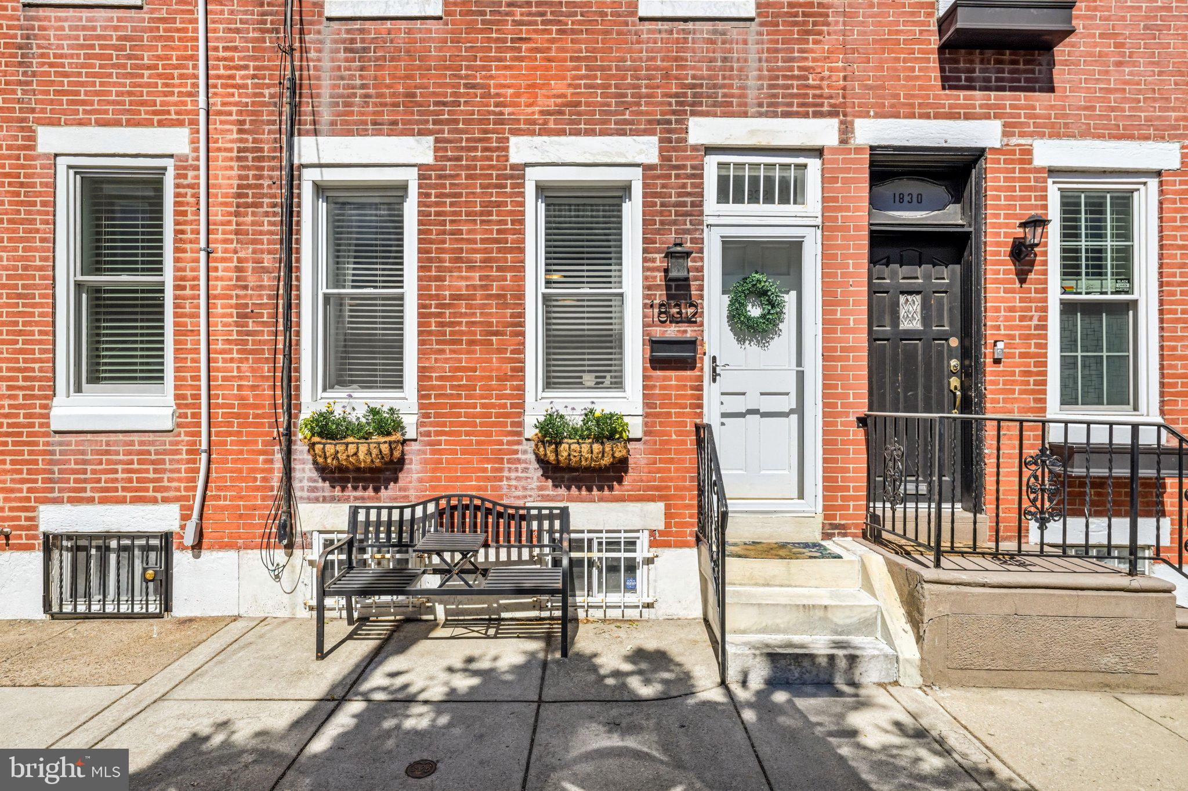
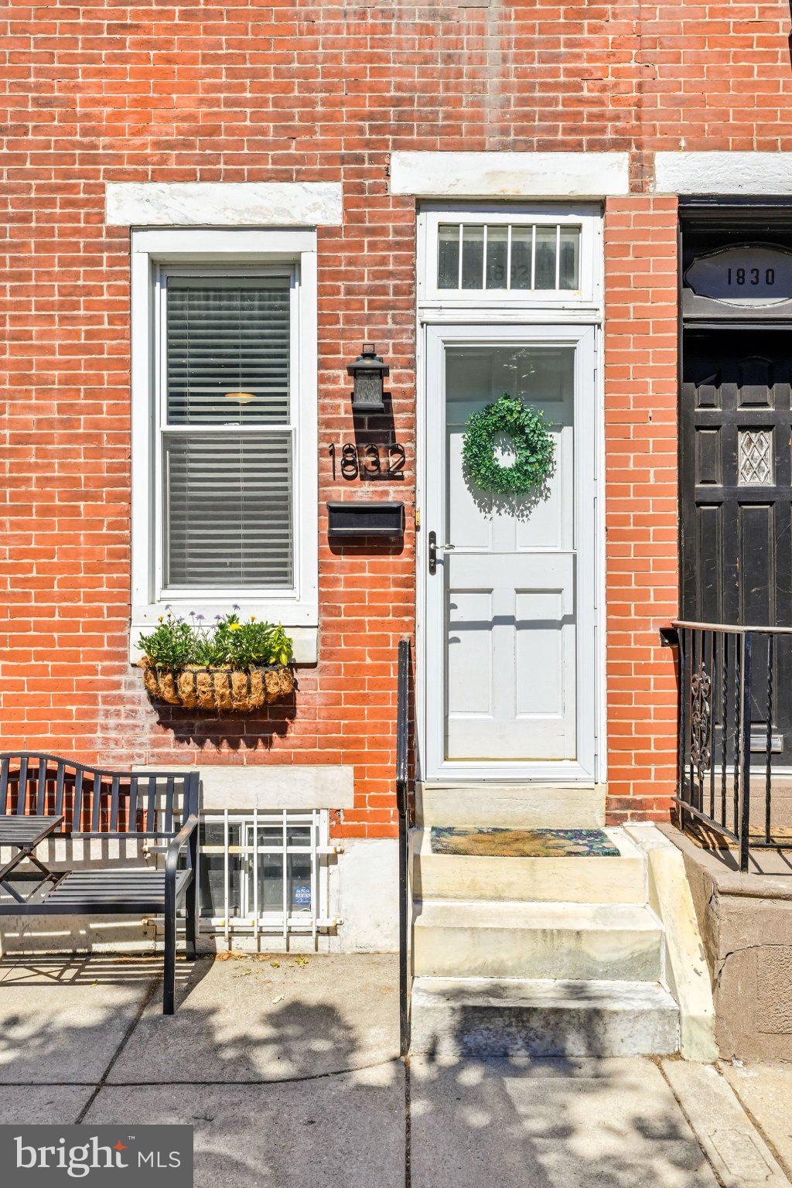
Welcome to 1832 S Sartain – a stunning, 1,138 sq ft turnkey home located in the heart of vibrant South Philadelphia just steps from East Passyunk Avenue! This solid brick exterior home features 3 bedrooms, 1.5 bathrooms and countless updates carefully made over recent years by its loving owners. The location off a very quiet street with ample parking out front separates itself from the competition in addition to the rustic, modern charm you will recognize from the moment you enter the front door. The open first floor layout boasts tall ceilings, making this bright and beautiful space ideal for entertaining year-round. Beautiful hardwood floors and a ceiling fan greet you as you enter the family room with two oversized windows providing the first floor with an abundance of natural light! The open family room leads to the dining room with the same hardwood floors and a conveniently located modern powder room with custom light fixture, updated vanity and a subway tile backsplash to complete the space. The rear of the home features a gorgeous kitchen with exposed brick wall, exposed wood beam, tile floors, recessed lighting and hardwood cabinets. Take a moment to break outside off the kitchen with an enclosed outdoor space perfect for grilling or enjoying an outdoor meal! Upstairs you will find three large bedrooms – all featuring ceiling fans, large closets and recently updated vinyl flooring. The renovated second floor full bathroom includes tile floors and a subway tile shower tub with a modern vanity. The home also includes a dry, full basement with laundry and ample storage space. The home’s phenomenal location is tough to beat – as less than one block away you will find top rated restaurants like Sao, Bok Bar, Barcelona Wine Bar, Stogie Joe’s Tavern, and countless shopping, coffee shops, bakeries and more on Passyunk Avenue. The home conveniently sits diagonal from Saints John Neumann and Maria Goretti Catholic High School and East Passyunk Community Recreation. You will also benefit from living nearby Columbus Square Park for play, numerous transportation hubs, ball courts, subway/bus stops, sports stadiums and major highways all while living in an incredibly walkable area to almost anything you could ever need! Schedule your appointment today!
Save
Ask
Tour
Hide
Share
Listing Snapshot
Price
$465,000
Days On Site
114 Days
Bedrooms
3
Inside Area (SqFt)
1,138 sqft
Total Baths
2
Full Baths
1
Partial Baths
1
Lot Size
0.02 Acres
Year Built
1925
MLS® Number
PAPH2633034
Status
Active
Property Tax
$5,165
HOA/Condo/Coop Fees
N/A
Sq Ft Source
Estimated
Friends & Family
React
Invite
Recent Activity
5 days ago
Listing updated with changes from the MLS®
6 days ago
Price changed to $465,000
4 months ago
Status changed to Active
4 months ago
Listing first seen on site
General Features
Acres
0.02
Foundation
Concrete Perimeter
Levels
Two
Parking
On Street
Property Sub Type
Townhouse
Sewer
Public Sewer
Special Circumstances
Standard
SqFt Above
1138
SqFt Total
1138
Style
AirLite
Water Source
Public
Zoning
RSA5
Interior Features
Appliances
Gas Water Heater
Basement
Unfinished
Cooling
Central AirCeiling Fan(s)Gas
Heating
Natural GasForced Air
Interior
Ceiling Fan(s)
Save
Ask
Tour
Hide
Share
Exterior Features
Pool Features
None
Community Features
MLS Area
19148 (19148)
School District
PHILADELPHIA CITY
Schools
School District
PHILADELPHIA CITY
Elementary School
Unknown
Middle School
Unknown
High School
Unknown
Listing courtesy of Compass New Jersey, LLC - Haddon Township