NEW PRICE — AN EXCEPTIONAL EAST FALLS VALUE and NOW ALSO OFFERED FOR RENT!
** The property has generated serious rental interest at $2,300/month. Buyers interested in owning this East Falls home are encouraged to schedule a showing promptly while it remains available for sale.
Recent activity on Tilden Street provides a great benchmark for buyers, with 3468 Tilden Street recently selling for $310,000. 3420 Tilden Street offers an opportunity to own a substantially renovated home with an extensive list of updates, while retaining the character and charm that make this street so desirable.
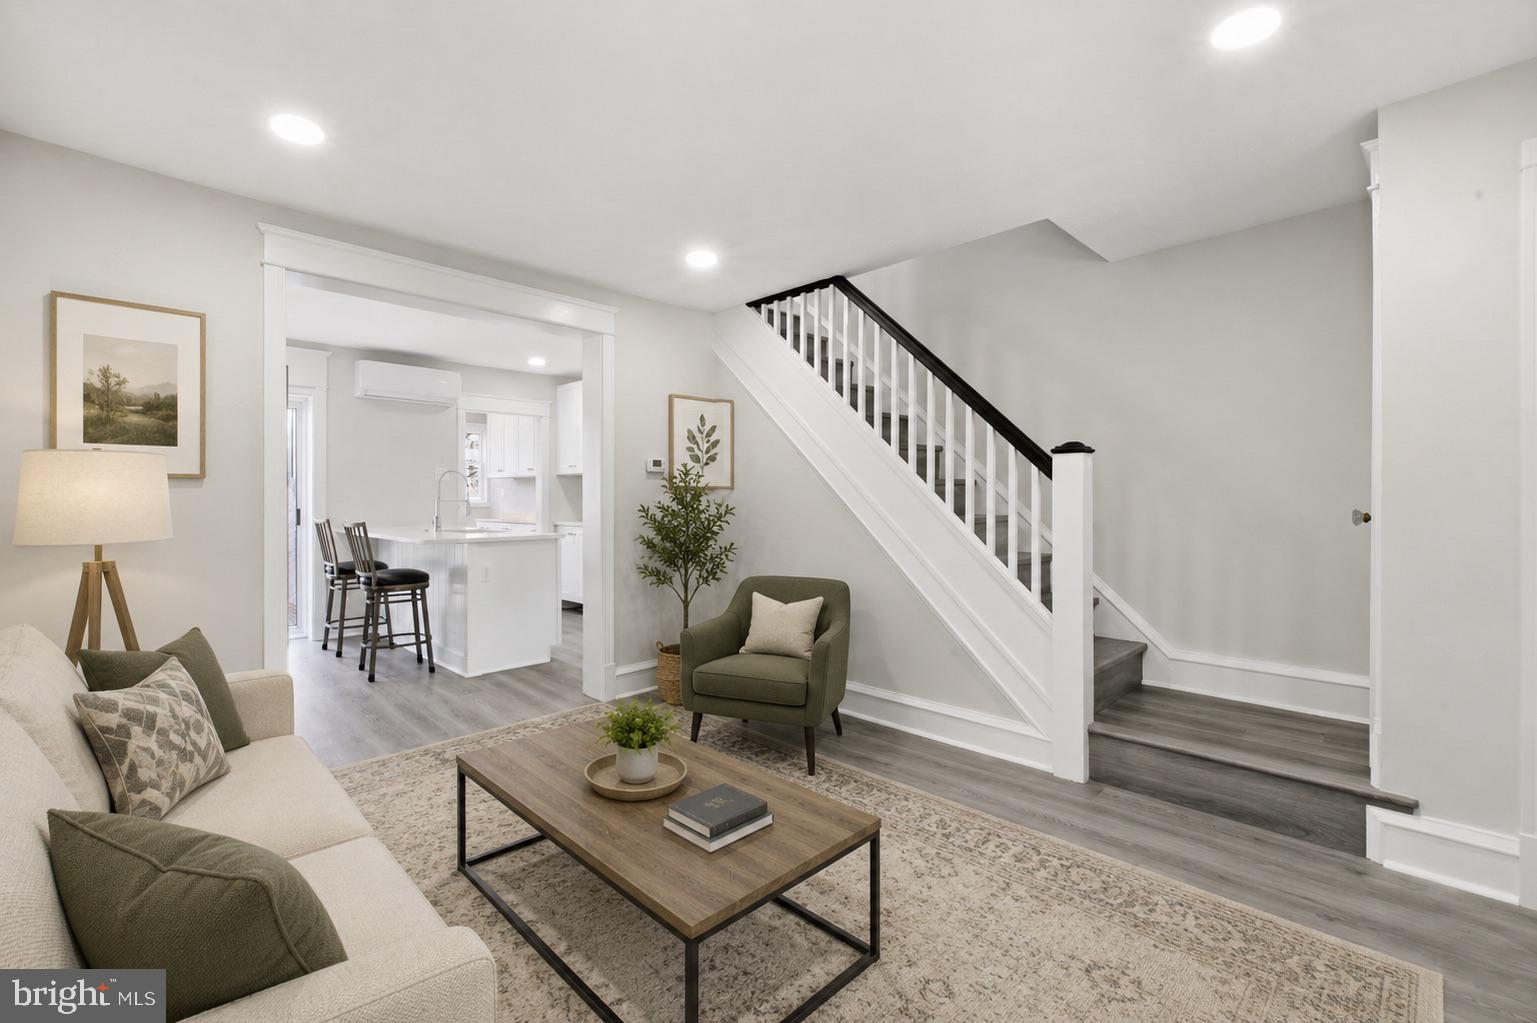
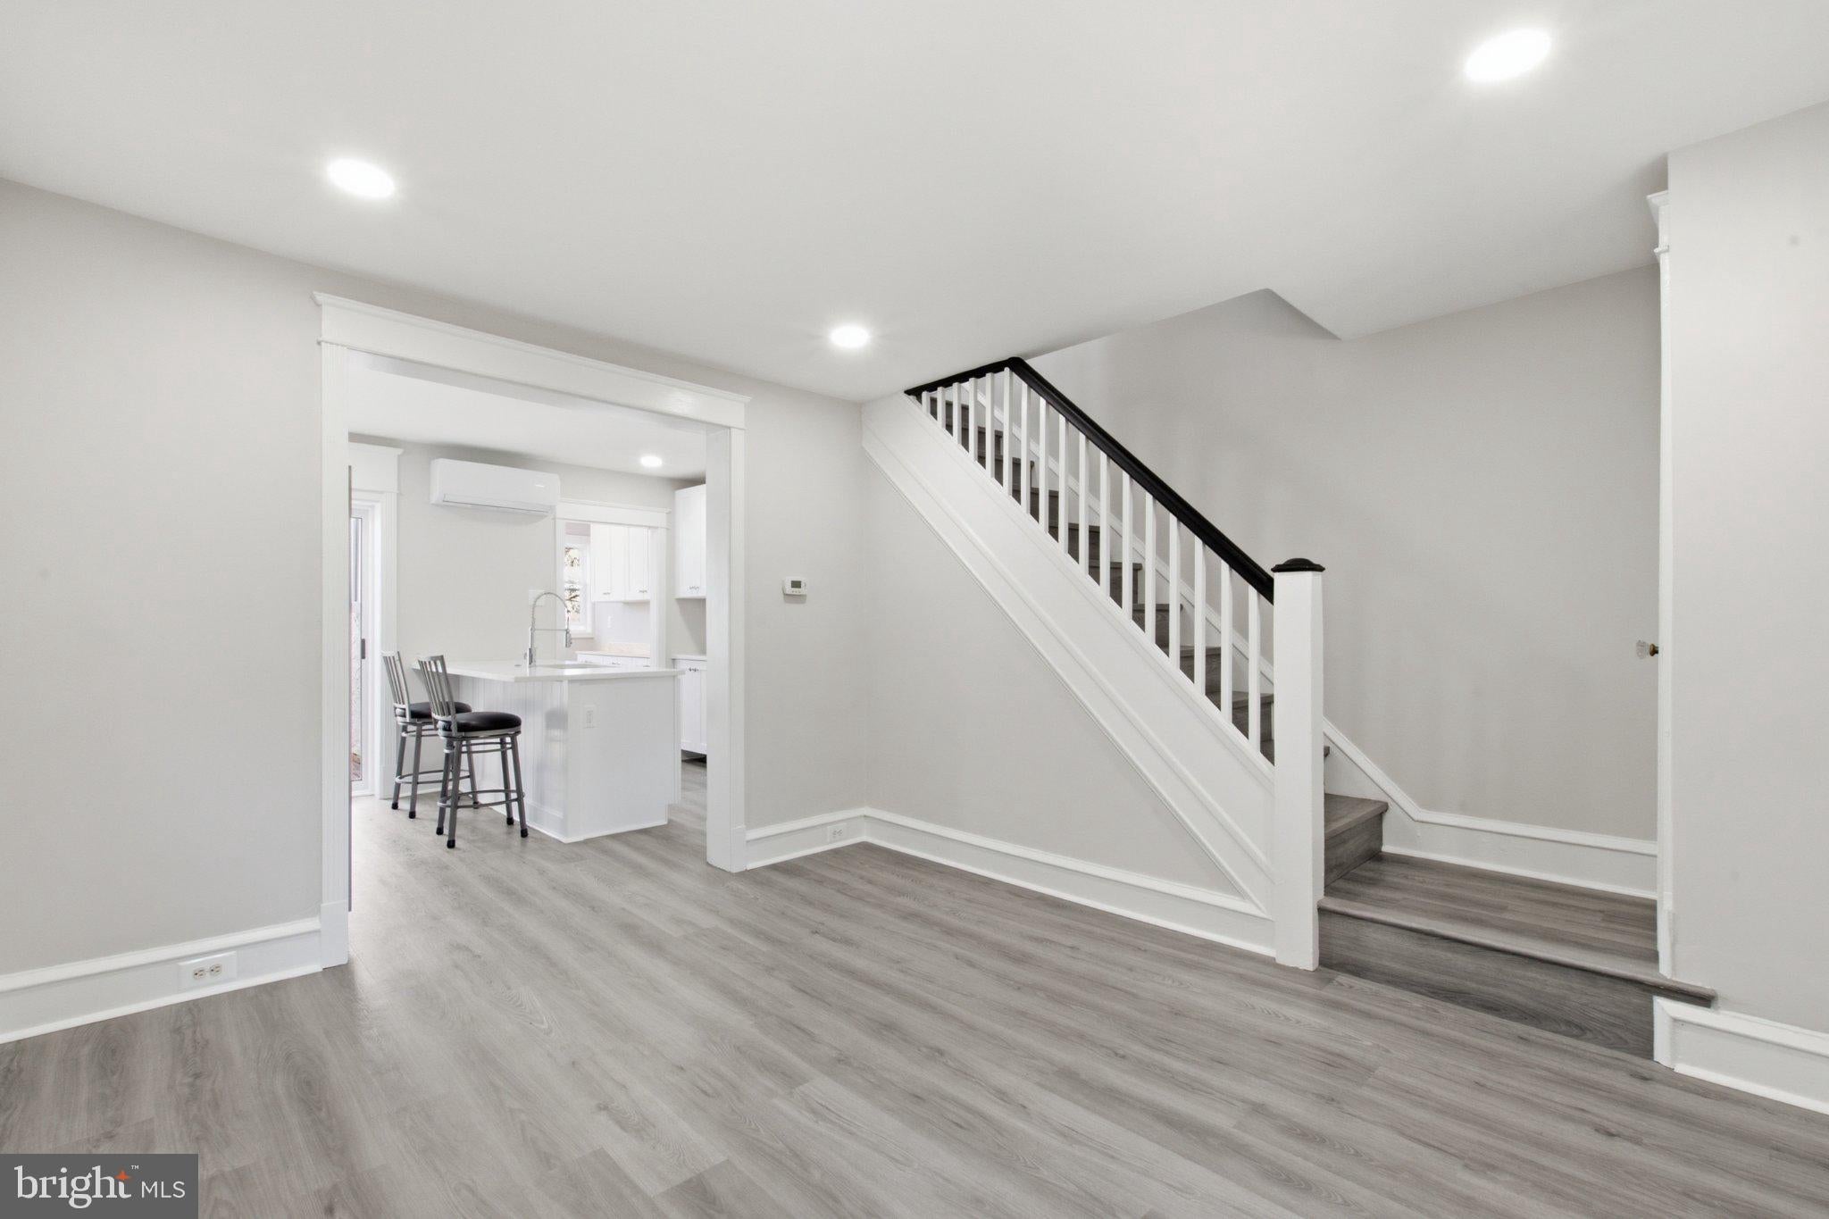
Welcome to this professionally renovated East Falls rowhome offering modern updates, classic architectural character, and true move-in-ready convenience. Located on one of East Falls' most picturesque and desirable streets, this home combines exceptional curb appeal with a location that puts neighborhood amenities and transportation within easy reach.
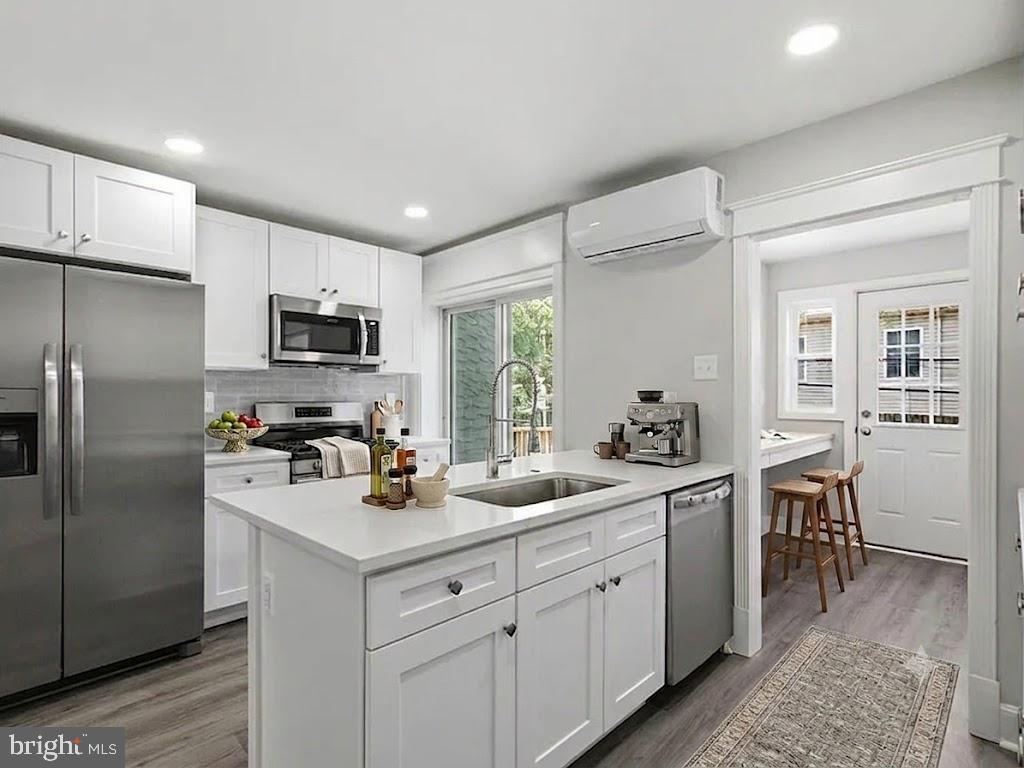
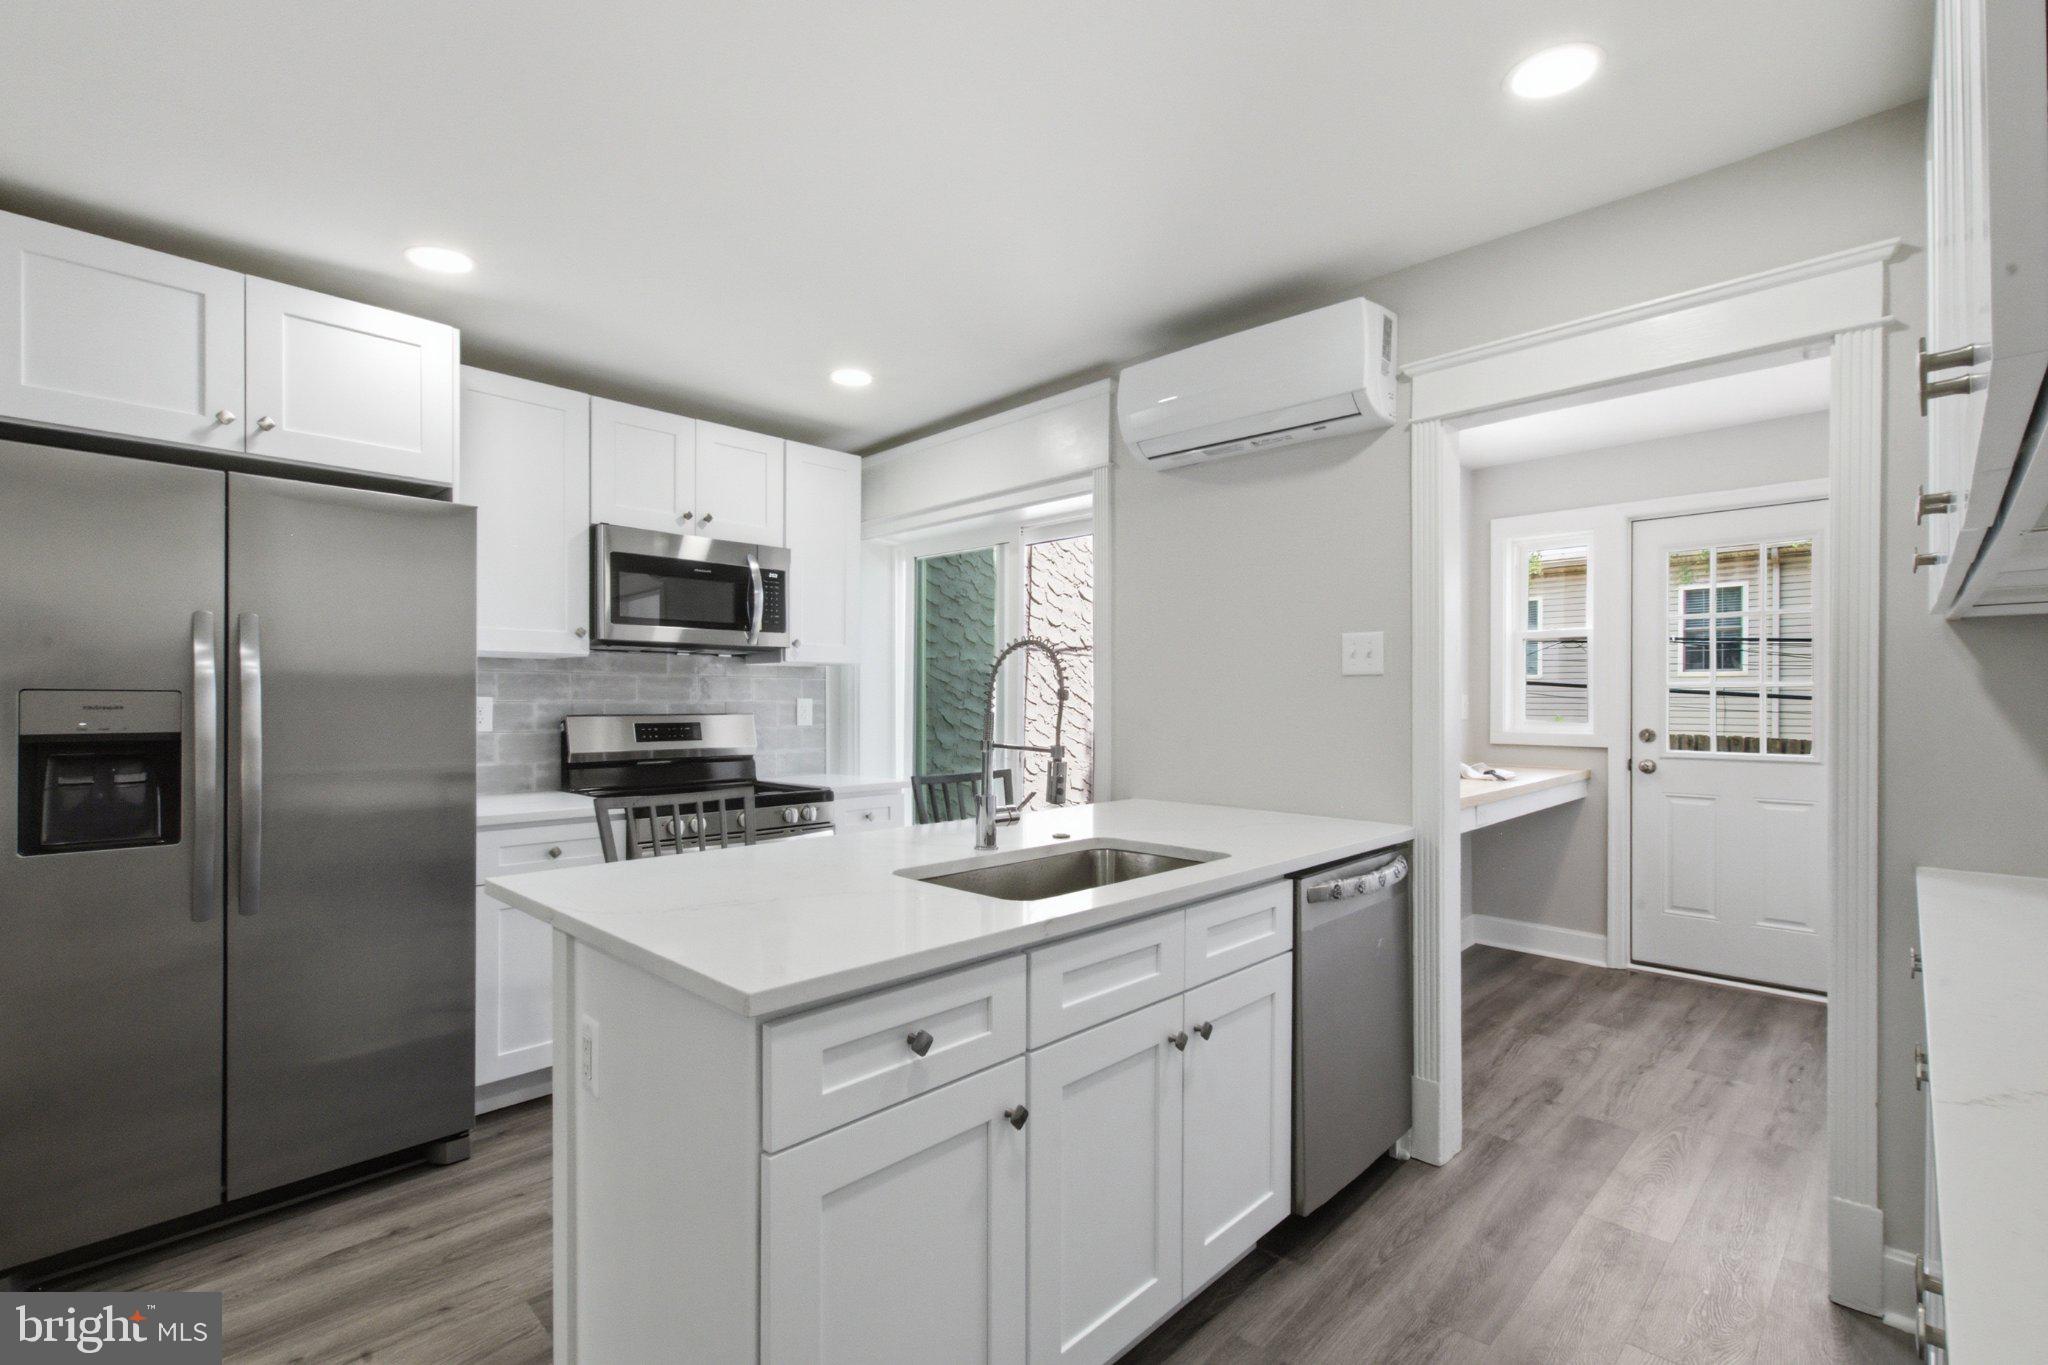
The home has been thoughtfully updated throughout, including a beautiful new kitchen with abundant cabinet space, new full bathroom, bright breakfast room/workspace with abundant natural light, new windows & exterior capping, new rear sliding glass door and exterior door, energy-efficient mini-split heating and cooling system, new flooring, new recessed lighting, and fresh interior and exterior paint. Additional improvements include a newer roof (less than 4 years old), updated electrical panel, and updated plumbing. This property is the only house on the street with a sliding glass and rear door leading to rear, outdoor area. The air flow is second to none.
Outdoor living is another standout feature, with a front porch, private rear deck, and patio providing three distinct spaces to relax, entertain, or enjoy the seasons. Inside, original crystal doorknobs, doors, and beautifully preserved millwork add timeless character to the home's modern updates.
Enjoy walking to East Falls restaurants and cafés, the train station, bus stops, Kelly Drive, Martin Luther King Drive, local parks, schools, and more. Convenient access to Center City, Manayunk, Roxborough, the Main Line, and major highways makes commuting easy.
Whether you're a first-time buyer, downsizing, or simply looking for a turnkey home without the expense and uncertainty of a major renovation, 3420 Tilden Street is worth a look. Compare the recent $310,000 sale nearby, then come see the updates and features that make this home unique.
Some photos have been altered, manipulated, or enhanced by virtual staging.
*** Please Note: Kitchen Update - An improved island configuration is planned within the next two weeks, with the island being rotated 180 degrees to create a more functional and cohesive kitchen layout (see virtually enhanced photo). The sink and dishwasher will be in a traditional position facing the stove, while the seating area will be positioned on the opposite side, enhancing both flow and the overall usability of the kitchen.
*** Added bonus: As part of the sale, seller will pay for 2 years of permit parking for two cars.
Save
Ask
Tour
Hide
Share
Listing Snapshot
Price
$335,000
Days On Site
114 Days
Bedrooms
2
Inside Area (SqFt)
828 sqft
Total Baths
1
Full Baths
1
Partial Baths
N/A
Lot Size
0.02 Acres
Year Built
1939
MLS® Number
PAPH2633168
Status
Active
Property Tax
$3,090
HOA/Condo/Coop Fees
N/A
Sq Ft Source
Assessor
Friends & Family
React
Comment
Invite
No Comments Yet
Did you know? You can invite friends and family to your search. They can join your search, rate and discuss listings with you.



Did you know? You can invite friends and family to your search. They can join your search, rate and discuss listings with you.