An open kitchen flows into a living room framed by clean sightlines and filled with the kind of quiet energy that makes a studio feel genuinely complete. The layout here does what good design always does — it gives every square foot a purpose, drawing you from the entry past upgraded countertops and stainless steel appliances toward a living space that breathes. A ceiling fan turns lazily overhead. Crown moldings catch the light at the edges. This is a home that pays attention to the details that make a difference at the end of a long day.
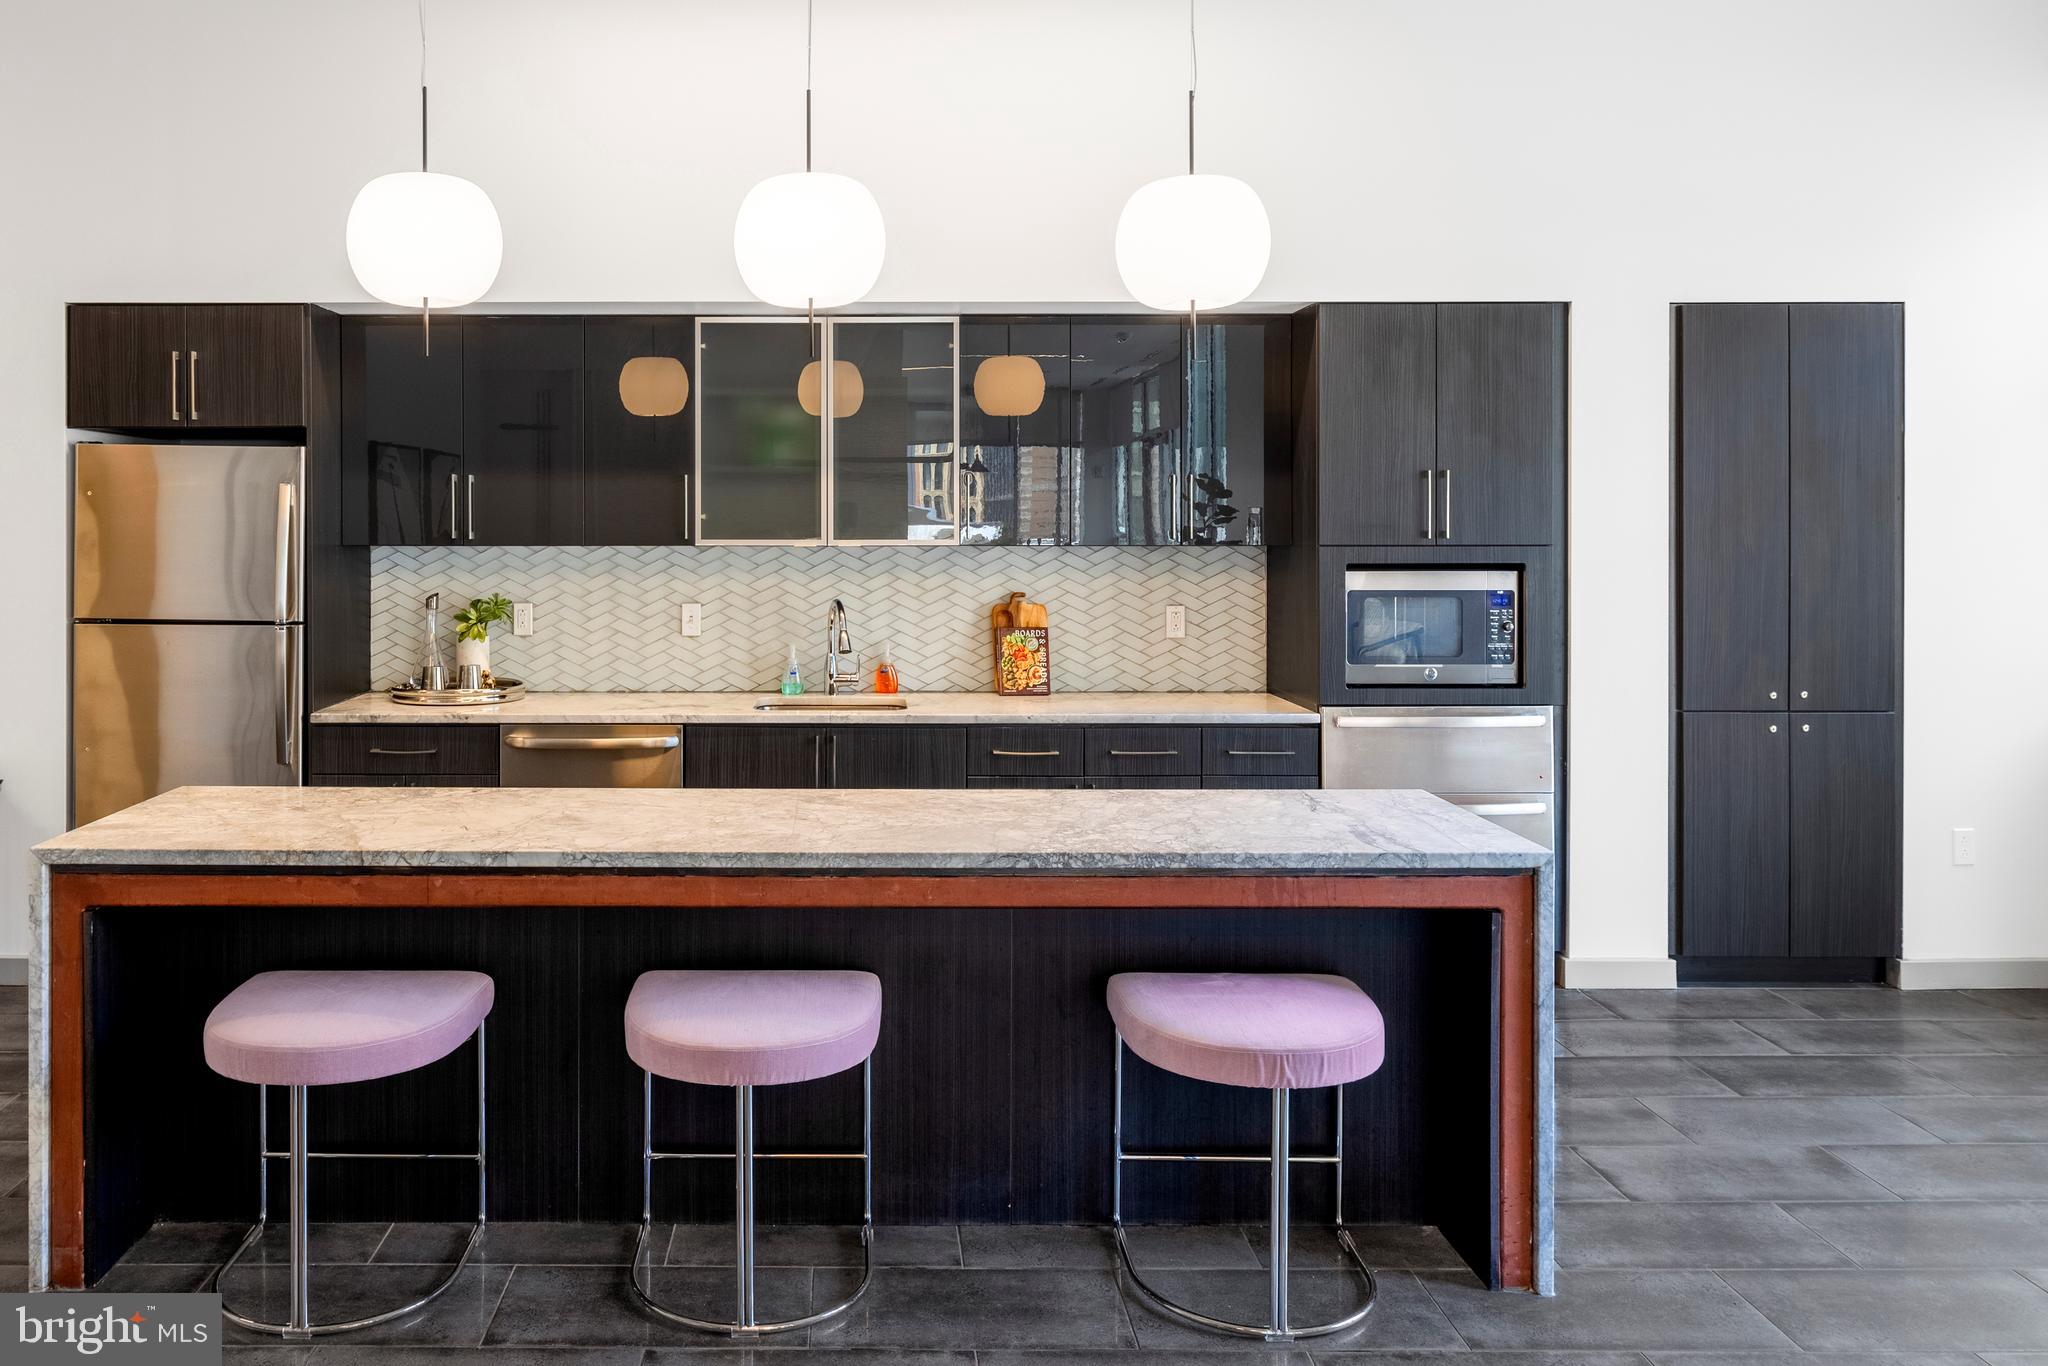
The kitchen is the quiet anchor of the space. Stainless steel appliances, a self-cleaning oven, built-in microwave, ice maker, and dishwasher are all here, along with a disposal that handles the practical stuff without complaint. The countertops are upgraded and the finishes feel considered rather than generic. Cooking here feels like an actual option, not an afterthought. When the day is done, the in-unit washer and dryer mean your laundry gets handled on your schedule, not the building's. A walk-in closet keeps things organized, and window treatments let you control the light and the world outside on your own terms.
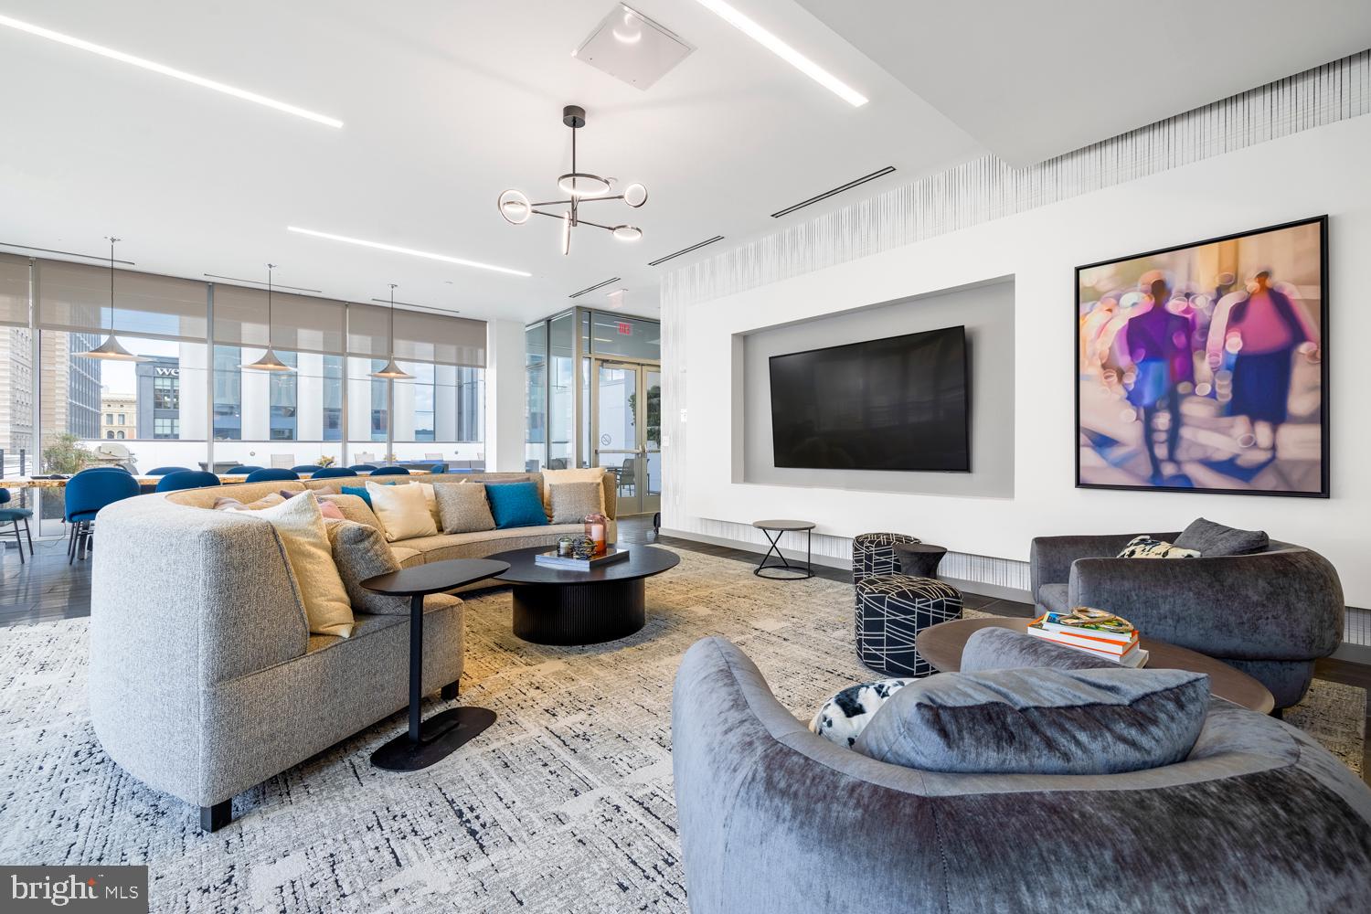
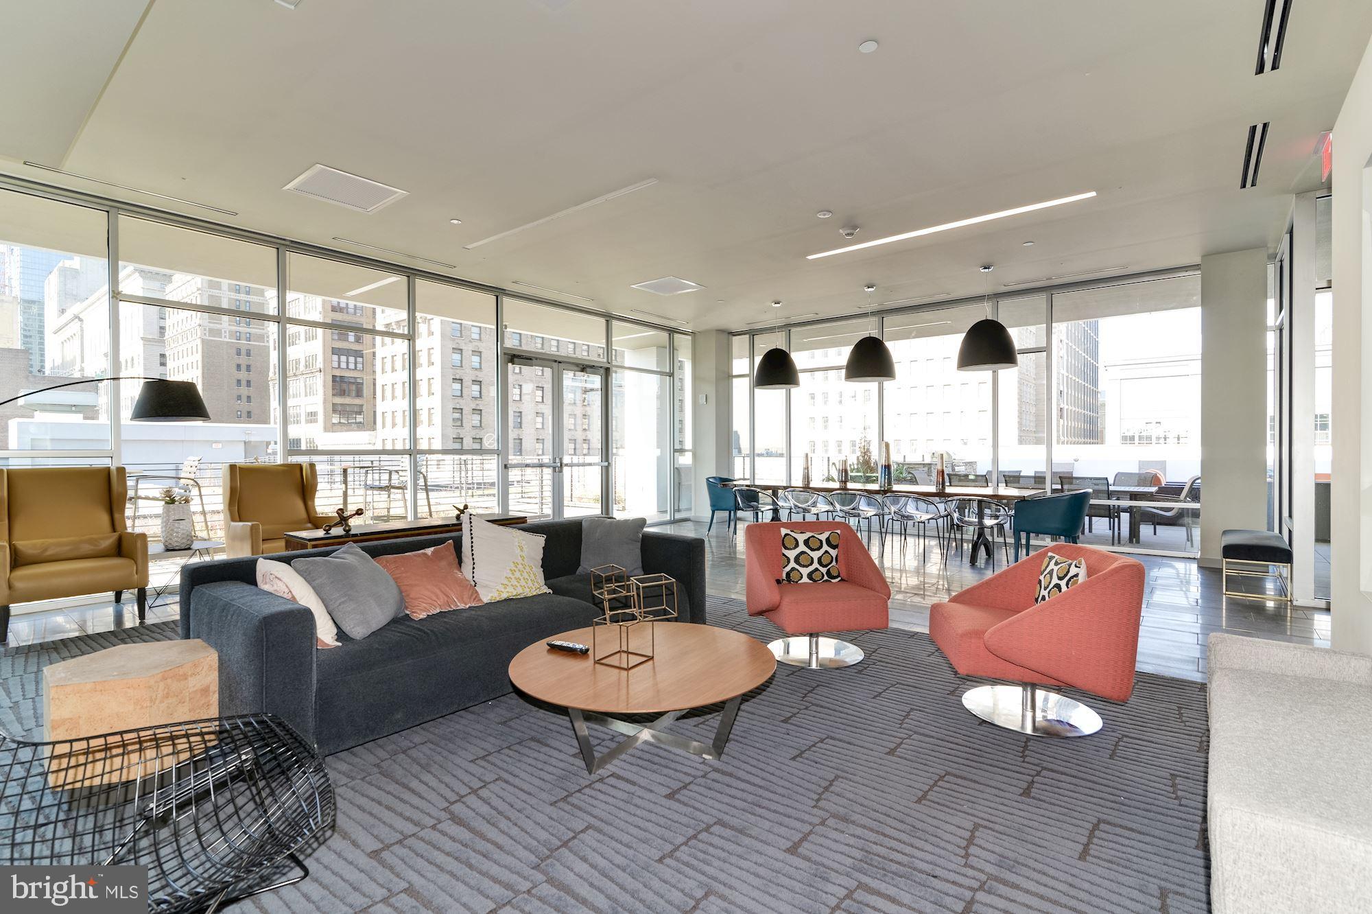
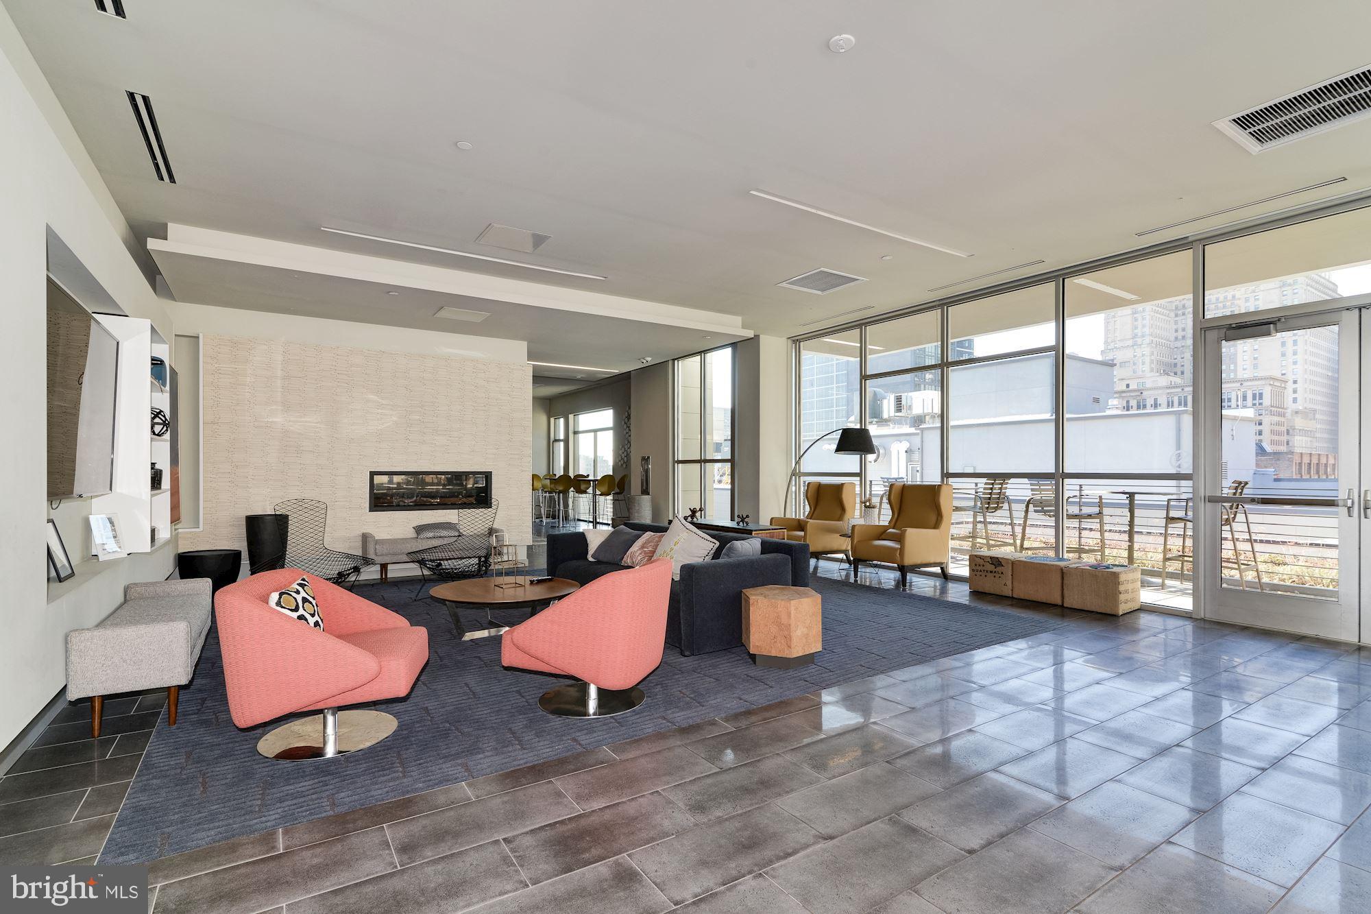
Beyond the unit itself, the building opens up into something larger. The fitness center is downstairs and accessible whenever the motivation strikes — early morning before the city wakes up, or late evening after the commute unwinds. A roof deck sits above it all, offering the kind of city view that reminds you exactly where you chose to live. There is a game room for the nights that call for something low-key, a meeting room when you need a quiet space to think or present, and a picnic area when the weather invites you outside. Concierge service and around-the-clock security mean the building is working for you even when you are not paying attention. An elevator connects everything. Parking is available in the garage for residents who need it.
Pets are welcome here — cats and dogs alike — making this a home for the whole household.
Step outside and Midtown Village surrounds you immediately. Sansom Street is one of those corridors that earns its reputation block by block: independent restaurants, wine bars, coffee shops, boutiques, and the kind of sidewalk energy that makes an evening walk feel like something worth doing for its own sake. The neighborhood sits at the intersection of Washington Square West and the broader Center City grid, which means cultural institutions, green spaces, late-night dining, and the full fabric of Philadelphia life are within easy reach on foot. The walkability here is not just a statistic — it is the texture of daily life, the reason residents tend to feel rooted in this particular pocket of the city rather than just passing through it.
Midtown Village has a personality that holds up across seasons. The same block that draws brunch crowds on a Saturday morning transforms into something warmer and quieter on a Tuesday evening. Living here means becoming part of that rhythm — a regular at the corner café, a familiar face at the Friday farmers market, someone who knows which restaurant to recommend without checking a phone. That sense of belonging, layered over a well-appointed home with the amenities to match, is what life at this address tends to become. Pricing and availability subject to change on a daily basis. Photos are of model units. Parking may be available subject to availability and may be an additional fee.
Save
Ask
Tour
Hide
Share
Listing Snapshot
Price
$2,550
Days On Site
114 Days
Bedrooms
1
Inside Area (SqFt)
806 sqft
Total Baths
1
Full Baths
1
Partial Baths
N/A
Lot Size
N/A
Year Built
2016
MLS® Number
PAPH2633254
Status
Active
Property Tax
N/A
HOA/Condo/Coop Fees
N/A
Sq Ft Source
Estimated
Friends & Family
React
Comment
Invite
No Comments Yet
Did you know? You can invite friends and family to your search. They can join your search, rate and discuss listings with you.
Recent Activity
2 months ago
Price changed to $2,550
2 months ago
Listing updated with changes from the MLS®
4 months ago
Listing first seen on site
General Features
Available on
2026-08-30
Garage
Yes
Garage Spaces
1
Levels
One
Parking
Garage Door OpenerGarageOtherCommunity Structure
Parking Spaces
1
Pets
Number LimitCats OKDogs OKYes
Property Sub Type
Condominium
Security
24 Hour SecuritySecurity Guard
Sewer
Public Sewer
SqFt Above
806
SqFt Total
806
Style
ContemporaryTraditionalUnit/FlatOtherLoftLoft with Bedrooms
Water Source
Public
Zoning
N/A
Interior Features
Appliances
Electric RangeElectric OvenWasherDishwasherDryerStainless Steel Appliance(s)MicrowaveRefrigeratorDisposal



Did you know? You can invite friends and family to your search. They can join your search, rate and discuss listings with you.