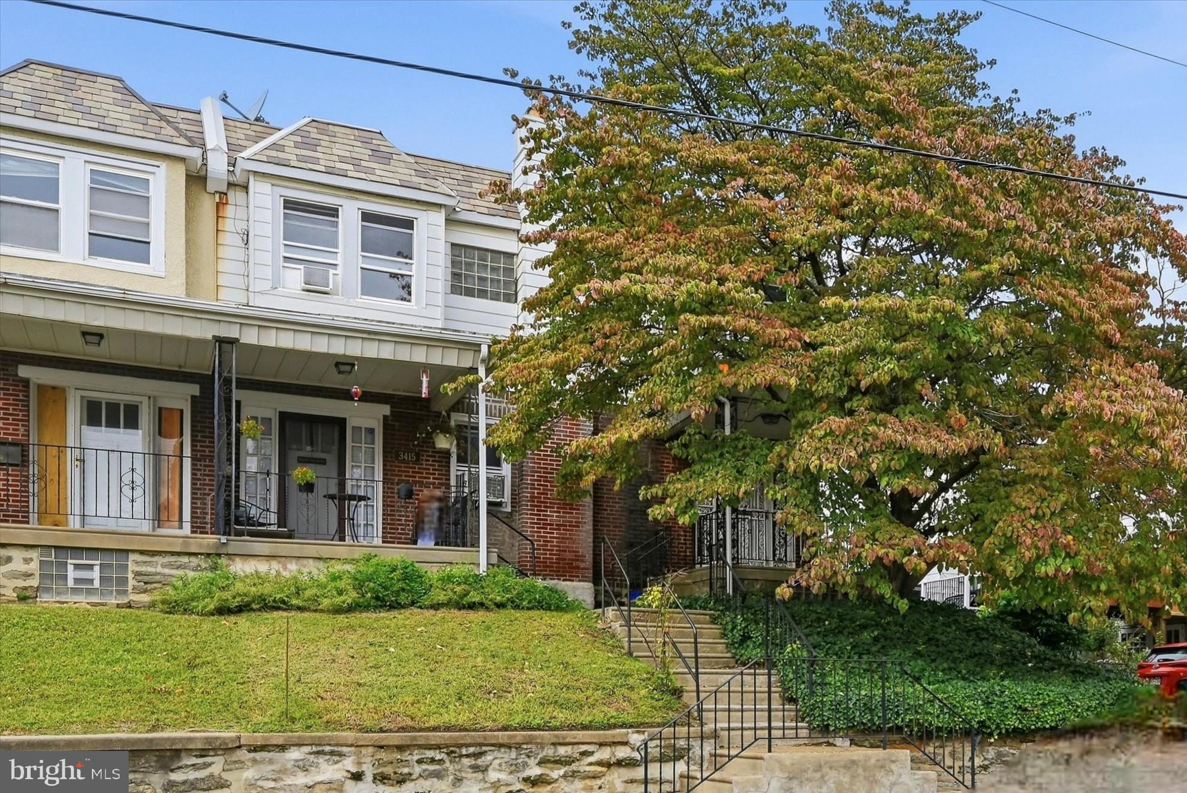
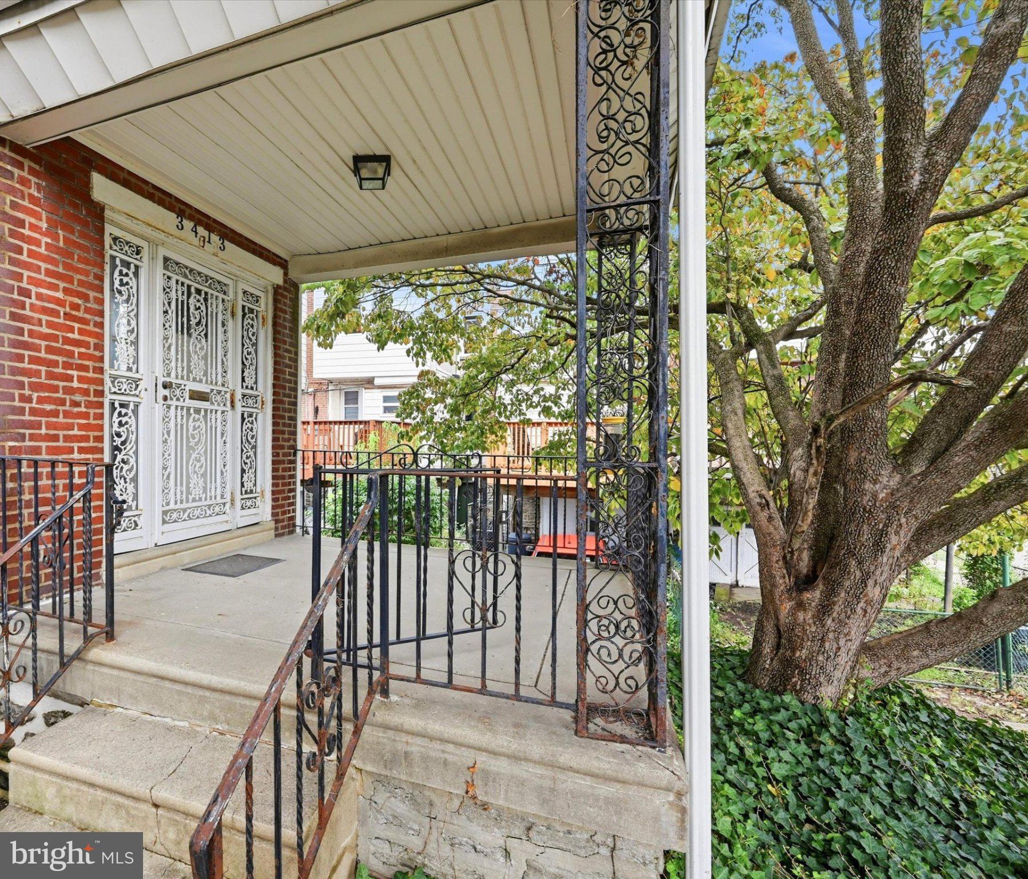
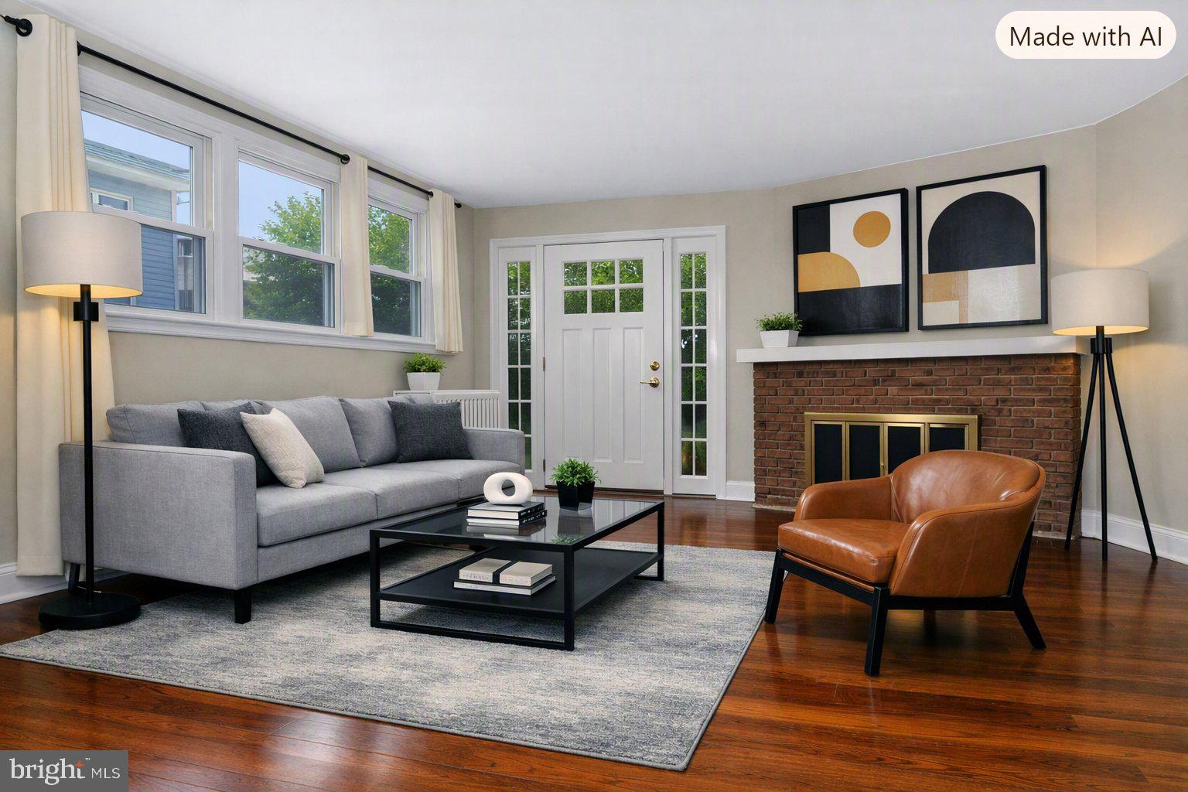
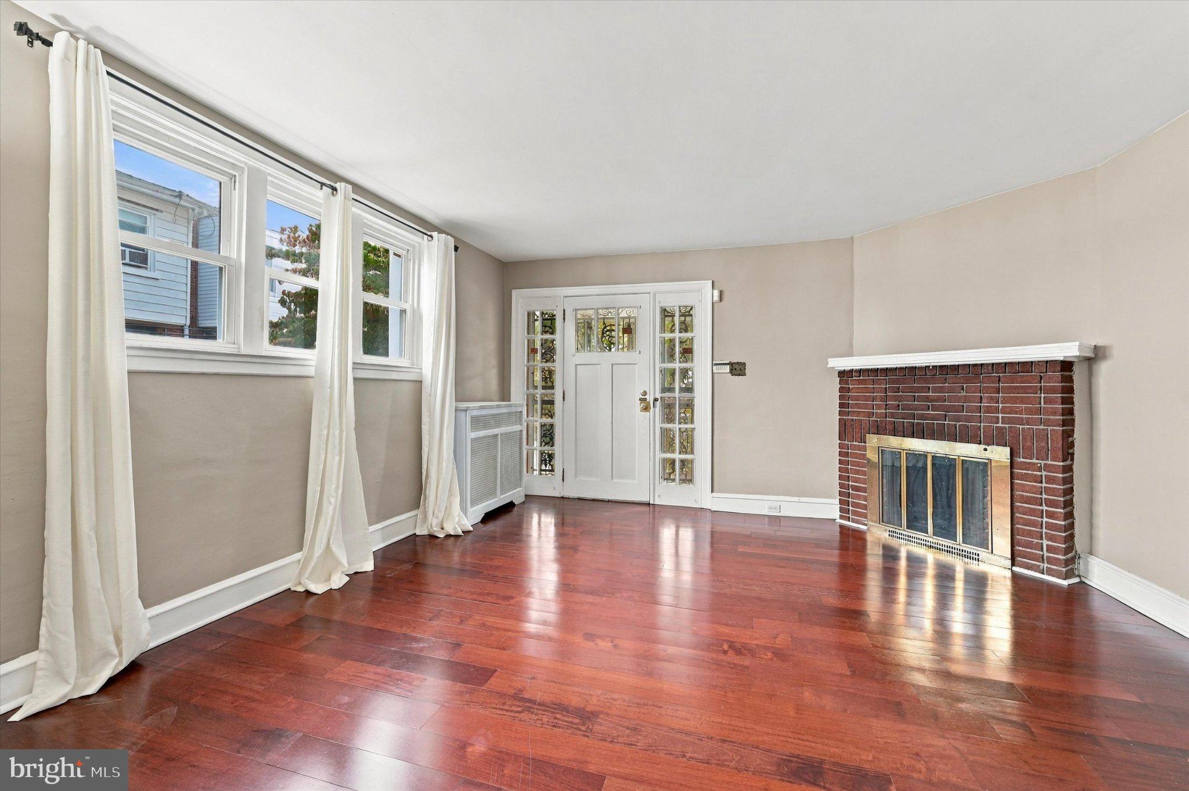
Welcome to this charming end‑unit rowhome in the highly desirable East Falls neighborhood, offering classic character, modern updates, and unbeatable walkability. A covered front porch sets a welcoming tone before stepping inside to a warm and inviting main level. The living room features wood floors and a brick, wood‑burning fireplace, flowing seamlessly into the spacious dining room. The kitchen provides room for casual dining and leads to a rear mudroom with access to a large deck that is perfect for outdoor entertaining. Upstairs, wood floors continue throughout the second level, where you’ll find three well‑sized bedrooms, each equipped with a ceiling fan. The updated hall bath features a tile floor, a stylish subway‑tile tub surround and modern vanity as well hall linen closet. The expansive walkout basement offers excellent storage space and flexibility. Additional conveniences include a one‑car attached garage plus an extra parking spot beneath the deck. Major improvements include a new roof (December 2023) and new boiler (2024), providing peace of mind. Just a quarter‑mile walk to the East Falls SEPTA station on the Norristown line, this home offers easy commuting to Center City and suburban destinations. Set along the Schuylkill River, East Falls is known for its walkable charm and access to nature trails, including the Kelly Drive Loop, MLK Drive, McDevitt Recreation Center and the green space of McMichael Park. Enjoy being minutes from a variety of neighborhood cafés and shops. Schedule your appointment today to see this great home in a great location!
Save
Ask
Tour
Hide
Share
Listing Snapshot
Price
$359,900
Days On Site
3 Days
Bedrooms
3
Inside Area (SqFt)
1,184 sqft
Total Baths
1
Full Baths
1
Partial Baths
N/A
Lot Size
0.03 Acres
Year Built
1939
MLS® Number
PAPH2633320
Status
Active
Property Tax
$4,308
HOA/Condo/Coop Fees
N/A
Sq Ft Source
Assessor
Friends & Family
React
Comment
Invite
No Comments Yet
Did you know? You can invite friends and family to your search. They can join your search, rate and discuss listings with you.
Recent Activity
yesterday
Listing updated with changes from the MLS®
4 days ago
Status changed to Active
4 days ago
Listing first seen on site
General Features
Acres
0.03
Attached Garage
Yes
Cross Street
Vaux
Foundation
Stone
Garage
Yes
Garage Spaces
1
Levels
Two
Parking
On StreetGarageAttached
Parking Spaces
1
Property Sub Type
Townhouse
Security
Security System
Sewer
Public Sewer
Special Circumstances
Standard
SqFt Above
1184
SqFt Total
1599
Style
Traditional
Water Source
Public
Zoning
RSA5
Interior Features
Appliances
Gas Water Heater
Basement
Walk-Out AccessFull
Cooling
Ceiling Fan(s)Window Unit(s)Electric
Fireplace
Yes
Fireplace Features
MasonryWood Burning
Fireplaces
1
Flooring
Wood
Heating
Natural GasHot Water
Interior
Ceiling Fan(s)
Bathroom 1
Bedroom 1
Features - Ceiling Fan(s)
Bedroom 2
Features - Ceiling Fan(s)
Bedroom 3
Features - Ceiling Fan(s)
Dining Room
Level - MainFeatures - Ceiling Fan(s)
Kitchen
Level - MainFeatures - Ceiling Fan(s)
Living Room
Level - Main
Save
Ask
Tour
Hide
Share
Exterior Features
Construction Details
Stone
Patio And Porch
DeckPorch
Pool Features
None
Community Features
MLS Area
19129 (19129)
School District
PHILADELPHIA CITY
Schools
School District
PHILADELPHIA CITY
Elementary School
Unknown
Middle School
Unknown
High School
Unknown
Listing courtesy of Long & Foster Real Estate, Inc.



Did you know? You can invite friends and family to your search. They can join your search, rate and discuss listings with you.