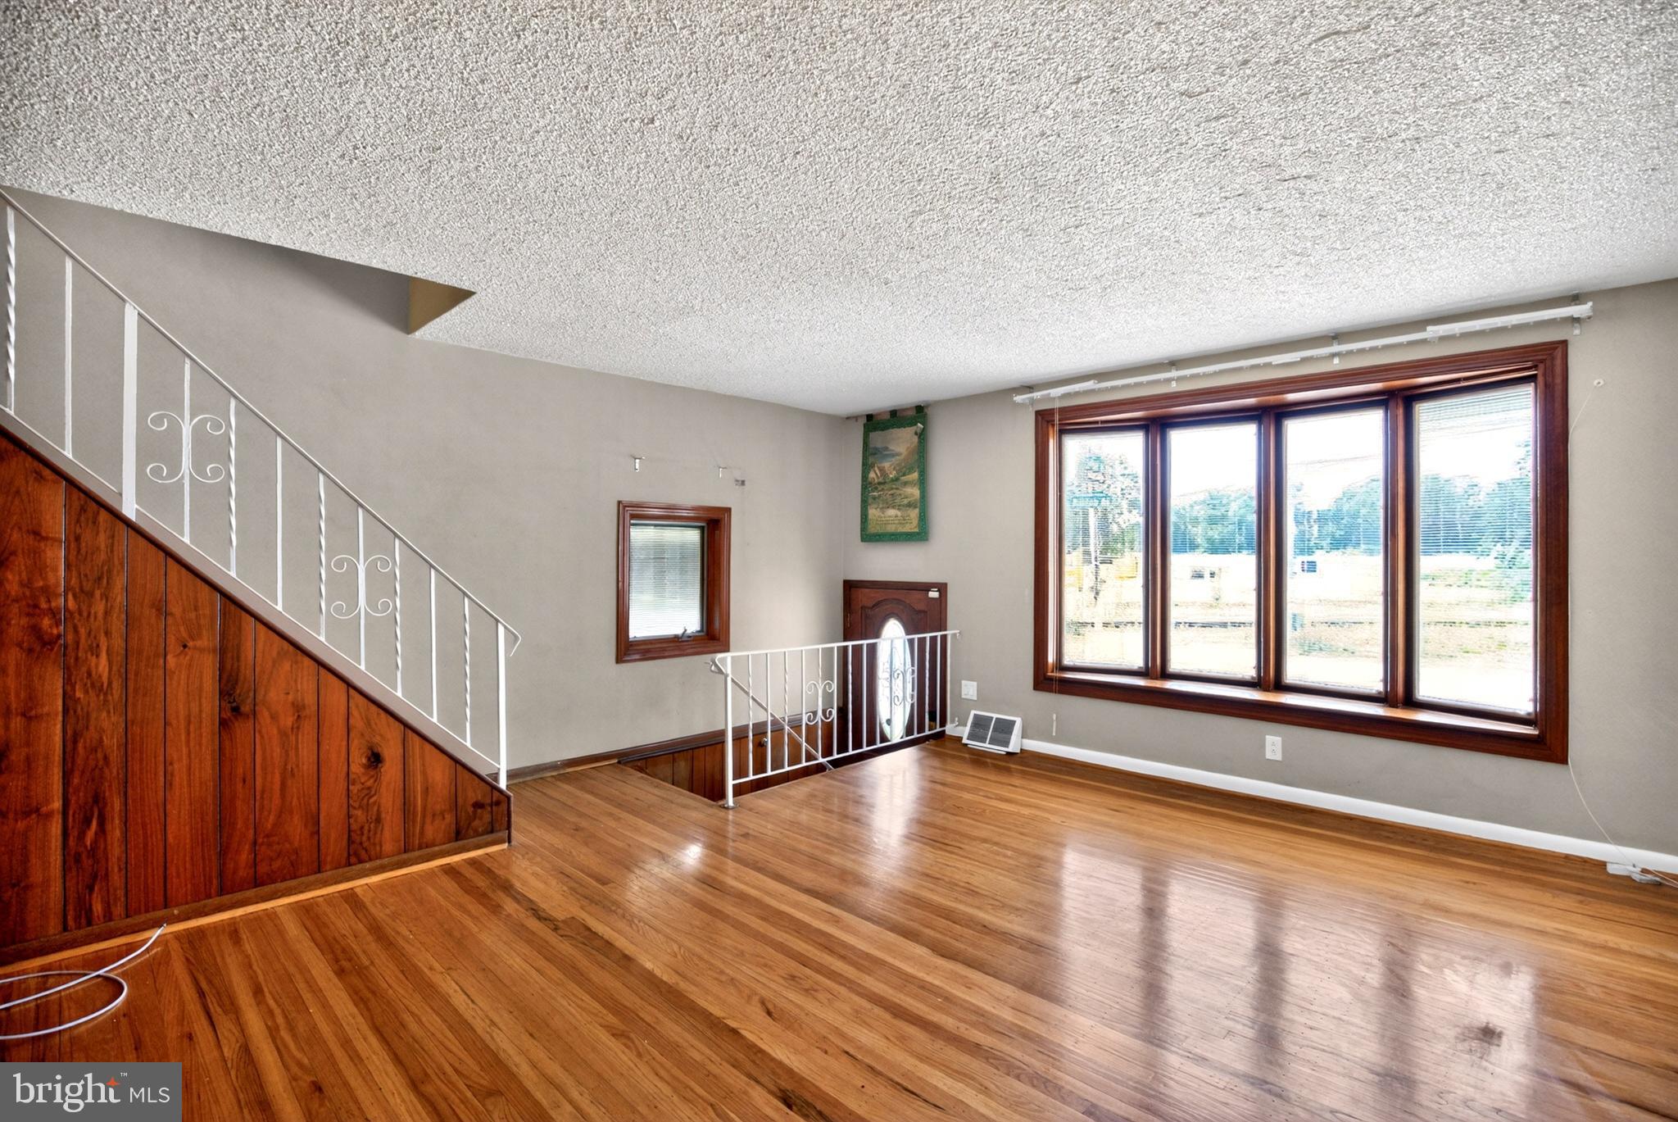
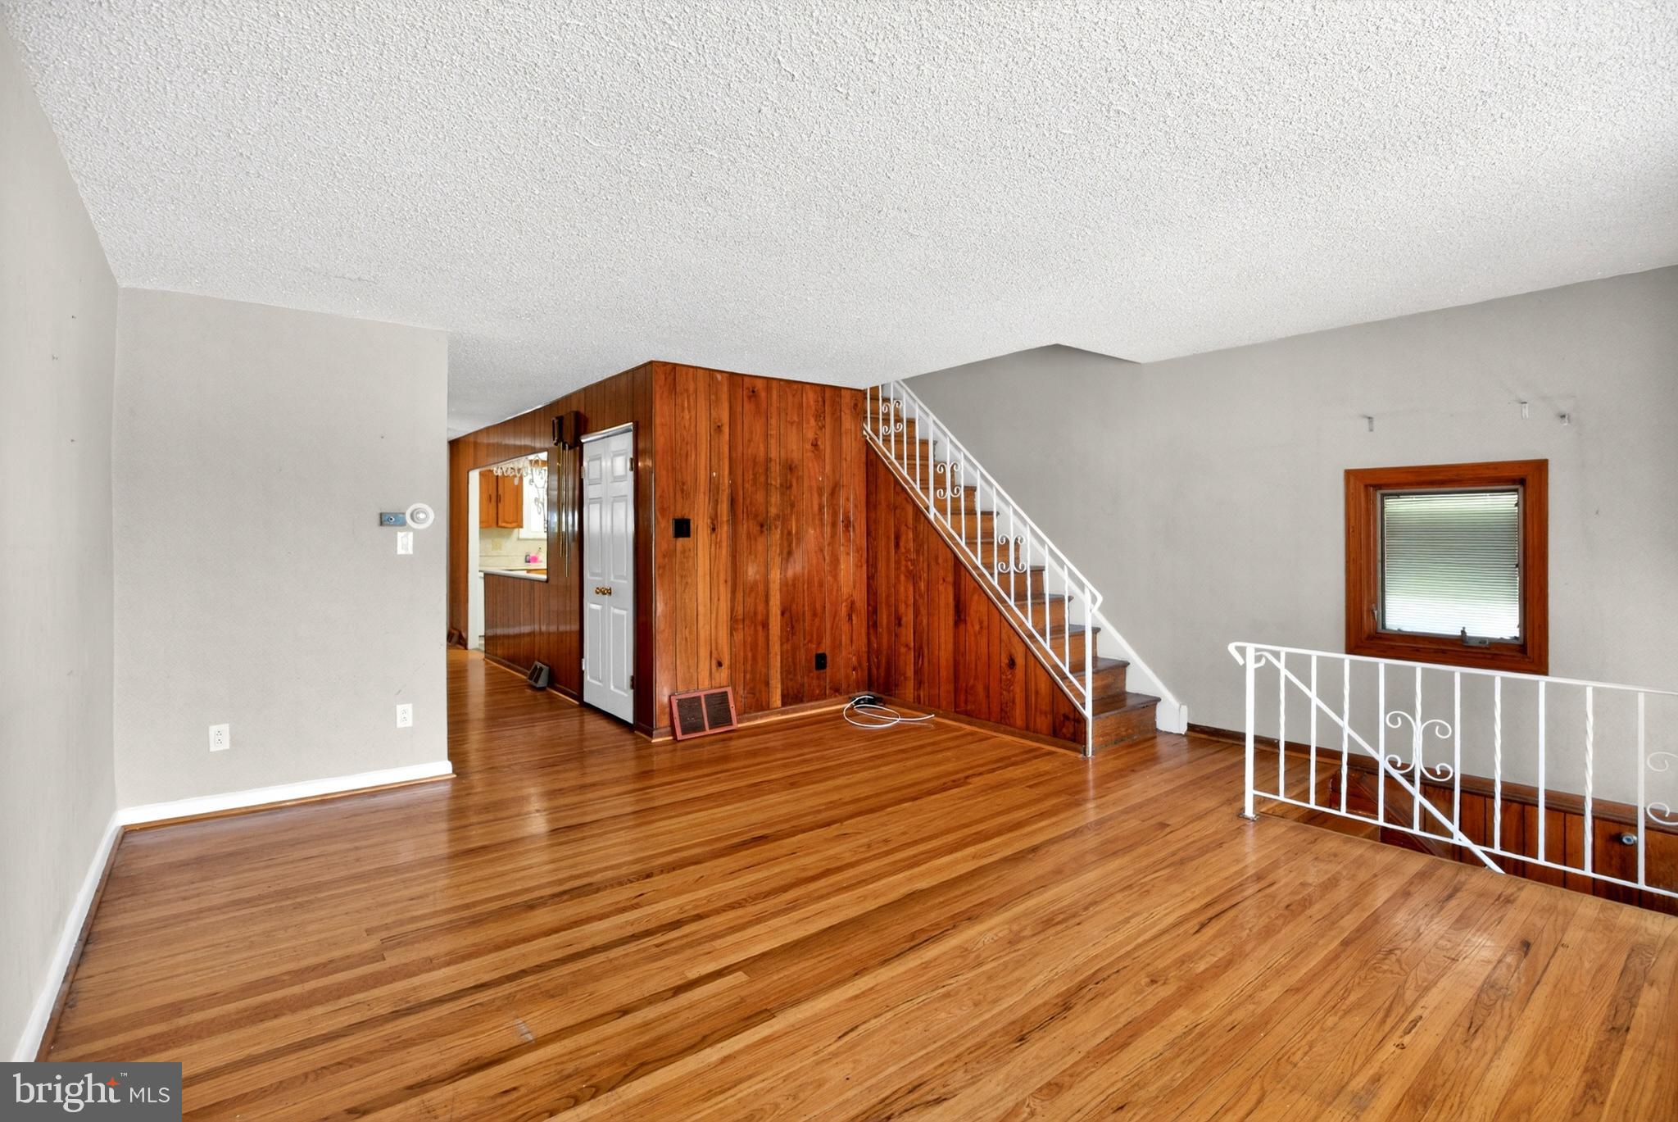
Fall in Love with this Large End Of Row with hudge yard and lots of off street parking, Welcome to 8951 Ashton Rd entering this home through the living room you’re sure to notice the oversized Pella Bow window and Hardwood flooring throughout the entire home.
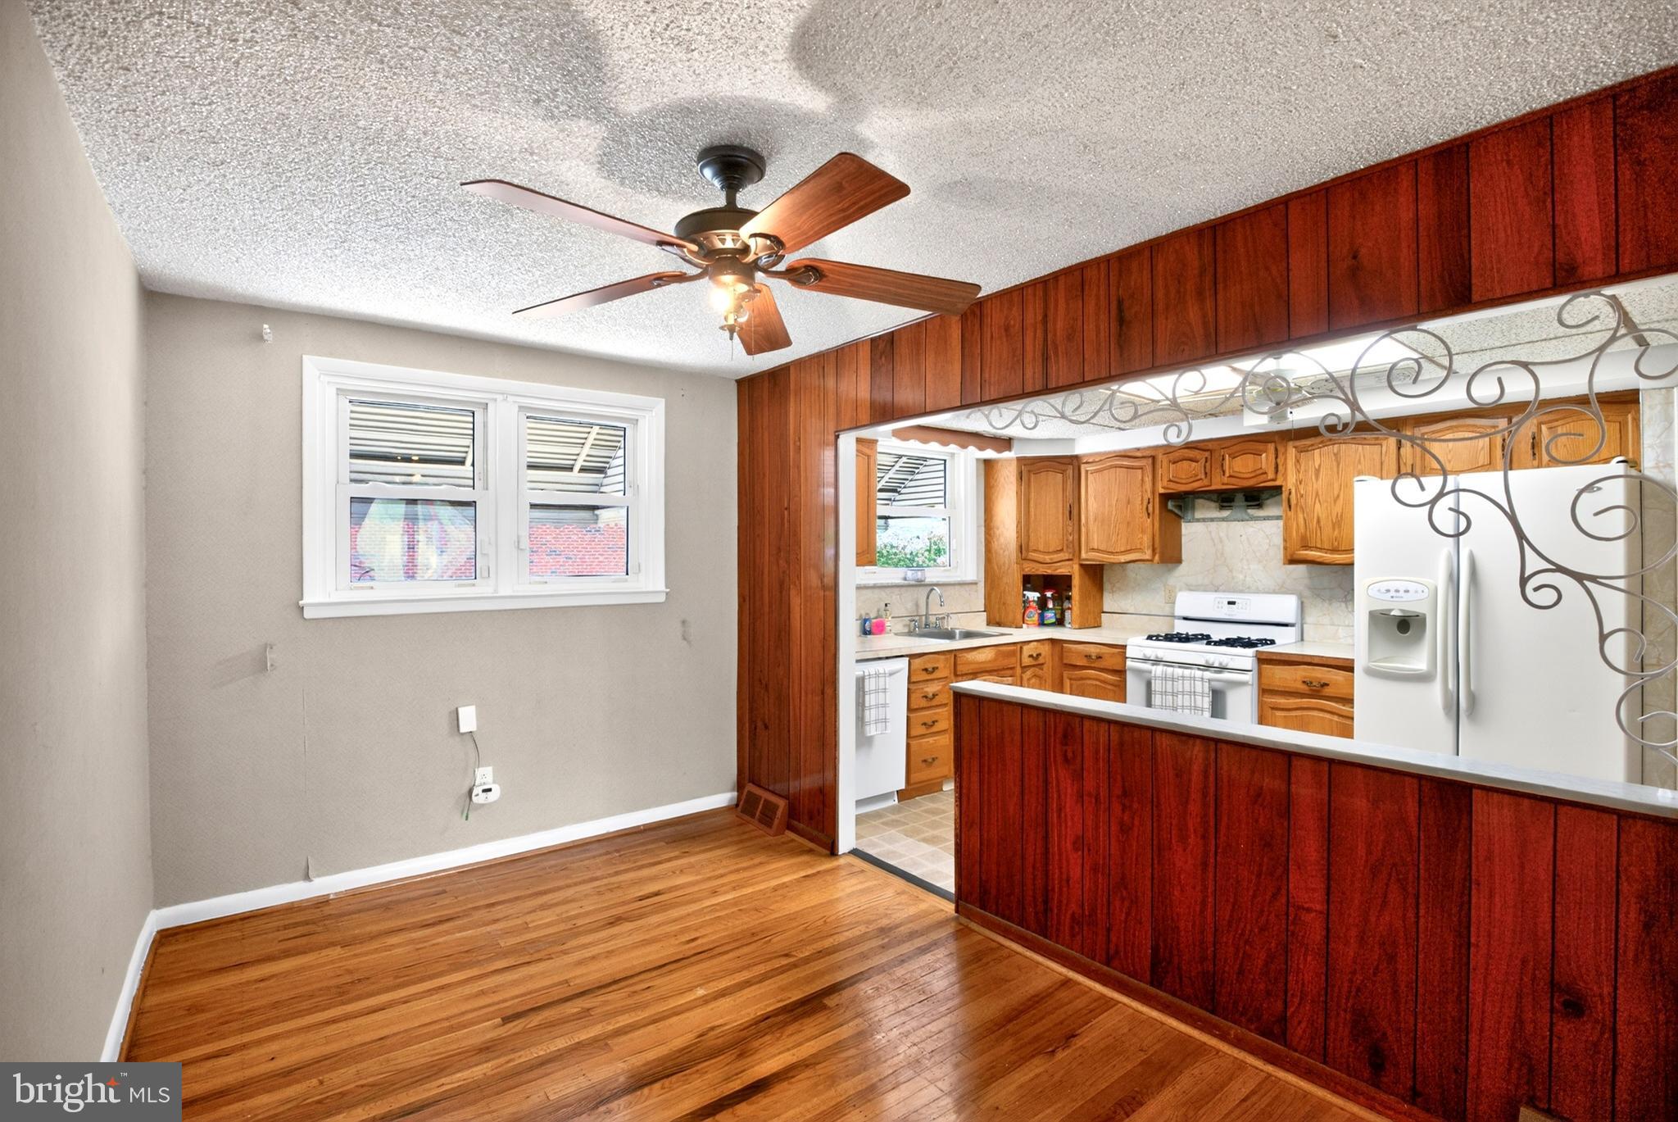
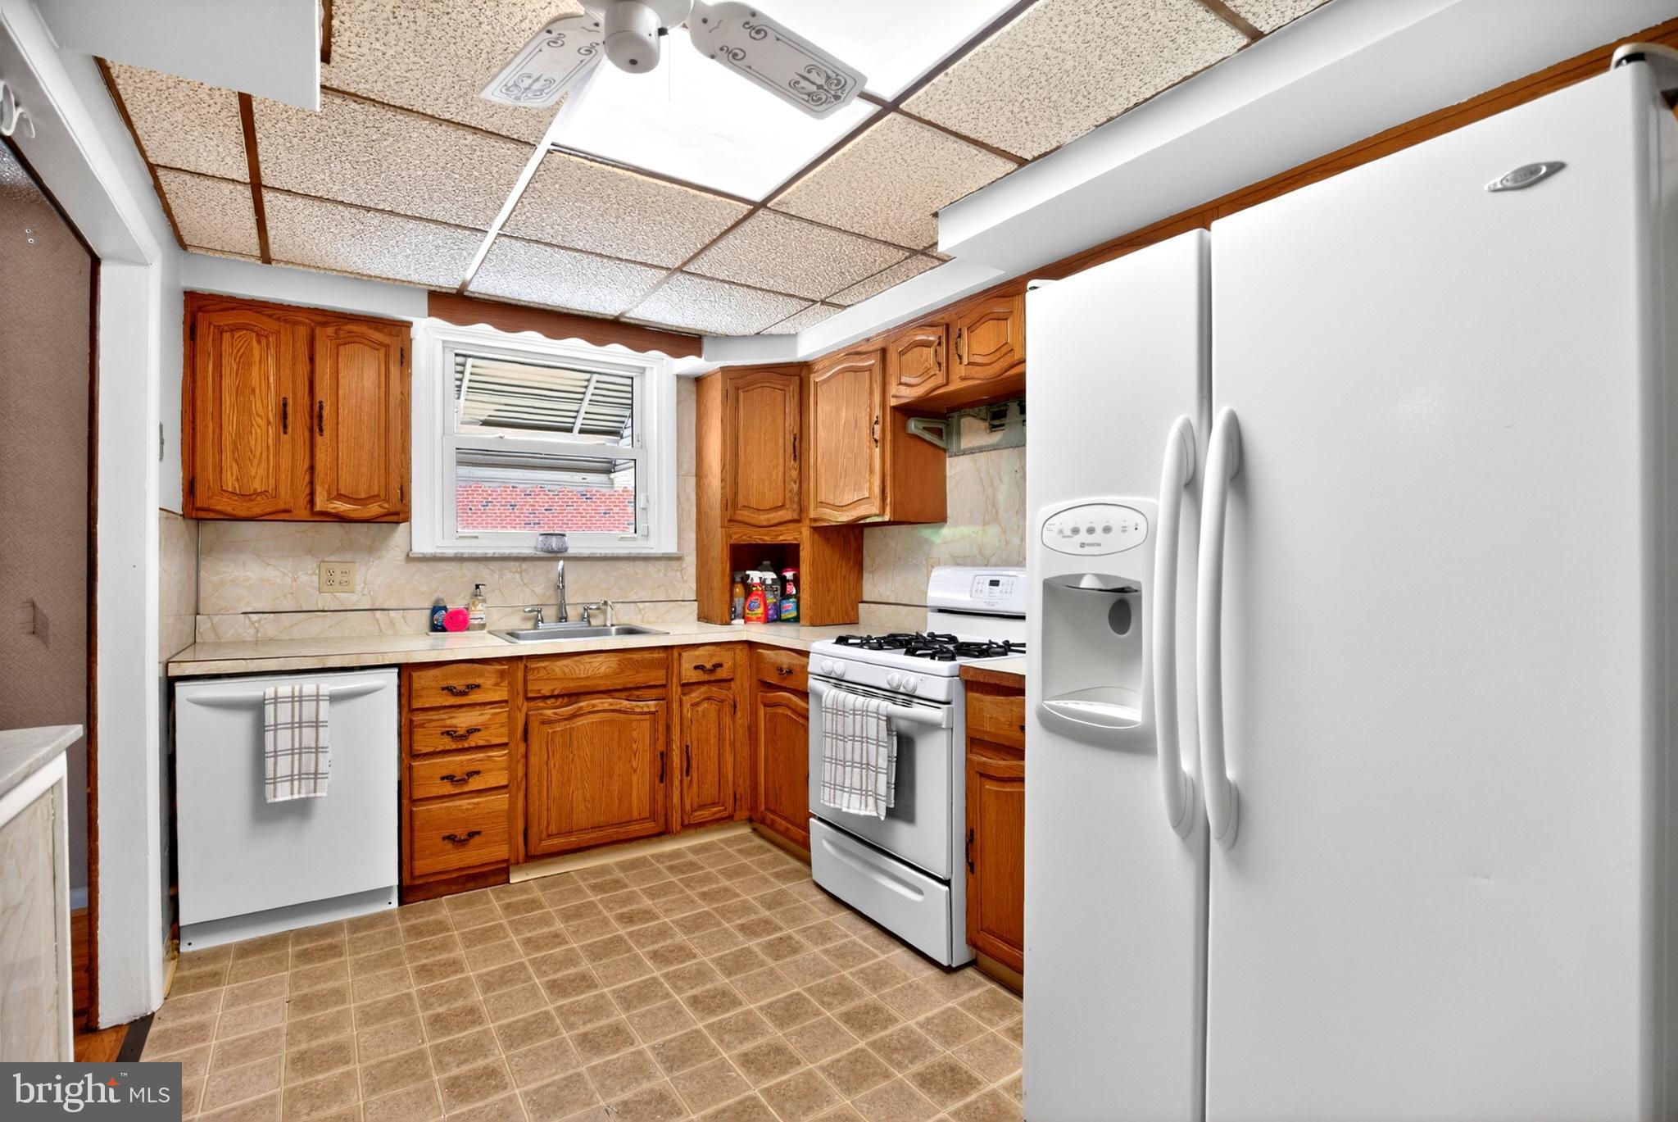
The formal dining room offers a ceiling fan. The full open Kitchen offers plenty of cabinets and counter space, dishwasher, refrigerator, ceiling fan and two pantry closets yes, two pantry closets. A convenient first floor modern powder room completes this level. The second level offers main bedroom with his in her closets. Three piece ceramic tile bath, linen closet, and two additionally nicely sized bedrooms. The basement level is expanded with finished recreation room and a 15 x 11 extension bonus room great for an additional fourth bedroom, media room, home office, etc. This room has private rear entry doors leading to rear yard and large side yard with secure off street parking is also one of the special features of this home offers. Back inside we have a heater room, laundry area, 100 amp circuit breaker electric box. the laundry area that leads to front driveway and one car garage. This home has many special features, some including a rear and side yard perfect for summer family fun or just chilling. One Year Home Warranty. Pella windows throughout. All replaced six panel doors throughout . Just footsteps from schools , receation area, ball fields, swin club , wood area, public transportation and more. Call your realtor today. Agents please make sure all lights are turned out when leaving the home.
Save
Ask
Tour
Hide
Share
Listing Snapshot
Price
$324,900
Days On Site
133 Days
Bedrooms
3
Inside Area (SqFt)
2,096 sqft
Total Baths
2
Full Baths
1
Partial Baths
1
Lot Size
0.06 Acres
Year Built
1958
MLS Number
PAPH2633850
Status
Pending
Property Tax
$3,737
HOA/Condo/Coop Fees
N/A
Sq Ft Source
Estimated
Friends & Family
React
Comment
Invite
No Comments Yet
Did you know? You can invite friends and family to your search. They can join your search, rate and discuss listings with you.
Recent Activity
2 weeks ago
Status changed to Pending
2 weeks ago
Listing updated with changes from the MLS
a month ago
Price changed to $324,900
4 months ago
Listing first seen on site
General Features
Acres
0.06
Foundation
Brick/Mortar
Levels
Two
Parking
On Street
Property Sub Type
Townhouse
Sewer
Public Sewer
Special Circumstances
Standard
SqFt Above
1296
SqFt Below
800
SqFt Total
2096
Style
AirLite
Utilities
Cable AvailableNatural Gas AvailableElectricity Available
Water Source
Public
Zoning
RSA4
Interior Features
Appliances
RangeGas Water HeaterBuilt-In RangeDishwasherRefrigerator
Basement
Finished
Cooling
Central AirElectric
Electric
100 Amp ServiceCircuit Breakers
Flooring
Hardwood
Heating
Natural GasForced Air
Laundry Features
Lower Level
Main Level Bedrooms
3
Save
Ask
Tour
Hide
Share
Exterior Features
Pool Features
None
Roof
Flat
Community Features
MLS Area
19136 (19136)
School District
PHILADELPHIA CITY
Schools
School District
PHILADELPHIA CITY
Elementary School
Unknown
Middle School
Unknown
High School
Unknown
Listing courtesy of Keller Williams Real Estate Tri-County



Did you know? You can invite friends and family to your search. They can join your search, rate and discuss listings with you.