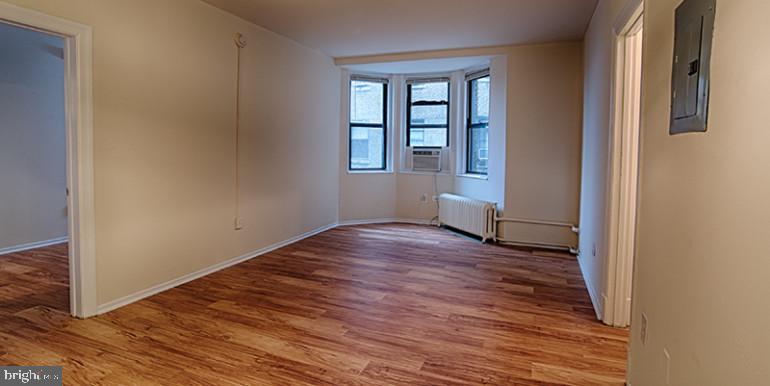
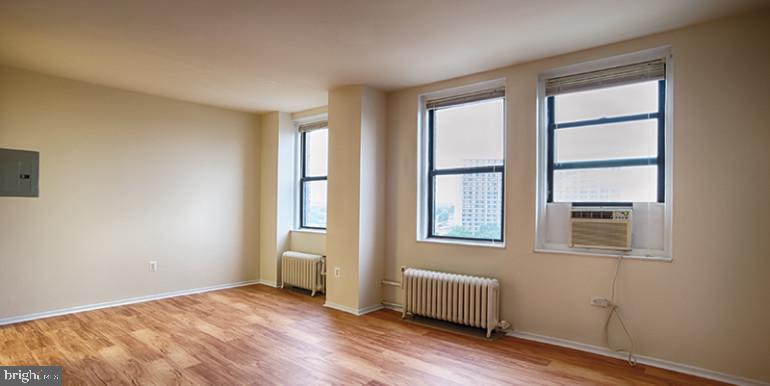
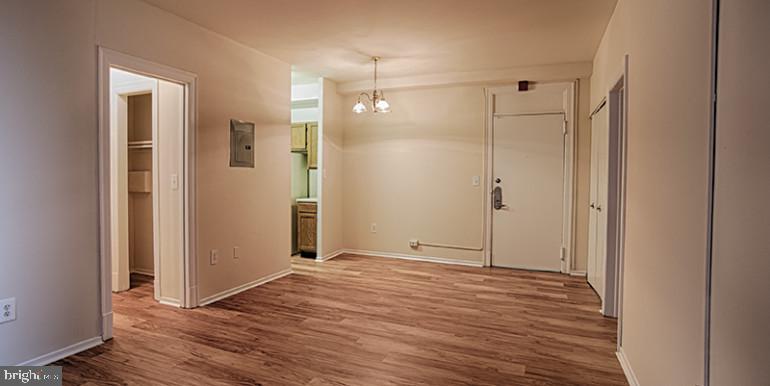
Hardwood floors and oversized windows set this one-bedroom, one-bath residence apart from the moment you cross the threshold. At 575 square feet, the open floor plan at Chestnut Hall makes every inch feel intentional — light moves freely from the living area into the kitchen, and the layout never feels like it is working against you. This is a home designed around the way people actually live.
The kitchen is where the day finds its rhythm. Upgraded countertops provide generous surface space for everything from a rushed weekday breakfast to a leisurely Sunday meal. Stainless steel appliances — refrigerator, microwave, and an ice maker that quietly handles itself — are joined by a disposal that keeps cleanup simple. In-unit washer and dryer mean laundry happens on your schedule, not the building's. The walk-in closet off the bedroom gives you the kind of storage that makes a 575-square-foot apartment feel larger than the numbers suggest, and the open floor plan keeps the living area from ever feeling carved up or cramped.
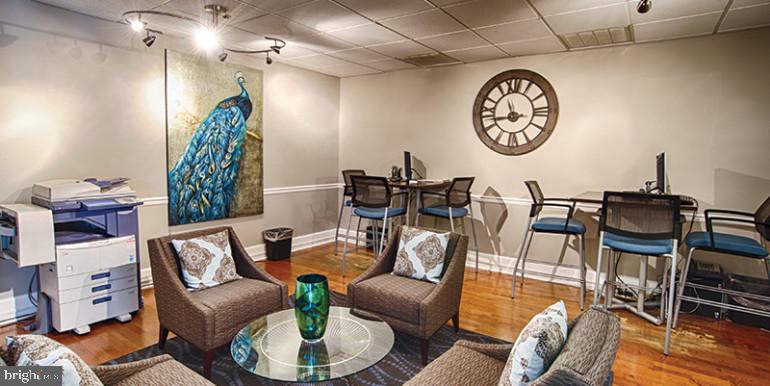
Step outside your door and the building rewards you further. A roof deck offers a genuine escape — city skyline in one direction, open sky in the other, and the kind of quiet that only comes when you are a few floors above the street. The fitness center means you can maintain a workout routine without negotiating a commute to a separate gym. A game room and meeting room give you options for how you spend time at home, whether that means a competitive evening with friends or a focused afternoon of remote work. A picnic area and dedicated dog park round out the outdoor offerings, and for residents with cats or dogs, those amenities are not incidental — they are part of why this building works for pet owners. Concierge service and building security add a layer of ease to daily comings and goings, and elevator access makes moving in, moving groceries, and navigating the building straightforward on any day.
The address places you squarely in West Philadelphia, where Chestnut Street connects you to the energy of University City in one direction and the quieter, tree-lined blocks of the surrounding neighborhood in the other. Built in 1922, the building carries an architectural character that newer construction rarely replicates — proportions that feel generous, common spaces that feel considered. The University of Pennsylvania campus is close enough to shape the neighborhood's walkable character without overwhelming it. Coffee shops, restaurants, and everyday conveniences are within easy reach on foot, and the density of transit options in this corridor means car-free living is genuinely practical here. Chestnut Street itself is one of the city's better-connected corridors, threading you toward Center City and back again with minimal friction.
For residents who want a home that holds its own — a real kitchen, in-unit laundry, a walk-in closet, a roof deck to exhale on, and a neighborhood with actual texture — this residence offers all of it inside a building that has been part of Philadelphia longer than most of the city's residents have been alive. Pricing and availability subject to change on a daily basis. Photos are of model units. Parking may be available subject to availability and may be an additional fee.
Save
Ask
Hide
Share
Listing Snapshot
Bedrooms
1
Total Baths
1
Full Baths
1
Partial Baths
N/A
Inside Area (SqFt)
575 sqft
Lot Size
N/A
Year Built
1925
MLS® Number
PAPH2634296
Status
Rented/Leased
Property Tax
N/A
HOA/Condo/Coop Fees
N/A
Sq Ft Source
Estimated
Friends & Family
React
Comment
Invite
No Comments Yet
Did you know? You can invite friends and family to your search. They can join your search, rate and discuss listings with you.


Did you know? You can invite friends and family to your search. They can join your search, rate and discuss listings with you.