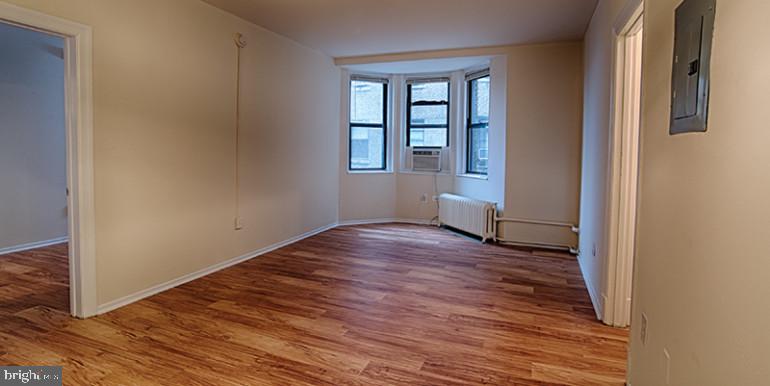
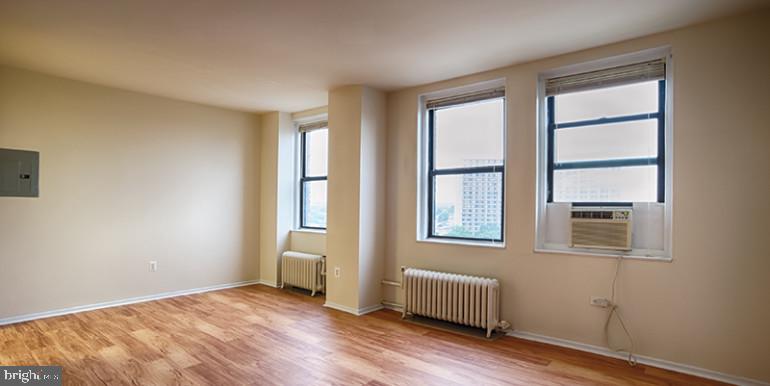
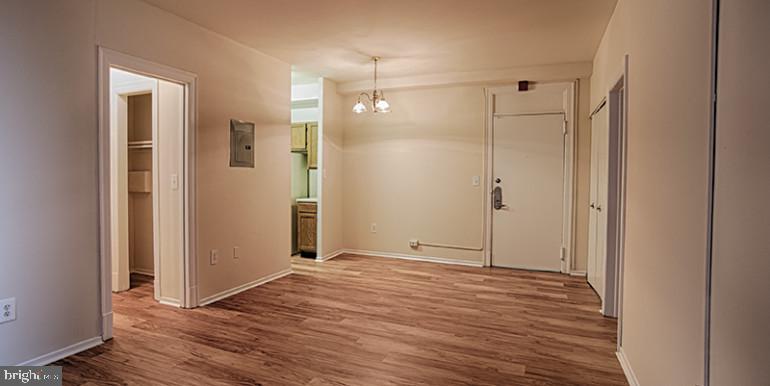
Hardwood floors and an open layout make this 440-square-foot studio feel remarkably considered — every square foot has a purpose, and the flow from entry to living space to kitchen makes the most of the footprint. Built in 1922, Chestnut Hall carries the kind of architectural bones that newer buildings spend decades trying to replicate, and this unit on the third floor sits comfortably within that history while delivering the modern finishes that make daily life genuinely easy.
The kitchen is stocked with stainless steel appliances, upgraded countertops, a microwave, refrigerator, ice maker, and disposal, so whether you are assembling a quick breakfast before heading out or actually cooking on a Tuesday night, the setup is ready for it. An in-unit washer and dryer means laundry happens on your schedule, not the building's, and the walk-in closet — an unexpected luxury in a studio of this size — gives you the kind of organized breathing room that keeps a smaller space feeling calm rather than cramped.
The open floor plan means the living area and kitchen share light and air freely. There is no chopped-up hallway eating into your usable space, no awkward room sequence to navigate around. The layout invites you to arrange the space the way you actually live rather than the way a floor plan committee imagined you might.
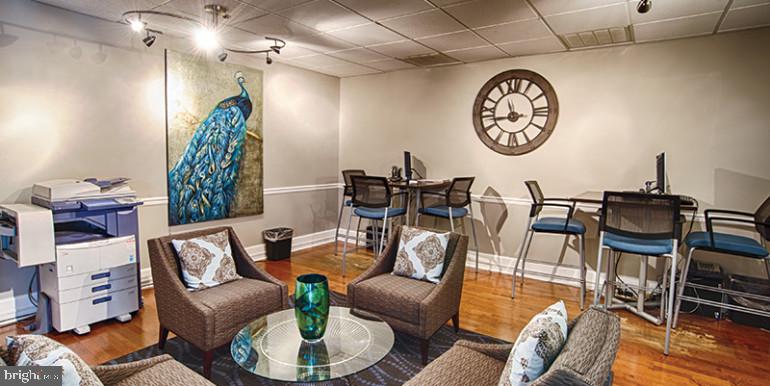
When you are ready to leave the apartment, the building meets you with a full roster of amenities. A fitness center takes care of morning workouts without requiring a separate membership. The roof deck is the kind of place where a summer evening stops feeling like something you have to plan and starts feeling like something that just happens. A game room and meeting room give you options for entertaining or working that extend beyond your own four walls, and a landscaped picnic area and dog park round out the outdoor offerings for residents and their pets — cats and dogs are both welcome here. Concierge service and building security add a layer of ease and peace of mind to everyday comings and goings, and elevator access keeps the third floor feeling effortlessly connected to the rest of the building.
At 3900 Chestnut Street, you are sitting in one of West Philadelphia's most walkable and connected stretches. The University City neighborhood places you within easy reach of cafés, restaurants, groceries, and green space, all accessible on foot. SEPTA's regional rail and trolley lines thread through the area, putting Center City well within a short commute, and the density of transit options here makes car-free living a genuine and practical choice rather than an aspiration.
Life in a well-designed studio is ultimately about rhythm — the morning coffee made in a kitchen that works, the evening unwinding in a space that feels like yours, the walk downstairs to the roof when the day calls for open air. This unit is sized for focus and finished for comfort, in a building that has been a part of this neighborhood for over a century. Pricing and availability subject to change on a daily basis. Photos are of model units. Parking may be available subject to availability and may be an additional fee.
Save
Ask
Tour
Hide
Share
Listing Snapshot
Price
$1,110
Days On Site
113 Days
Bedrooms
N/A
Inside Area (SqFt)
440 sqft
Total Baths
1
Full Baths
1
Partial Baths
N/A
Lot Size
N/A
Year Built
1925
MLS® Number
PAPH2634366
Status
Active
Property Tax
N/A
HOA/Condo/Coop Fees
N/A
Sq Ft Source
Estimated
Friends & Family
React
Comment
Invite
No Comments Yet
Did you know? You can invite friends and family to your search. They can join your search, rate and discuss listings with you.



Did you know? You can invite friends and family to your search. They can join your search, rate and discuss listings with you.