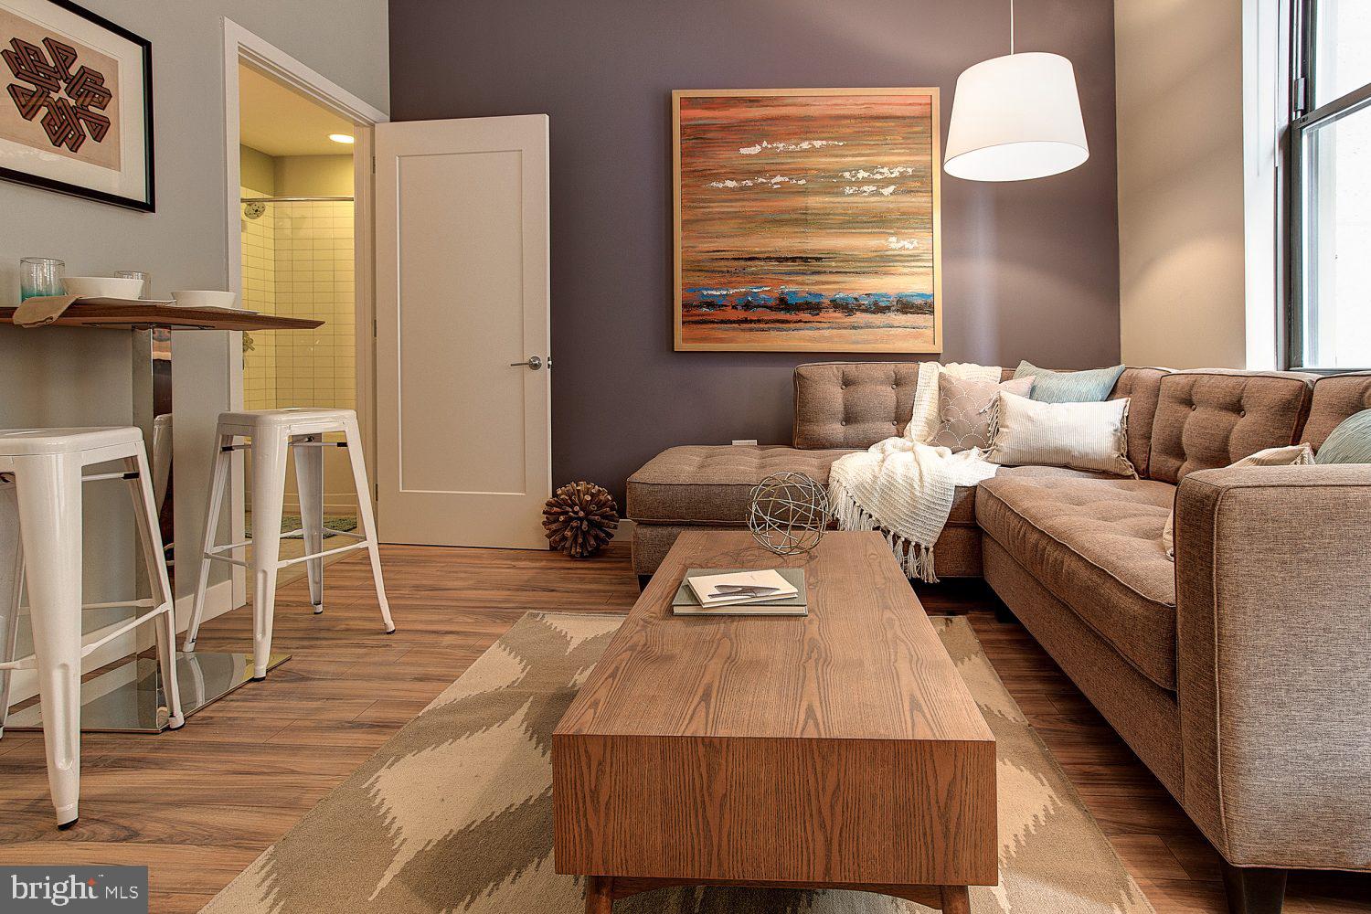
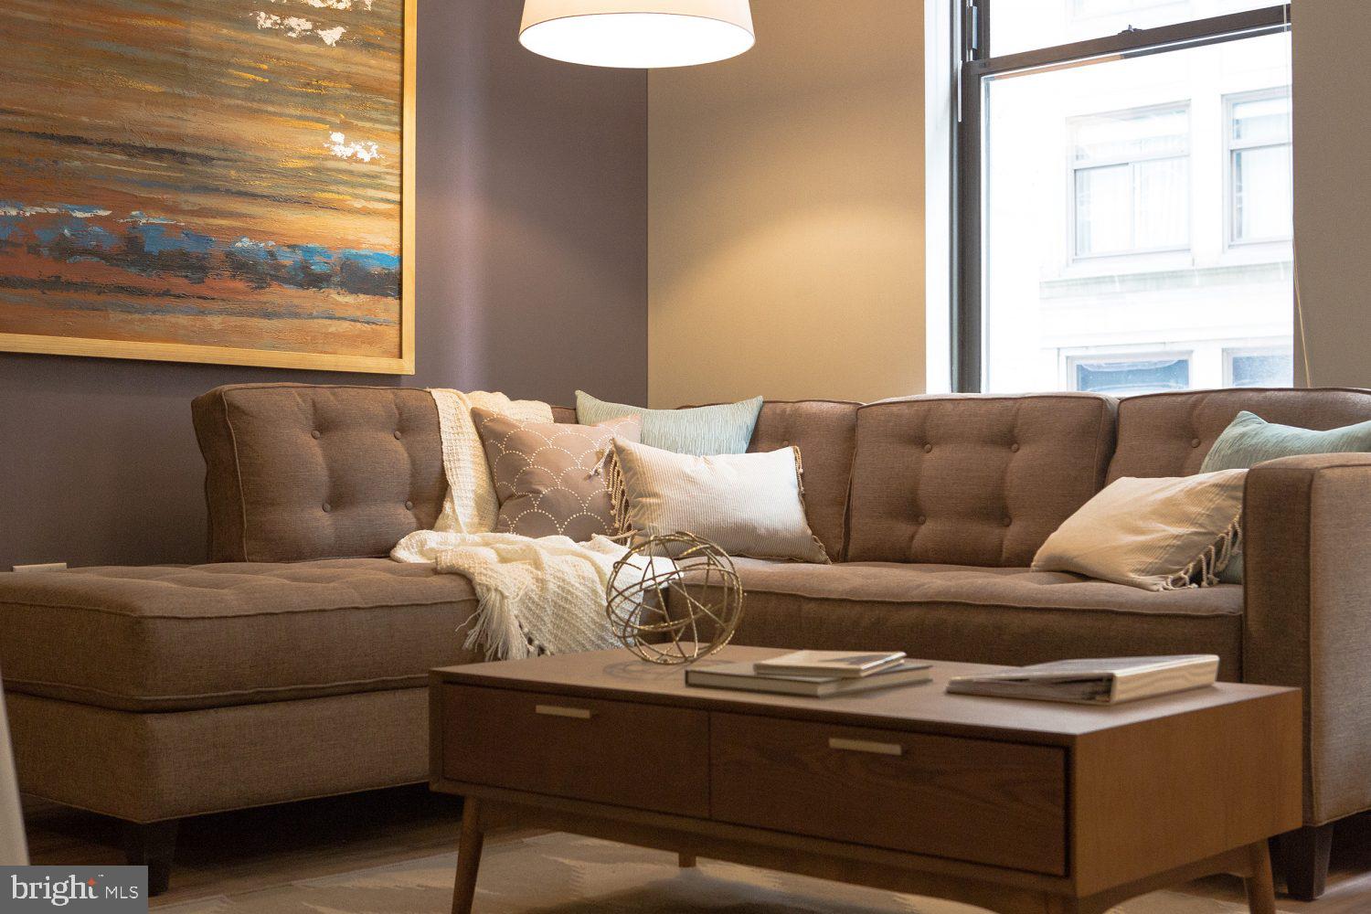
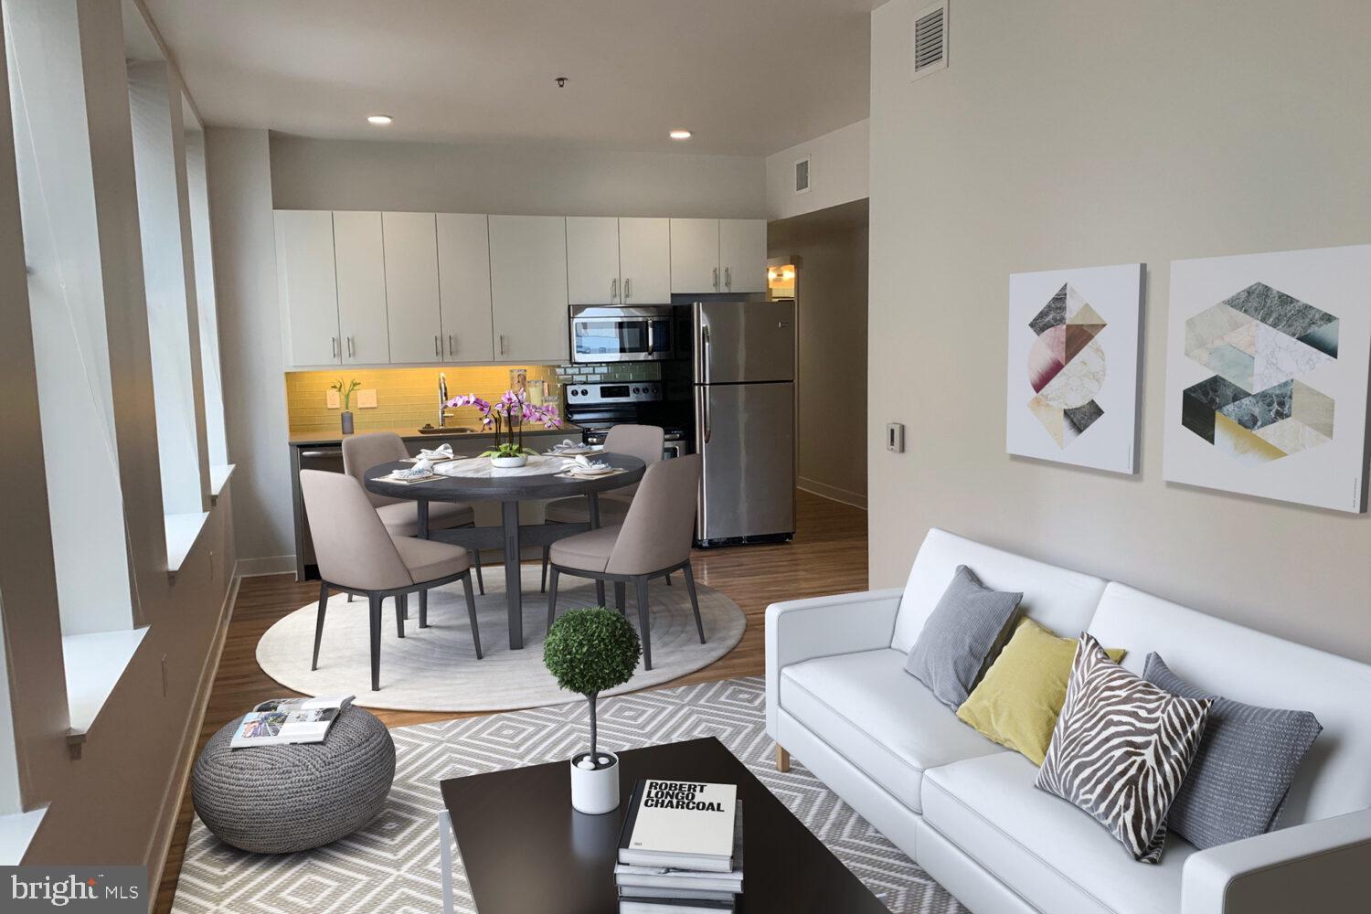
Open concept living meets elevated convenience in this thoughtfully designed studio where every square foot serves a purpose. The seamless flow from kitchen to living area creates an unexpectedly spacious feel, enhanced by the smart layout that maximizes both functionality and comfort. A genuine walk-in closet provides ample storage space, a rare find in studio living that eliminates the typical compromise between style and organization.
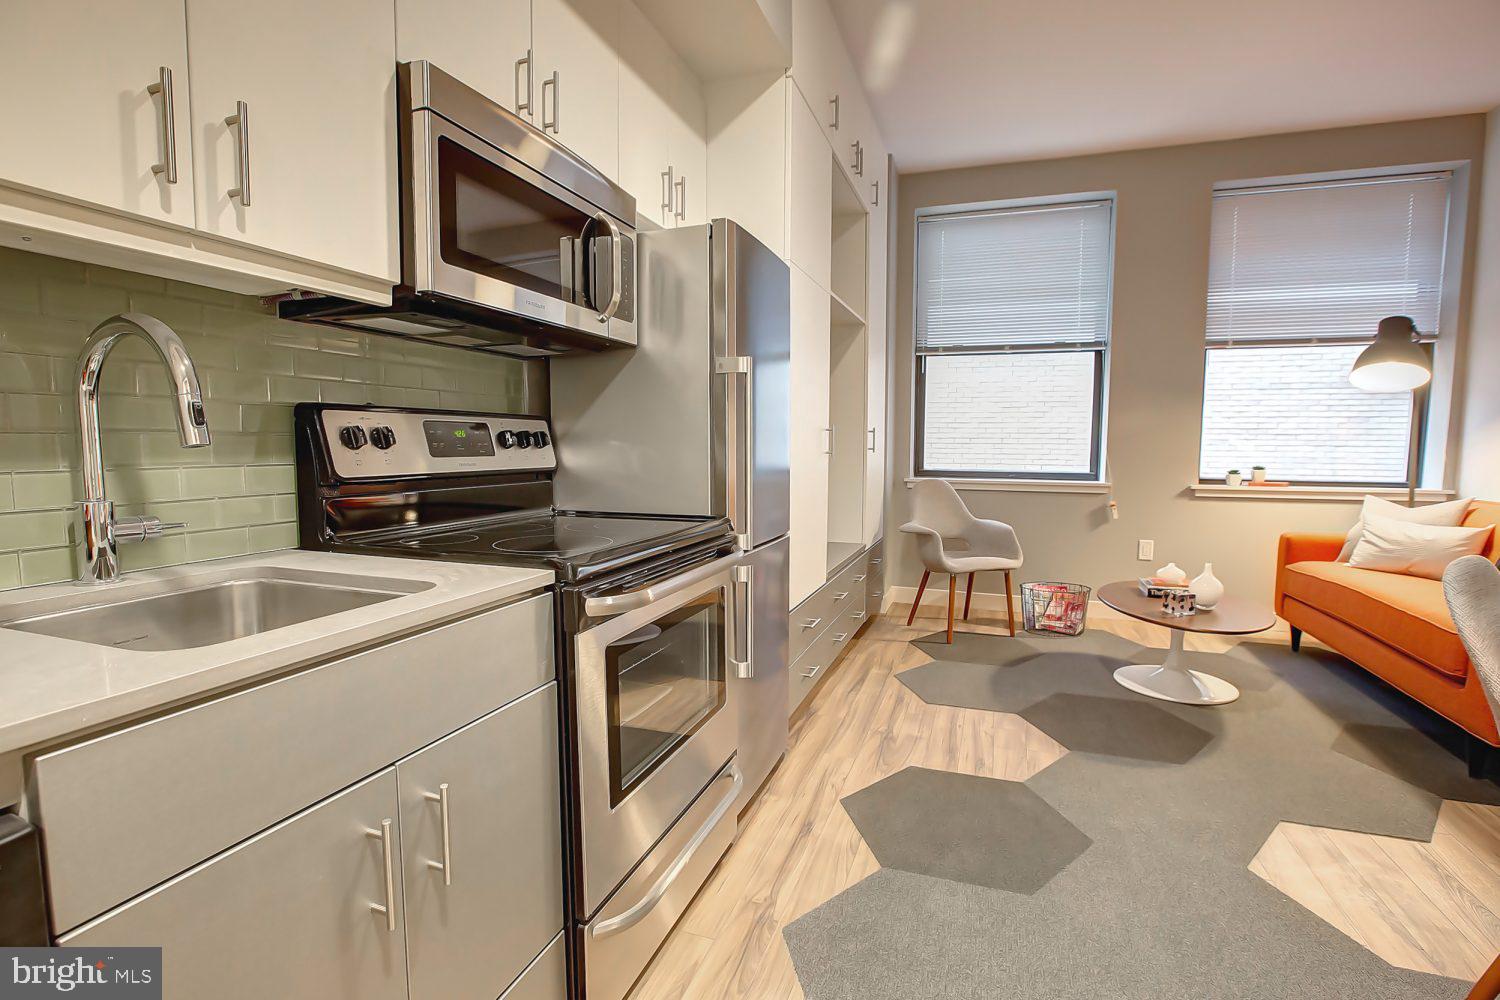
The kitchen becomes your daily inspiration with upgraded countertops that gleam under natural light, complemented by a full suite of stainless steel appliances including a self-cleaning oven, dishwasher, and disposal for effortless meal preparation and cleanup. The range hood efficiently manages cooking aromas while you experiment with new recipes or perfect your morning coffee routine. Every cabinet and drawer reflects thoughtful design, turning meal prep into a pleasure rather than a chore.
Your in-unit washer and dryer transform laundry from weekend chore to simple convenience, tucked away yet easily accessible whenever needed. The entry-level bedroom arrangement ensures comfort and accessibility, while the open floor plan maintains that airy, unconfined feeling that makes coming home a daily delight.
Step beyond your door into a building where 1902 architecture meets contemporary amenities. The fitness center keeps your workout routine consistent regardless of weather, while the game room and meeting room provide spaces for both relaxation and productivity. Concierge service adds a layer of convenience to daily life, managing deliveries and providing assistance when needed. Security systems ensure peace of mind, while elevator access keeps every floor easily reachable.
Center City Philadelphia pulses just outside, offering that perfect blend of urban energy and neighborhood charm. The streets here tell stories of both historic significance and modern reinvention, where century-old facades house contemporary cafes and boutiques. Your morning walk might take you past Victorian architecture on one block and sleek new developments on the next, creating a streetscape that never grows monotonous.
On-street parking accommodates both residents and guests, integrating seamlessly into the urban rhythm. The pet-friendly policy welcomes both cats and dogs, recognizing that Center City living should include your four-legged family members who will love the neighborhood's walkable streets and nearby green spaces.
Evening routines here might include a quick workout downstairs, then settling into your studio as the city lights begin to twinkle beyond your windows. The upgraded finishes and thoughtful layout create a sanctuary that feels both connected to the urban energy outside and peacefully separate from it. This is Center City living refined, where historic charm and modern convenience create the perfect backdrop for your Philadelphia story. Pricing and availability subject to change on a daily basis. Photos are of model units. Parking may be available subject to availability and may be an additional fee.
Save
Ask
Tour
Hide
Share
Listing Snapshot
Price
$1,732
Days On Site
113 Days
Bedrooms
N/A
Inside Area (SqFt)
321 sqft
Total Baths
1
Full Baths
1
Partial Baths
N/A
Lot Size
N/A
Year Built
1970
MLS® Number
PAPH2634708
Status
Active
Property Tax
N/A
HOA/Condo/Coop Fees
N/A
Sq Ft Source
Estimated
Friends & Family
React
Comment
Invite
No Comments Yet
Did you know? You can invite friends and family to your search. They can join your search, rate and discuss listings with you.



Did you know? You can invite friends and family to your search. They can join your search, rate and discuss listings with you.