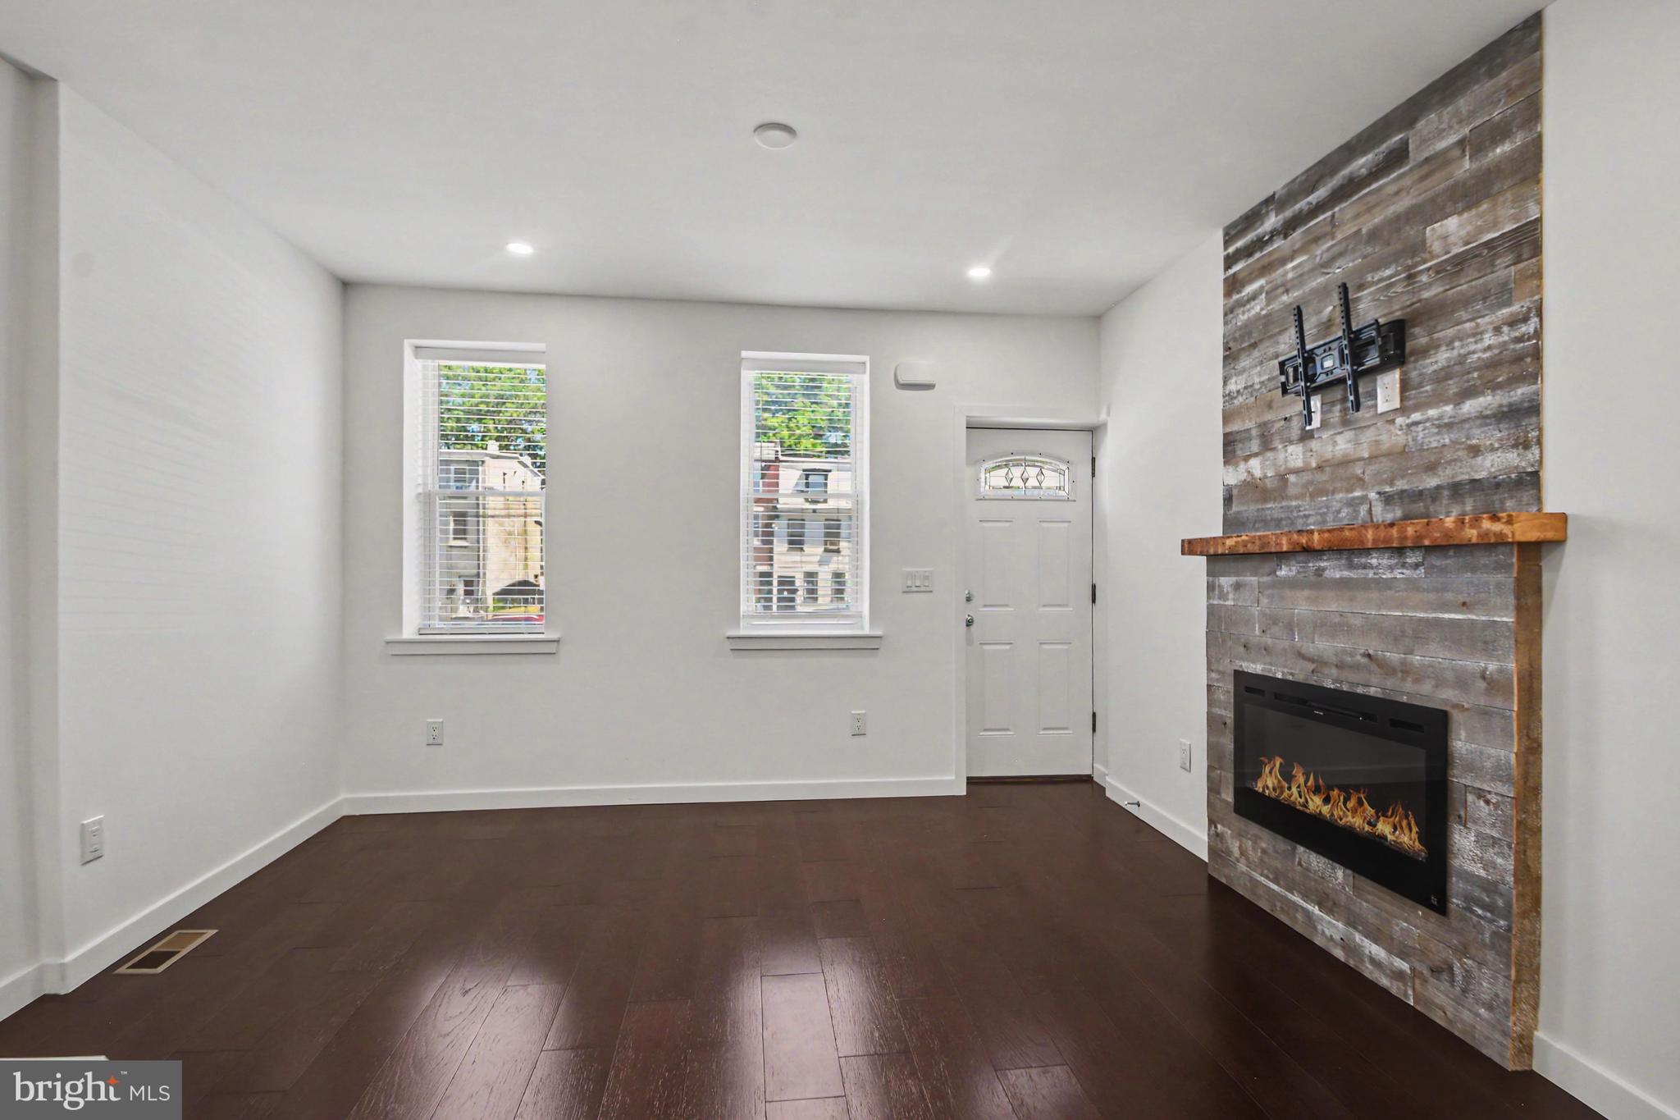
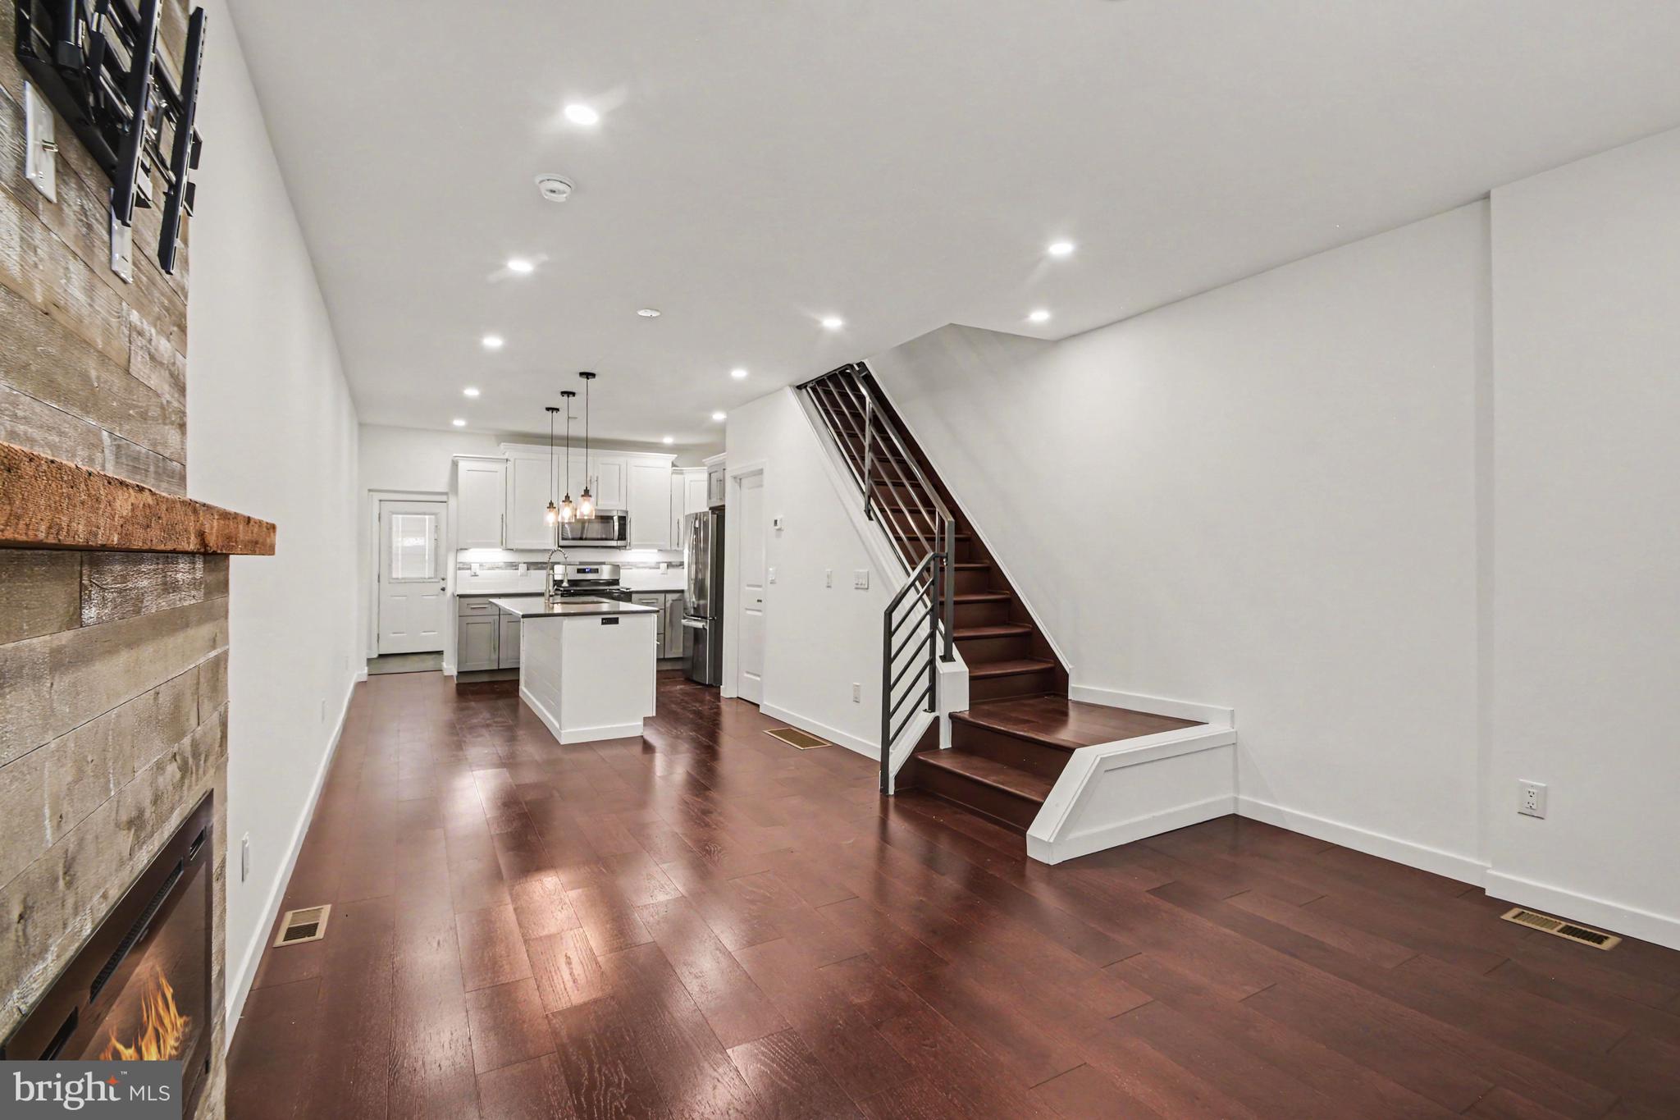
West! Welcome to a spacious 3-story townhouse offering incredible potential for both savvy investors looking to expand their rental portfolio and ambitious primary homeowners ready to build quick equity. Boasting a classic Philadelphia brick facade, this property features an expansive 1,440-square-foot layout spread across three distinct levels of living.
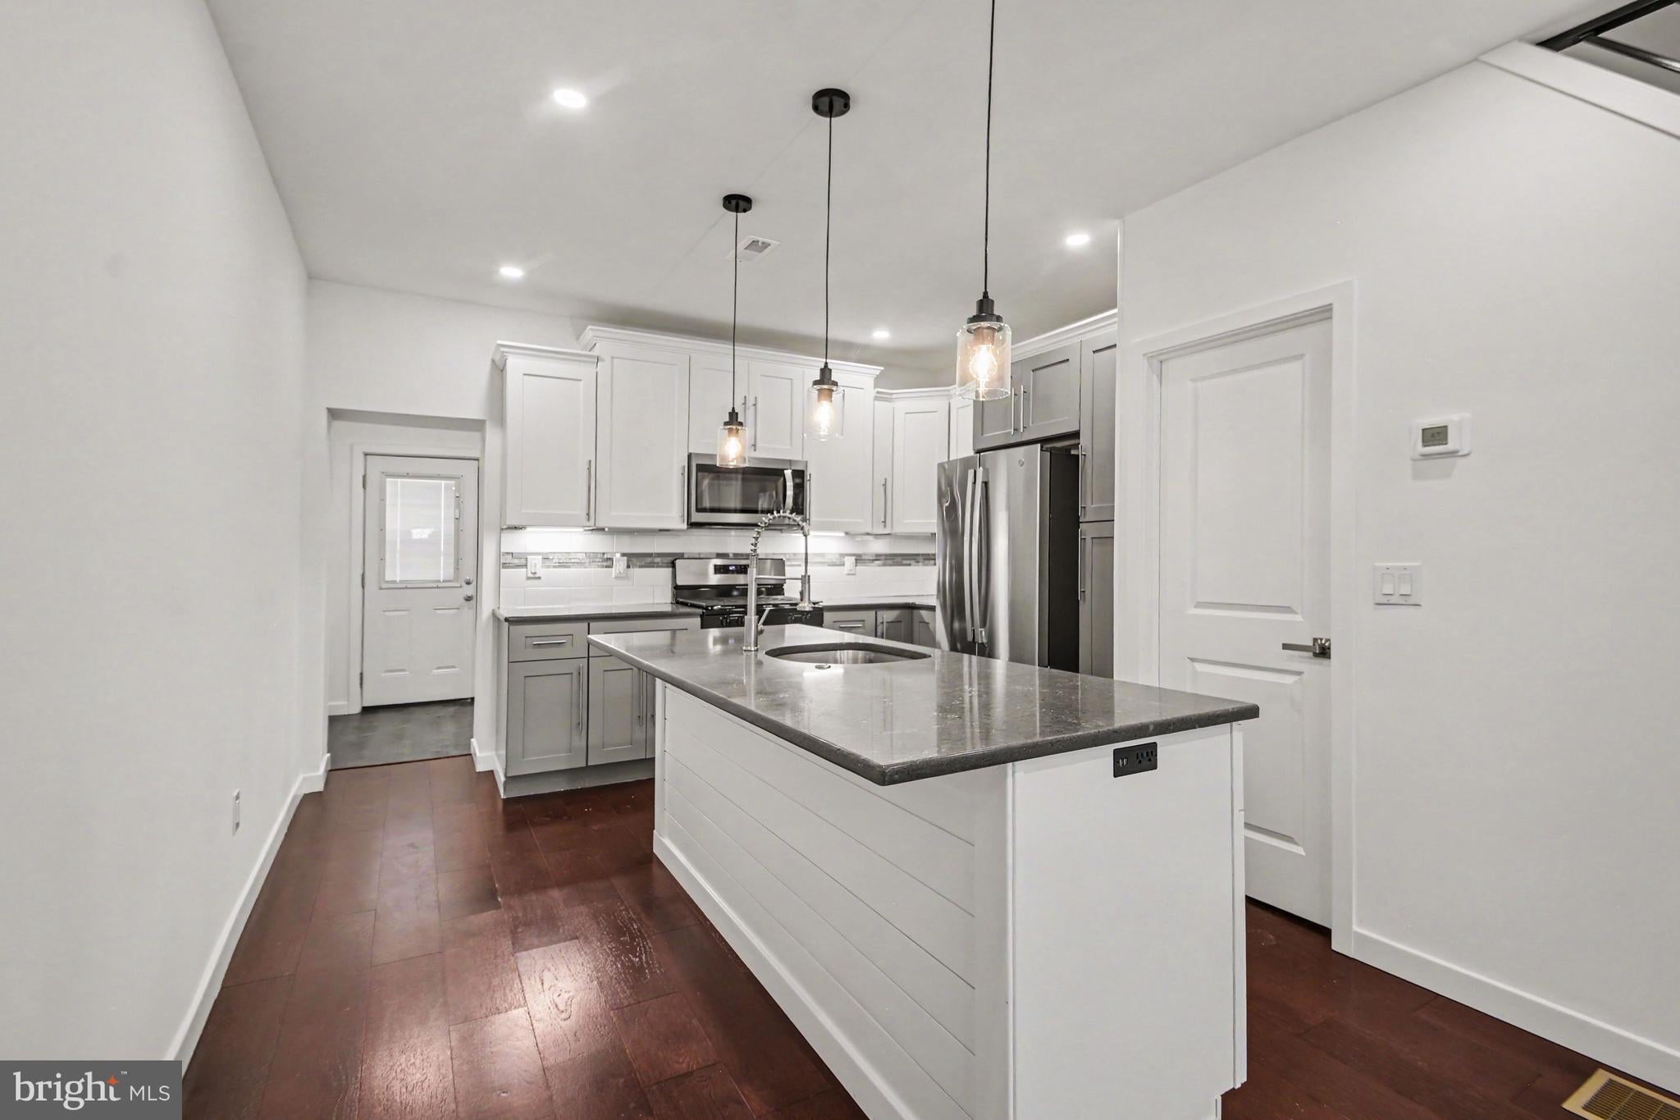
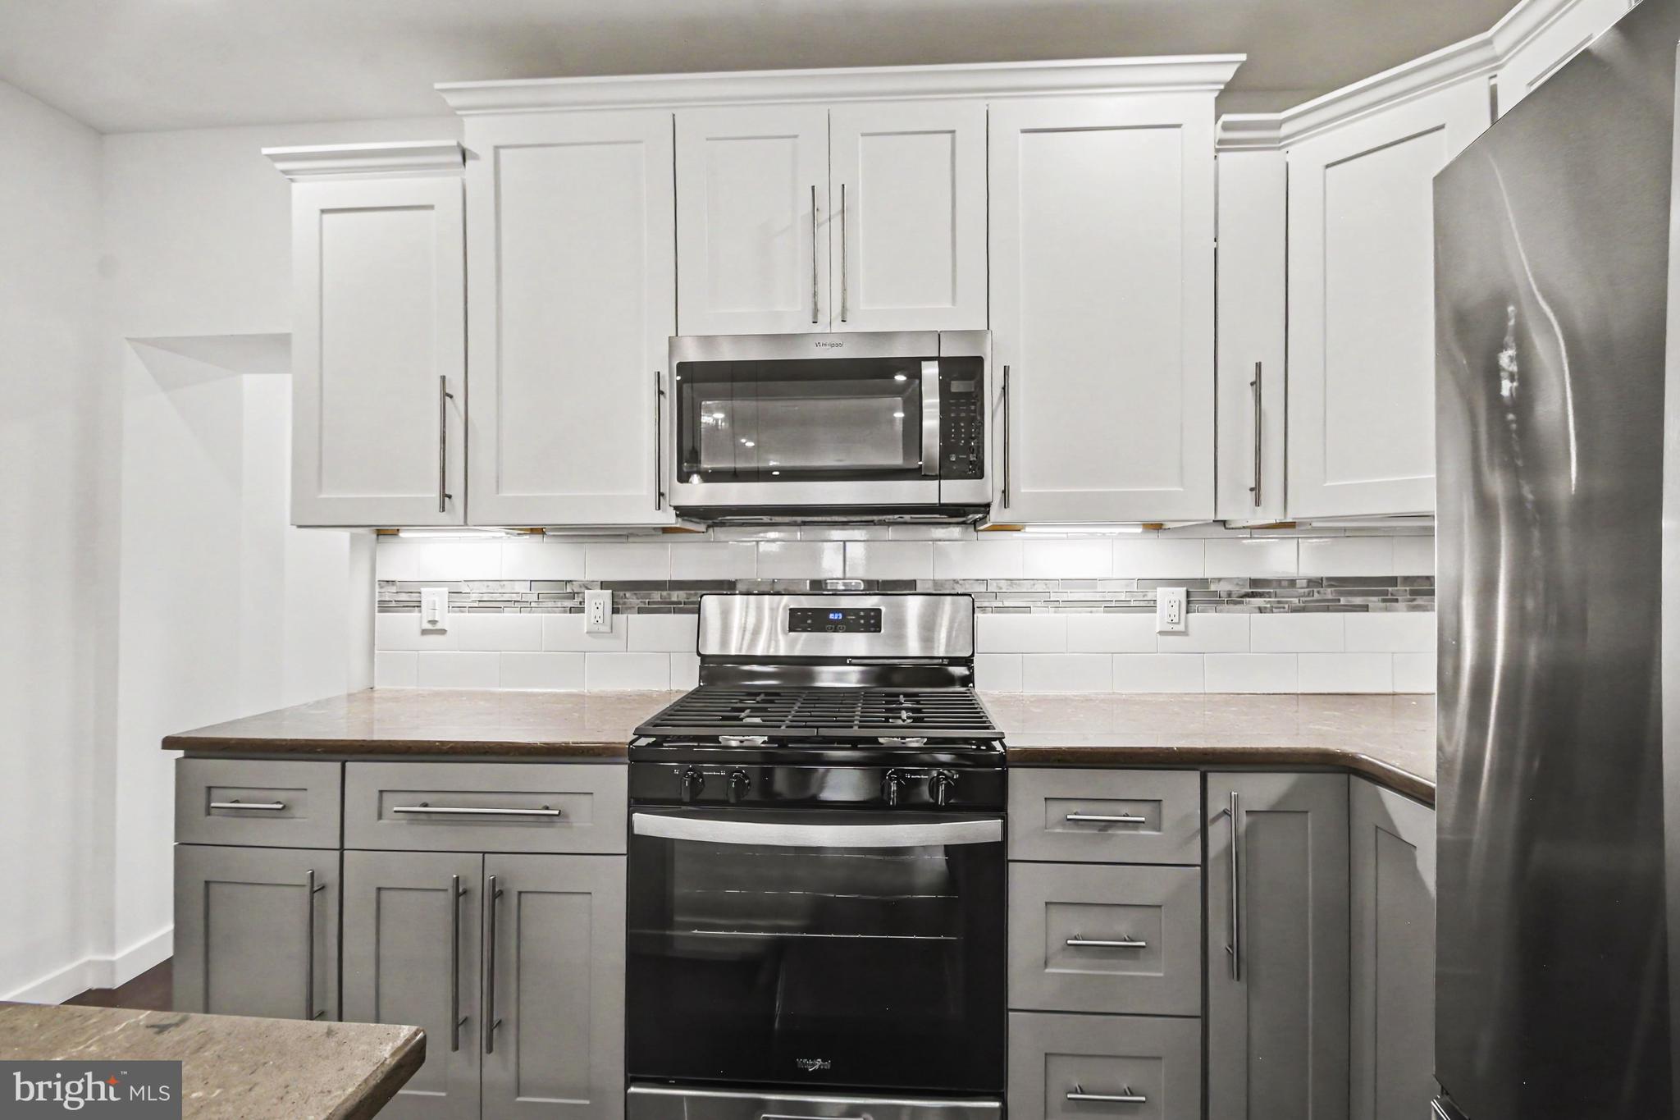
Step inside to find a floor plan primed for modern living, including an open kitchen area complete with an island—perfect for hosting and meal prep. The upper levels house well-proportioned bedrooms featuring walk-in closet space, while the finished basement provides the ultimate flexible area for a home gym, media room, or extra storage. Outside, a private rear patio offers a quiet retreat for morning coffee or weekend grilling.
Save
Ask
Tour
Hide
Share
Listing Snapshot
Price
$369,900
Days On Site
113 Days
Bedrooms
3
Inside Area (SqFt)
1,440 sqft
Total Baths
3
Full Baths
2
Partial Baths
1
Lot Size
0.02 Acres
Year Built
1930
MLS® Number
PAPH2634834
Status
Active
Property Tax
$5,247
HOA/Condo/Coop Fees
N/A
Sq Ft Source
Assessor
Friends & Family
React
Invite
Recent Activity
2 months ago
Listing updated with changes from the MLS®
2 months ago
Price changed to $369,900
4 months ago
Status changed to Active
4 months ago
Listing first seen on site
General Features
Acres
0.02
Foundation
Concrete Perimeter
Levels
Three Or More
Parking
None
Property Sub Type
Townhouse
Sewer
Public Sewer
Special Circumstances
Standard
SqFt Above
1440
SqFt Total
1440
Style
A-Frame
Water Source
Public
Zoning
RSA5
Interior Features
Appliances
Gas Water Heater
Basement
FullOther
Cooling
Central AirElectric
Heating
Natural GasForced Air
Save
Ask
Tour
Hide
Share
Exterior Features
Pool Features
None
Community Features
MLS Area
19132 (19132)
School District
PHILADELPHIA CITY
Schools
School District
PHILADELPHIA CITY
Elementary School
Unknown
Middle School
Unknown
High School
Unknown
Listing courtesy of Keller Williams Real Estate-Blue Bell