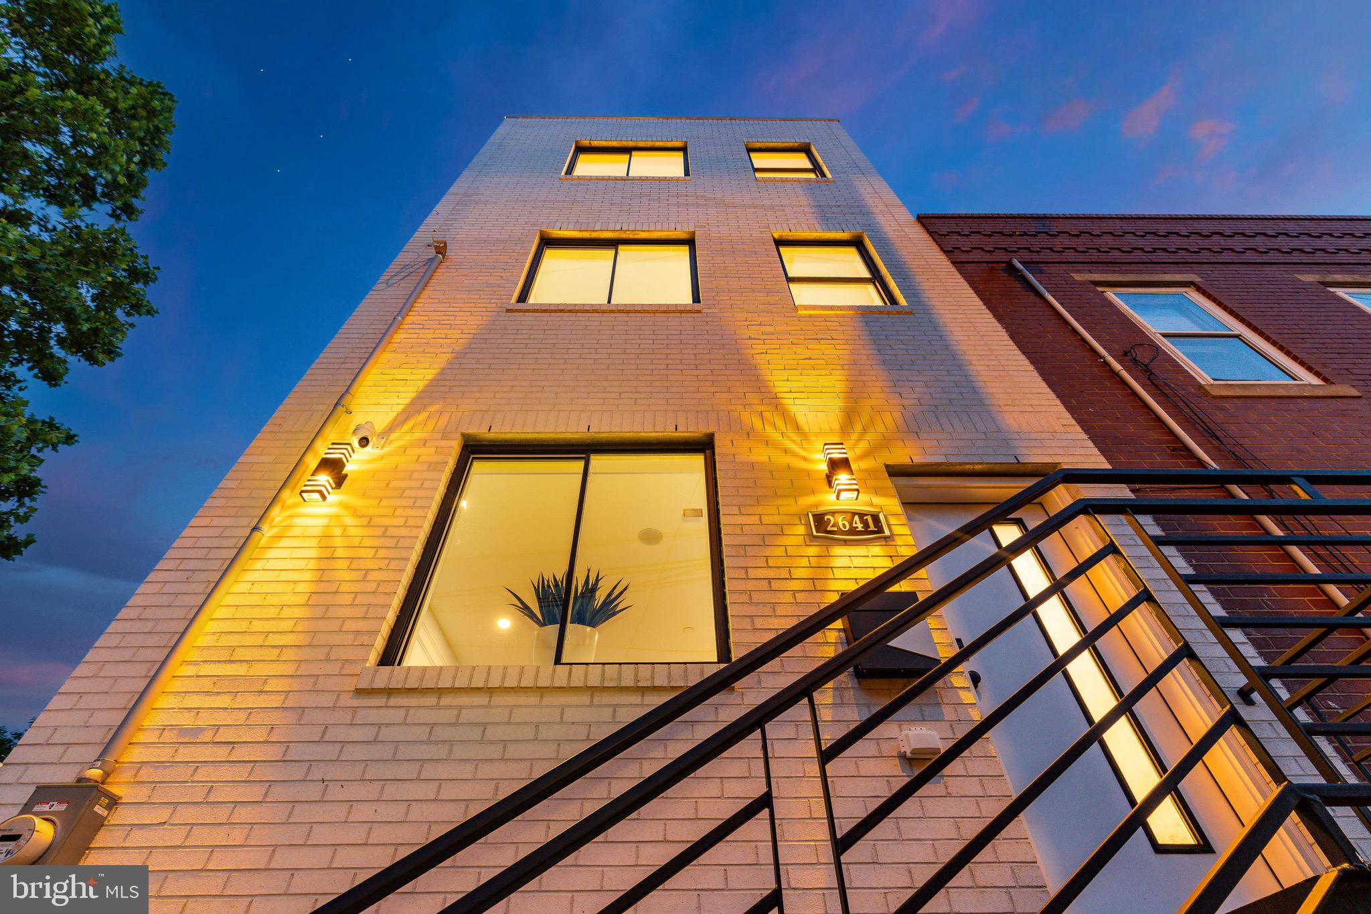
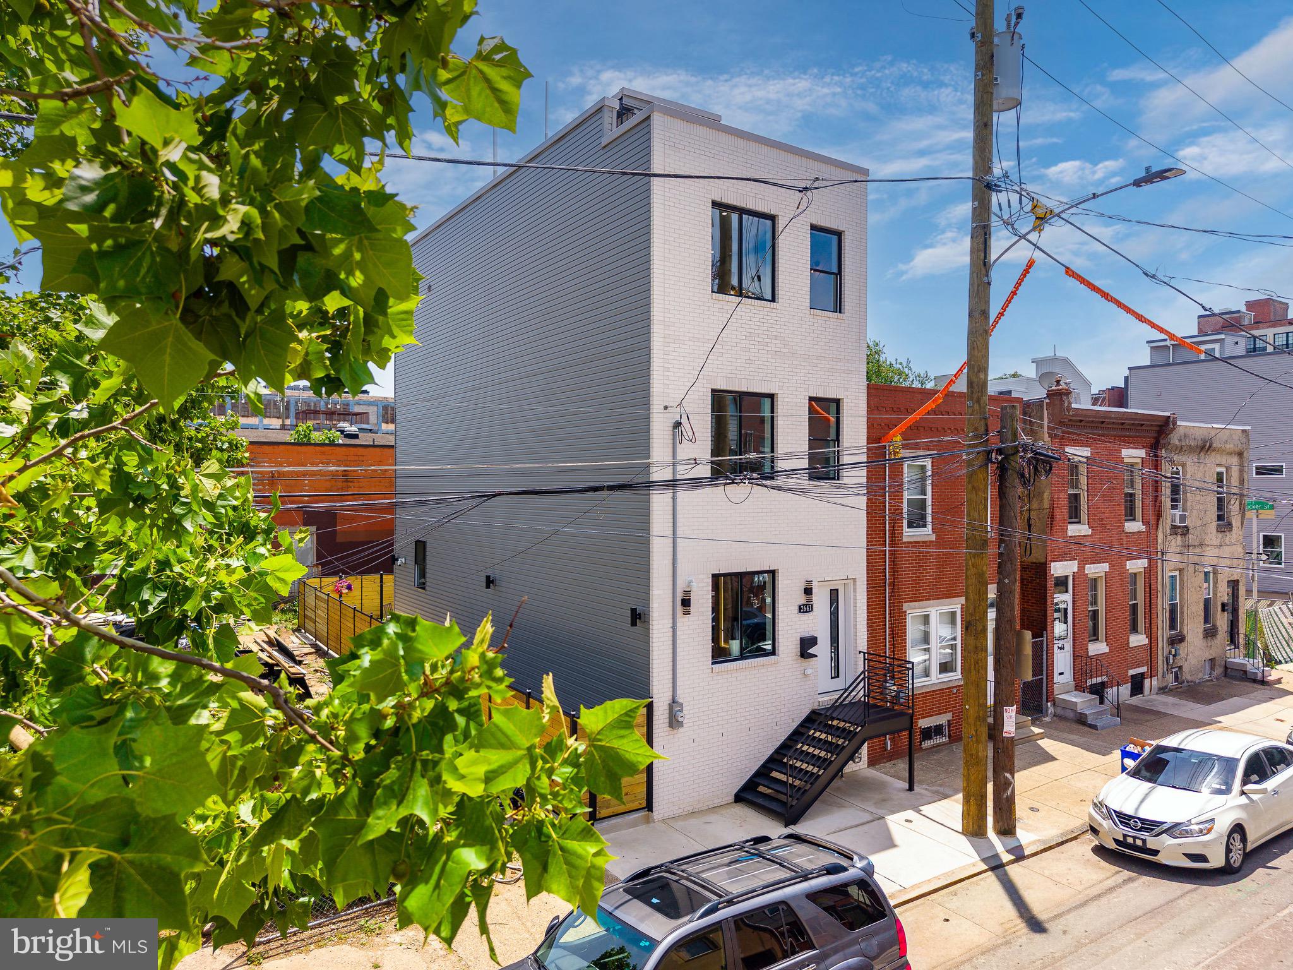
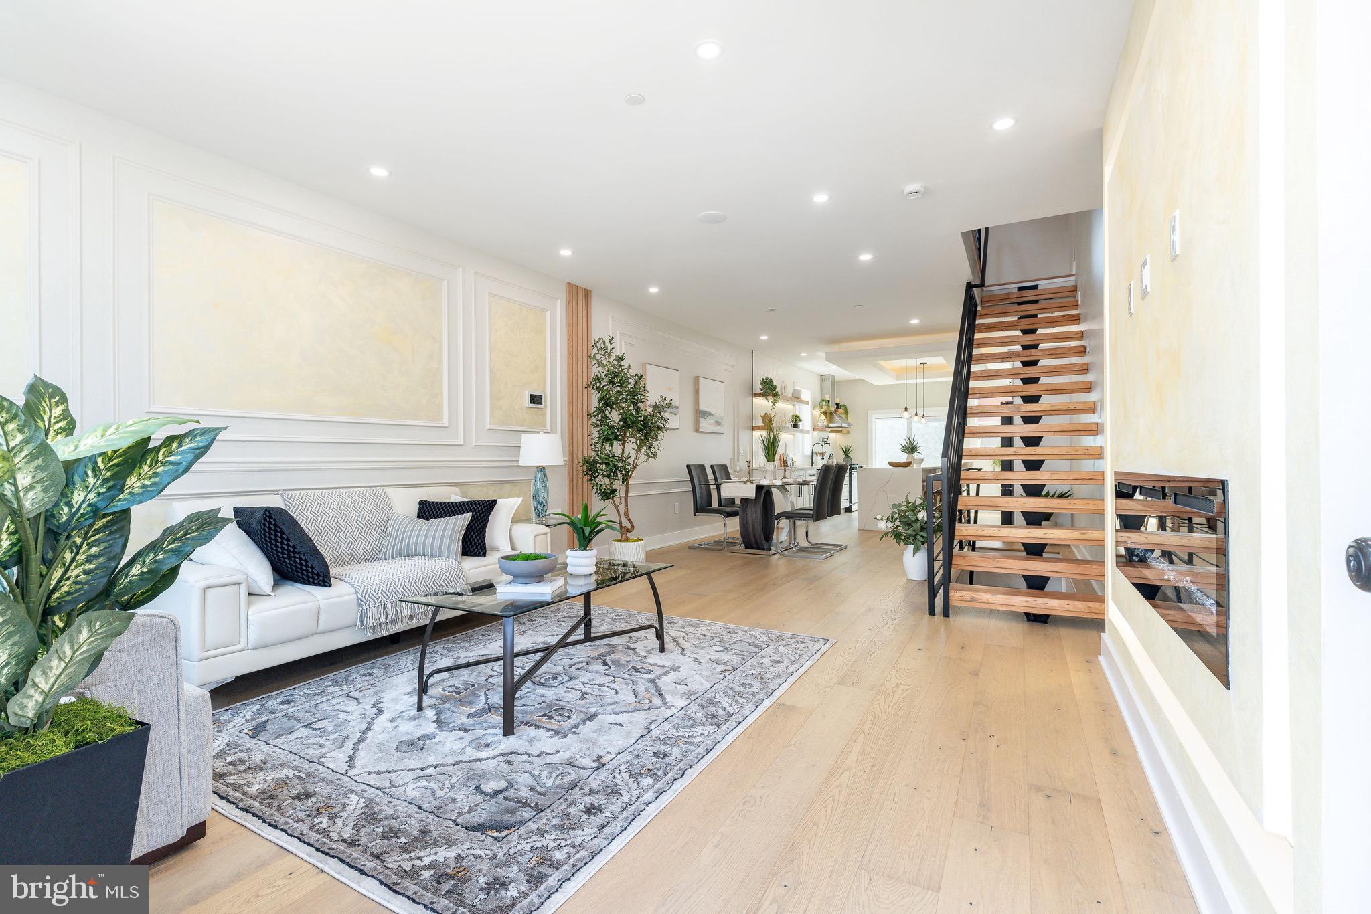
SELLER IS OFFERING SELLER ASSIST. Welcome to 2641 Martha Street! This modern new construction comes with a 10 year tax abatement and 1 year builder's warranty. 2641 Martha offers 4 bedrooms, 3 full bathrooms, and a perfect blend of modern luxury and thoughtful design. Step inside to find an open-concept layout featuring beautiful hardwood floors, custom railings, and built-in speakers in both the living room and primary suite. The spacious living area also showcases an electric fireplace, creating the perfect ambiance for relaxing or entertaining. The chef’s kitchen is a showstopper — complete with a large island featuring a quartz waterfall countertop, built-in microwave, and wine cooler. Above the gas range you will find a pot filler, and an impressive tiled backsplash. The stainless steel appliances, abundant storage, elegant floating shelves, and two-tone shaker cabinetry make this kitchen both stylish and functional. From the kitchen, step out to your private backyard — an ideal space for grilling or enjoying quiet evenings outdoors. From the backyard, there is access to a private alleyway which leads to the street. The finished basement offers incredible flexibility, featuring a full bedroom with a full closet, full bathroom, and 2 additional shelved closets for storage.
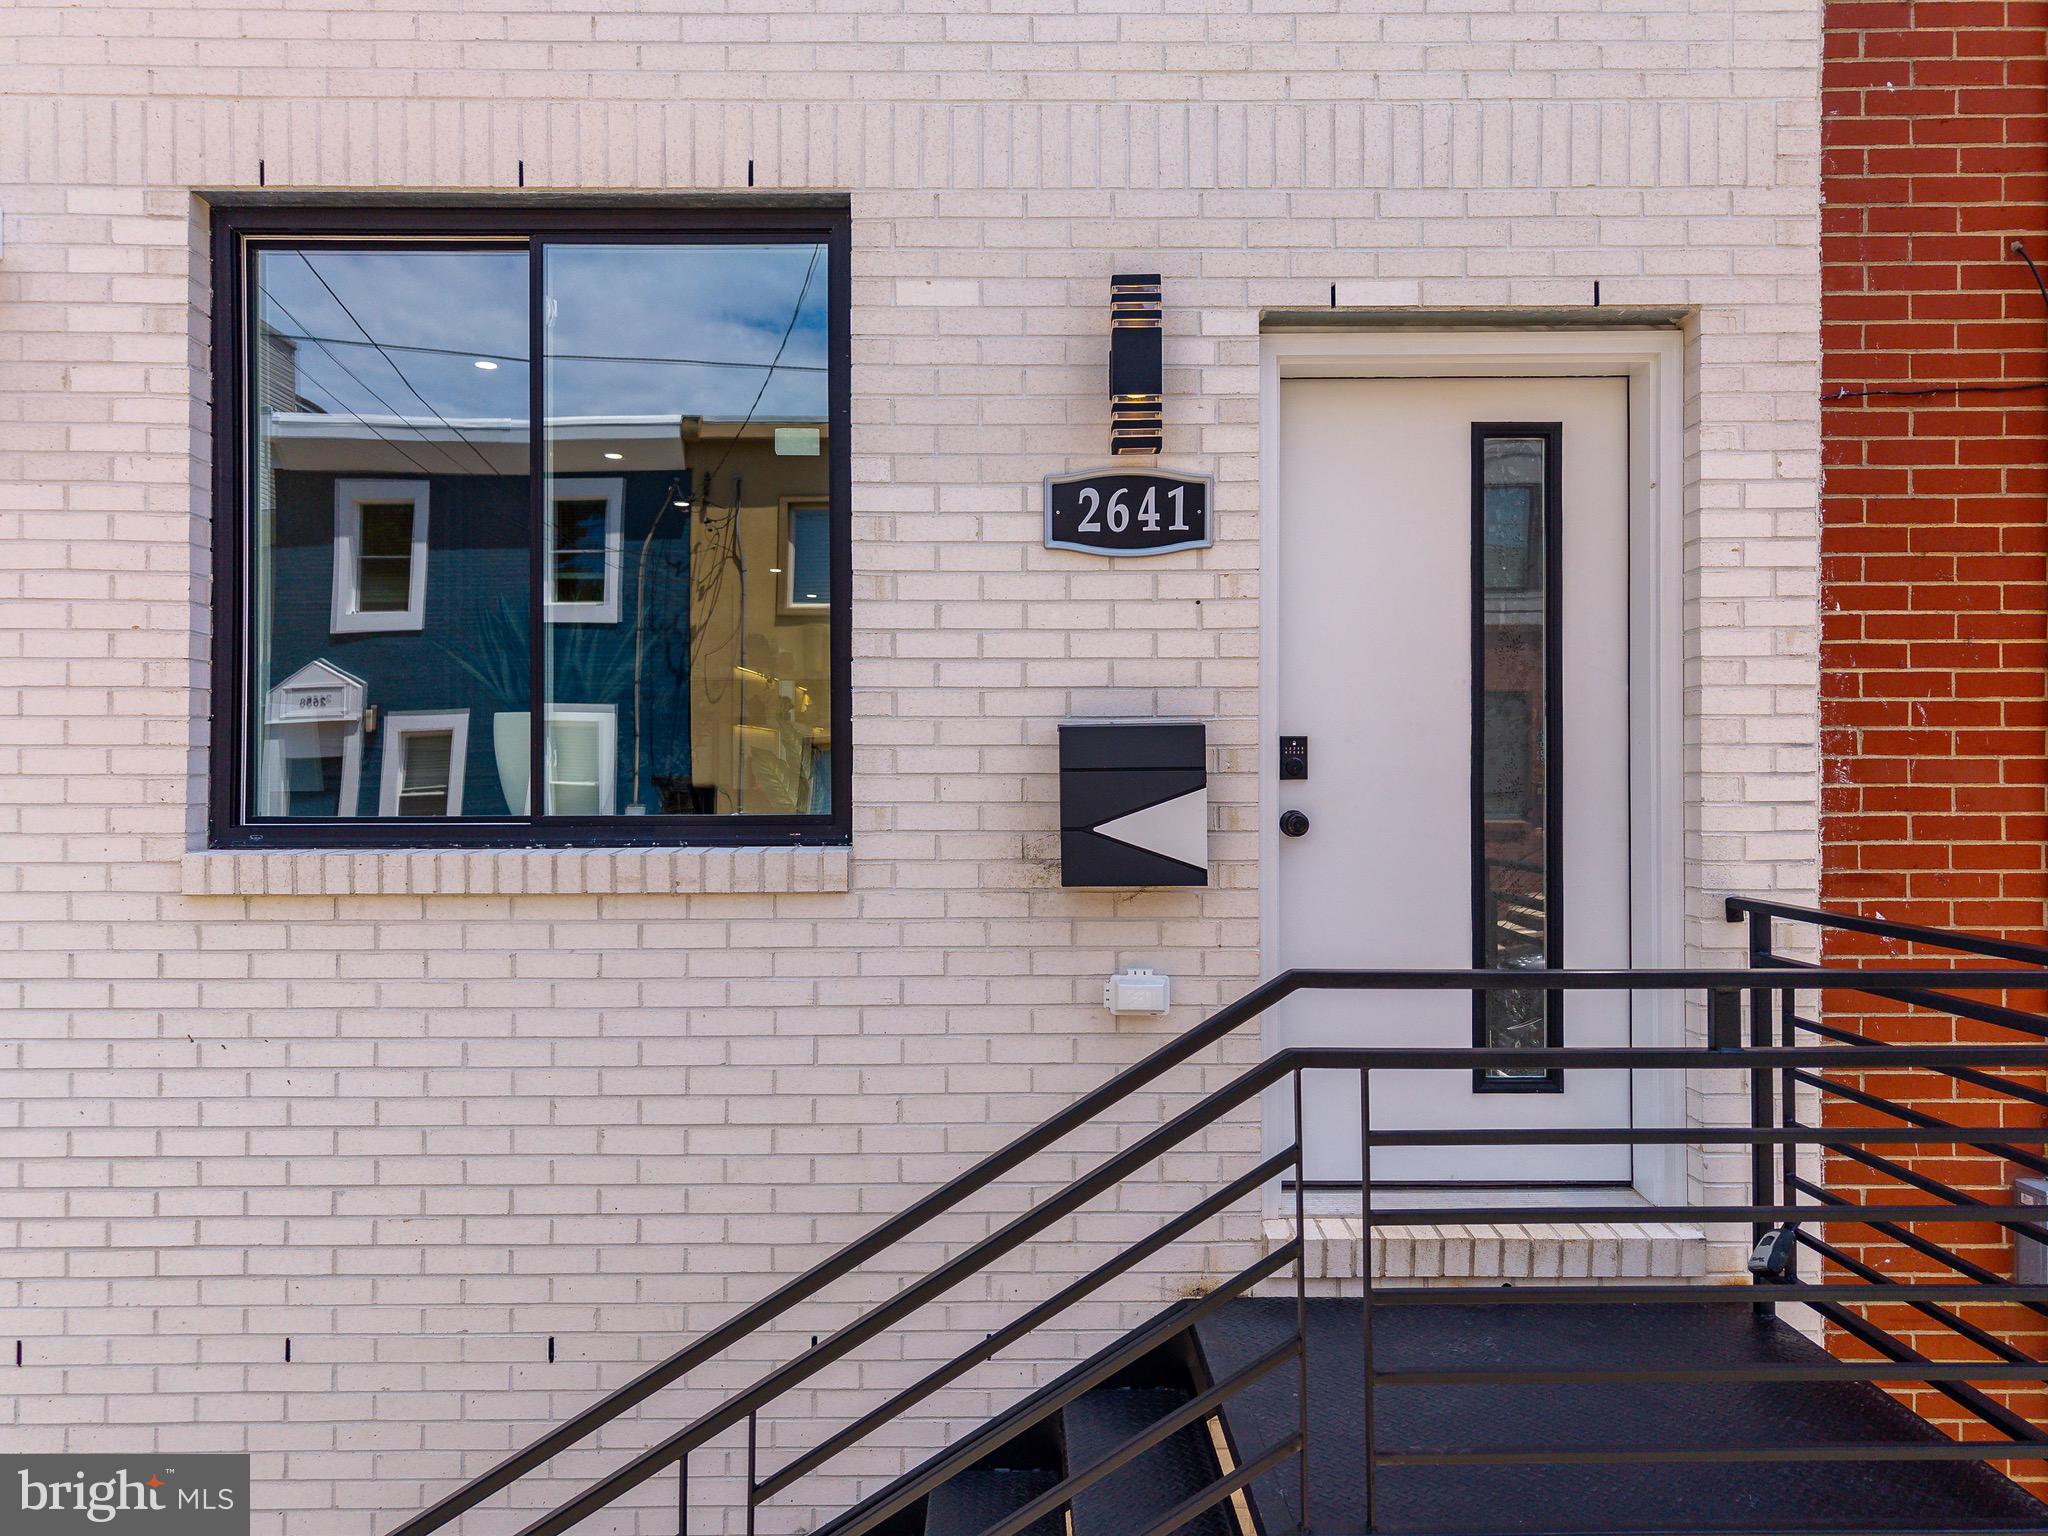
Upstairs, the second floor includes two spacious bedrooms with generous closets and a beautifully designed bathroom with a walk-in shower. On the second floor you will also find a laundry room equips with a front loading washer and dryer. At the top of the third floor, you’ll find a convenient wet bar with a second wine cooler — perfect for entertaining or preparing drinks before heading up to the rooftop deck. The primary suite is a private retreat, offering a spacious bedroom with built-in speakers, dual closets, and a spa-inspired bathroom complete with a soaking tub, double vanity, and expansive walk-in shower with two shower heads. Enjoy panoramic views of the city and neighborhood from your roof deck, the perfect spot for relaxing or hosting gatherings. Additional features include a white brick exterior, security system with exterior cameras, and high-end finishes throughout. Located in East Kensington, this home is near Fishtown, dining, shopping, public transit, and a short drive to I-95.
Save
Ask
Tour
Hide
Share
Listing Snapshot
Price
$655,000
Days On Site
110 Days
Bedrooms
4
Inside Area (SqFt)
2,850 sqft
Total Baths
3
Full Baths
3
Partial Baths
N/A
Lot Size
0.03 Acres
Year Built
2026
MLS® Number
PAPH2634886
Status
Active
Property Tax
$3,275
HOA/Condo/Coop Fees
N/A
Sq Ft Source
Estimated
Friends & Family
React
Comment
Invite
No Comments Yet
Did you know? You can invite friends and family to your search. They can join your search, rate and discuss listings with you.
Recent Activity
a week ago
Listing updated with changes from the MLS®
2 months ago
Price changed to $655,000
4 months ago
Listing first seen on site
General Features
Acres
0.03
Foundation
Concrete Perimeter
Levels
Three Or More
Parking
On Street
Property Condition
New Construction
Property Sub Type
Townhouse
Security
Smoke Detector(s)Security System
Sewer
Public Sewer
Special Circumstances
Standard
SqFt Above
2850
SqFt Total
2850
Style
Straight ThruTraditional
Water Source
Public
Zoning
RSA5
Interior Features
Appliances
RangeGas RangeGas OvenWasherElectric Water HeaterBuilt-In RangeDishwasherDisposalDryerExhaust FanRefrigeratorWater HeaterMicrowaveENERGY STAR Qualified Appliances
Basement
FinishedSump Pump
Cooling
Central AirElectric
Flooring
WoodHardwoodCeramic Tile
Heating
Exhaust FanNatural GasForced Air
Interior
Eat-in KitchenKitchen IslandRecessed LightingSound SystemBarOpen FloorplanSoaking Tub



Did you know? You can invite friends and family to your search. They can join your search, rate and discuss listings with you.