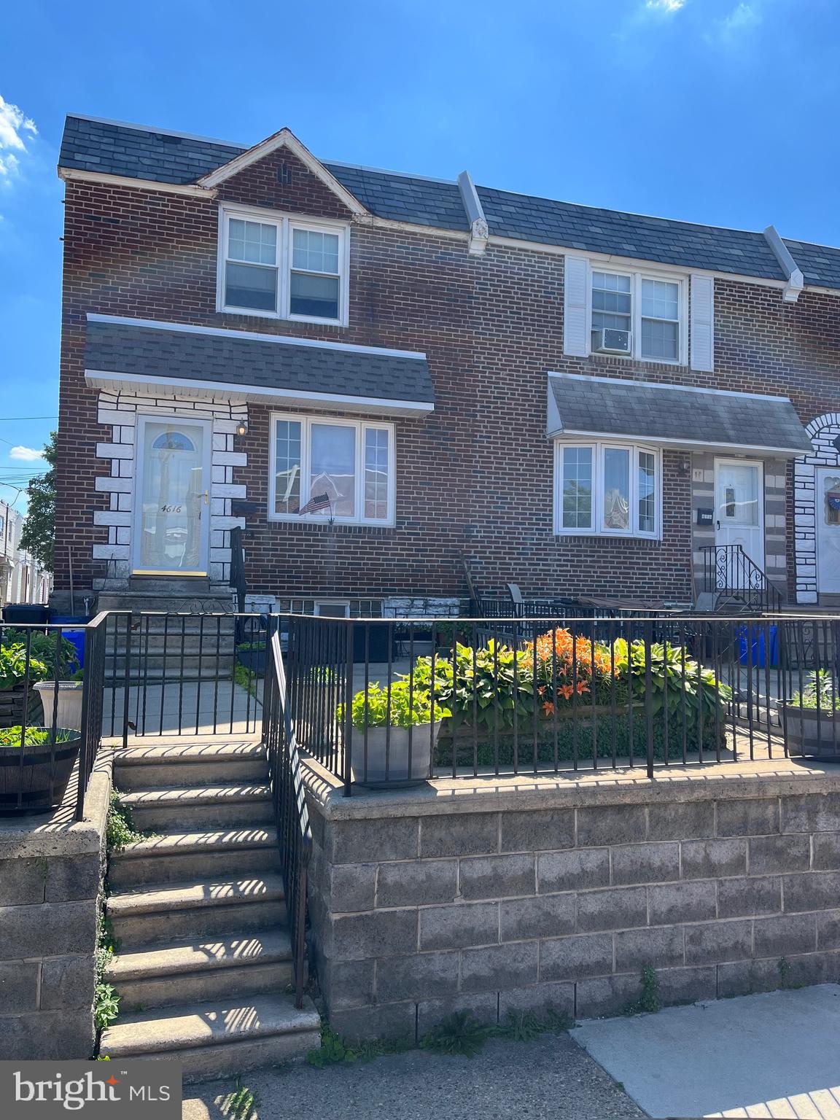
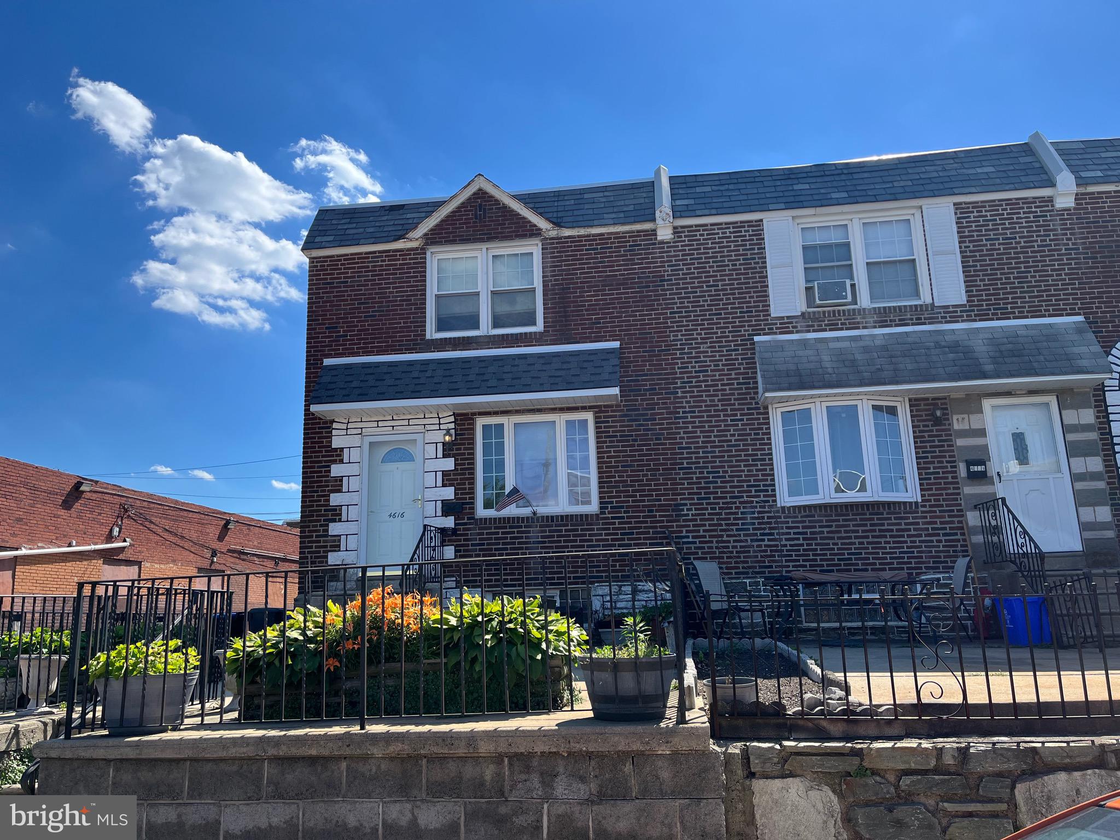
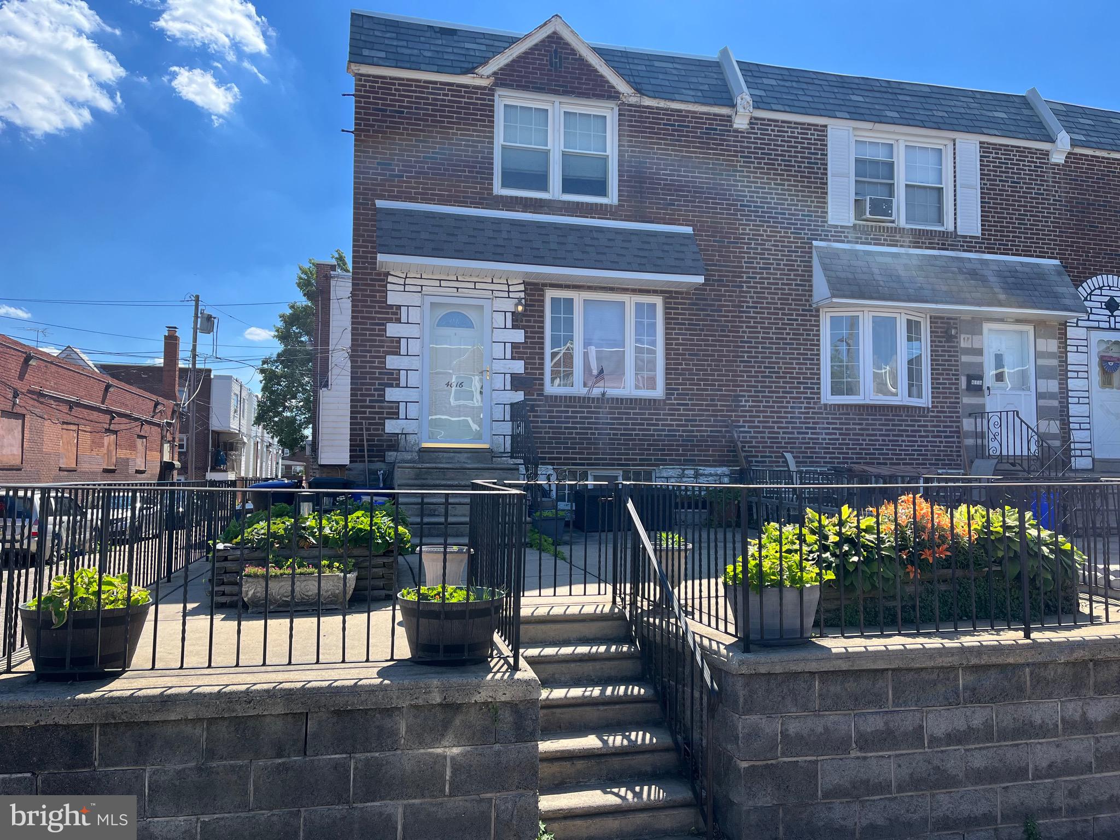
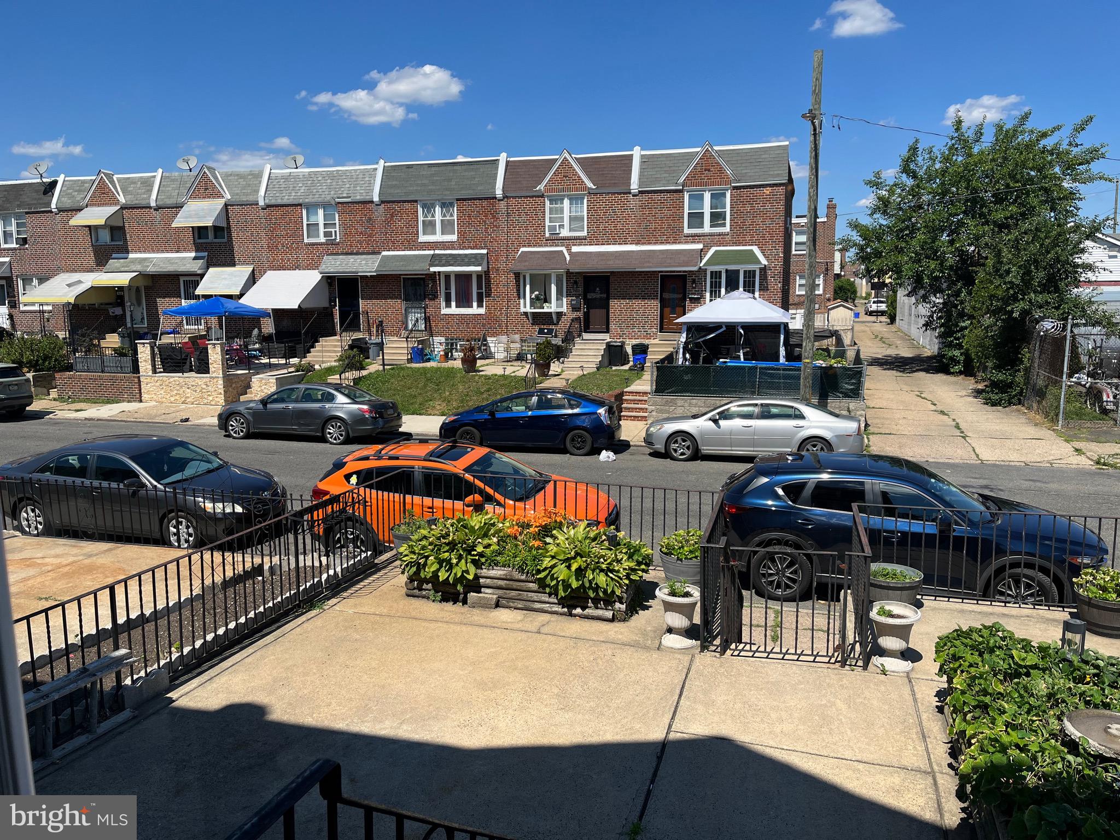
Welcome to this move in condition end of row in Holmesburg. The front of the house has a spacious patio area. As you enter, the Living room features hardwood floors and a coat closet, and the Dining room features laminate flooring and a ceiling fan. Kitchen was tastefully remodeled in 2024. Brand new gas stove was just installed. 2nd floor has 2 spacious bedrooms with a ceiling fan and 2 closets in the main bedroom. Bath has been updated with newer tile floor, newer toilet, and updated plumbing. There is a linen closet in the hall. All rooms of the house have just been freshly painted. Windows tilt in for easy cleaning. There is hardwood floors under the carpeting on the stairs, hall, and bedrooms.
The garage was converted and opened up into the basement with built in shelving and a large display cabinet/entertainment center . The basement laundry area has a new Whirlpool washer, Kenmore dryer and laundry tub. The hot water heater was replaced approx 9 years ago with a Rheem 40 gal hot water heater. This home won't last, priced to sell. Great convenient location within walking distance to stores and places to eat. Only a 1 mile drive to I-95, 1.5 mile to regional rail and the 84 Bus and 28 Bus stops at the corner of house. Easy to show.
Save
Ask
Tour
Hide
Share
Listing Snapshot
Price
$199,900
Days On Site
112 Days
Bedrooms
2
Inside Area (SqFt)
954 sqft
Total Baths
1
Full Baths
1
Partial Baths
N/A
Lot Size
0.05 Acres
Year Built
1950
MLS® Number
PAPH2635042
Status
Active
Property Tax
$2,711
HOA/Condo/Coop Fees
N/A
Sq Ft Source
Assessor
Friends & Family
React
Invite
Recent Activity
yesterday
Status changed to Active
yesterday
Price changed to $199,900
yesterday
Listing updated with changes from the MLS®
4 months ago
Listing first seen on site
General Features
Acres
0.05
Cross Street
Torresdale Ave
Foundation
StoneBlock
Levels
Two
Parking
On Street
Property Sub Type
Townhouse
Sewer
Public Sewer
Special Circumstances
Standard
SqFt Above
954
SqFt Total
954
Style
AirLite
Utilities
Natural Gas Available
Water Source
Public
Zoning
RSA5
Interior Features
Appliances
Gas Water HeaterWasherDryerRefrigerator
Basement
Cooling
Central AirElectric
Flooring
LaminateCarpetHardwood
Heating
Natural GasForced Air
Bedroom 1
Bedroom 2
Dining Room
Level - Main
Kitchen
Level - Main
Living Room
Level - Main
Save
Ask
Tour
Hide
Share
Exterior Features
Patio And Porch
Patio
Pool Features
None
Community Features
MLS Area
19136 (19136)
School District
PHILADELPHIA CITY
Schools
School District
PHILADELPHIA CITY
Elementary School
Unknown
Middle School
Unknown
High School
Unknown
Listing courtesy of Keller Williams Real Estate - Bensalem