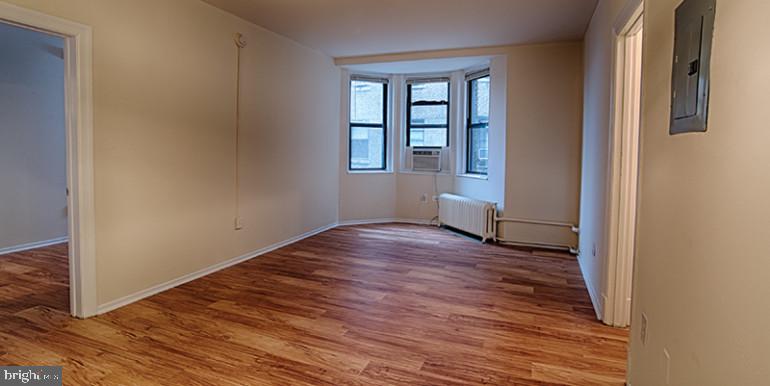
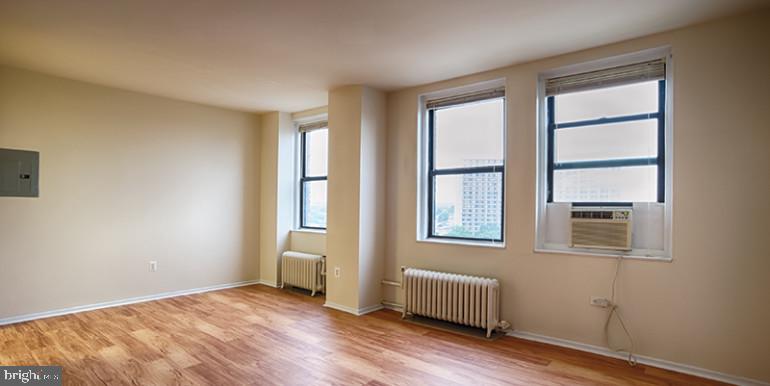
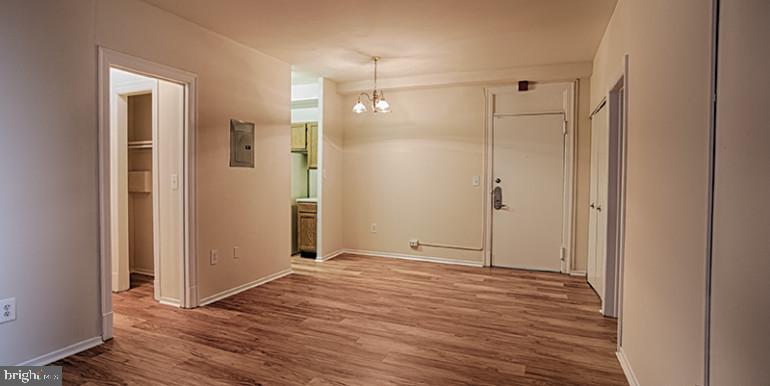
Hardwood floors and oversized windows set this tenth-floor one-bedroom apart from the moment you cross the threshold. Built in 1922, Chestnut Hall carries the kind of architectural bones that newer buildings spend decades trying to replicate — and unit 1008 lets you feel that history in every carefully maintained detail. At 750 square feet, the layout is thoughtfully proportioned, with an open floor plan that keeps the living space connected and airy rather than chopped into corridors and dead ends.
The kitchen earns its place at the center of daily life here. Upgraded countertops provide a generous surface for everything from weeknight pasta to weekend brunch spreads, and the full suite of stainless steel appliances — refrigerator with ice maker, microwave, and disposal — means the practical side of home cooking is fully covered. The washer and dryer tucked within the unit mean laundry never becomes an event on the calendar, just a quiet background task folded into a regular evening. The open plan draws the kitchen naturally into the living area, so whoever is cooking stays part of the conversation.
The bedroom is a genuine retreat. A walk-in closet provides the kind of storage that actually changes how a small space feels — suddenly there is room for everything without the apartment wearing it. The entry-level bedroom placement means no navigating stairs at the end of a long day, and the single full bathroom serves the footprint cleanly and without compromise.
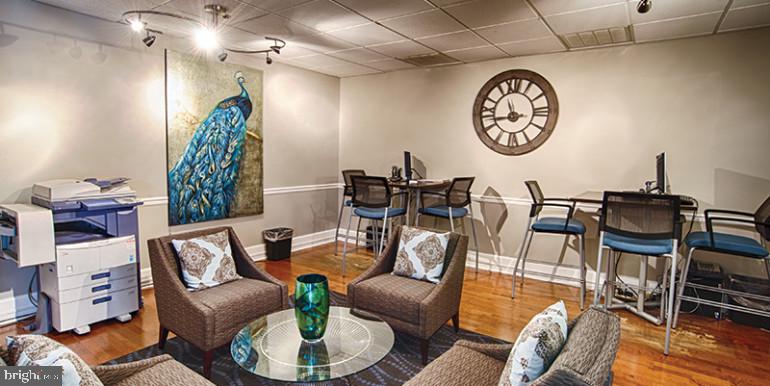
Step outside the unit and Chestnut Hall meets you with a roster of amenities that extend your living space well beyond your front door. The roof deck reshapes what a Tuesday evening can look like — open sky above West Philadelphia's rooflines, the kind of quiet that high floors offer. The fitness center means the morning workout is a elevator ride away rather than a commute. A game room and meeting room give the building a social texture that makes neighbors into something closer to community. A concierge and security presence in the building mean the front door is one less thing to think about, and the elevator makes moving day — and every day after — straightforward. The dog park signals that this is a building that took the full picture of resident life seriously; cats and dogs are both welcome here.
Outside, Chestnut Street in this stretch of West Philadelphia has its own unhurried rhythm. The blocks around 39th and Chestnut hold a mix of long-standing neighborhood institutions and newer spots that have grown up alongside the University City corridor. Coffee, groceries, and a sit-down dinner are all walkable in different directions, and the density of the neighborhood means errands that once required a car now simply require a pair of shoes.
Life in unit 1008 tends to find its own cadence quickly — mornings in a kitchen built for actual cooking, evenings with a book near a window that frames the city below, and weekends that spill out onto the roof deck or into the streets of one of Philadelphia's most walkable and characterful neighborhoods. Pricing and availability subject to change on a daily basis. Photos are of model units. Parking may be available subject to availability and may be an additional fee.
Save
Ask
Tour
Hide
Share
Listing Snapshot
Price
$1,589
Days On Site
111 Days
Bedrooms
1
Inside Area (SqFt)
750 sqft
Total Baths
1
Full Baths
1
Partial Baths
N/A
Lot Size
N/A
Year Built
1925
MLS® Number
PAPH2636000
Status
Pending
Property Tax
N/A
HOA/Condo/Coop Fees
N/A
Sq Ft Source
Estimated
Friends & Family
React
Comment
Invite
No Comments Yet
Did you know? You can invite friends and family to your search. They can join your search, rate and discuss listings with you.



Did you know? You can invite friends and family to your search. They can join your search, rate and discuss listings with you.