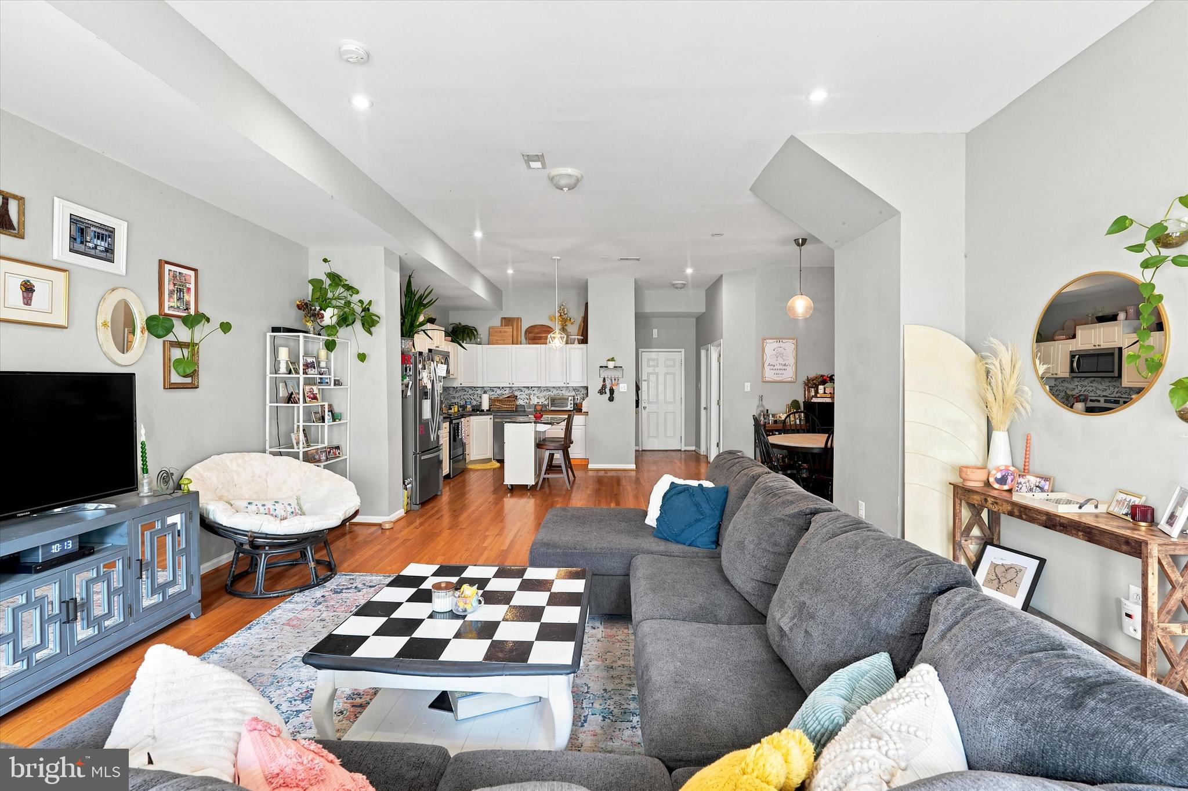
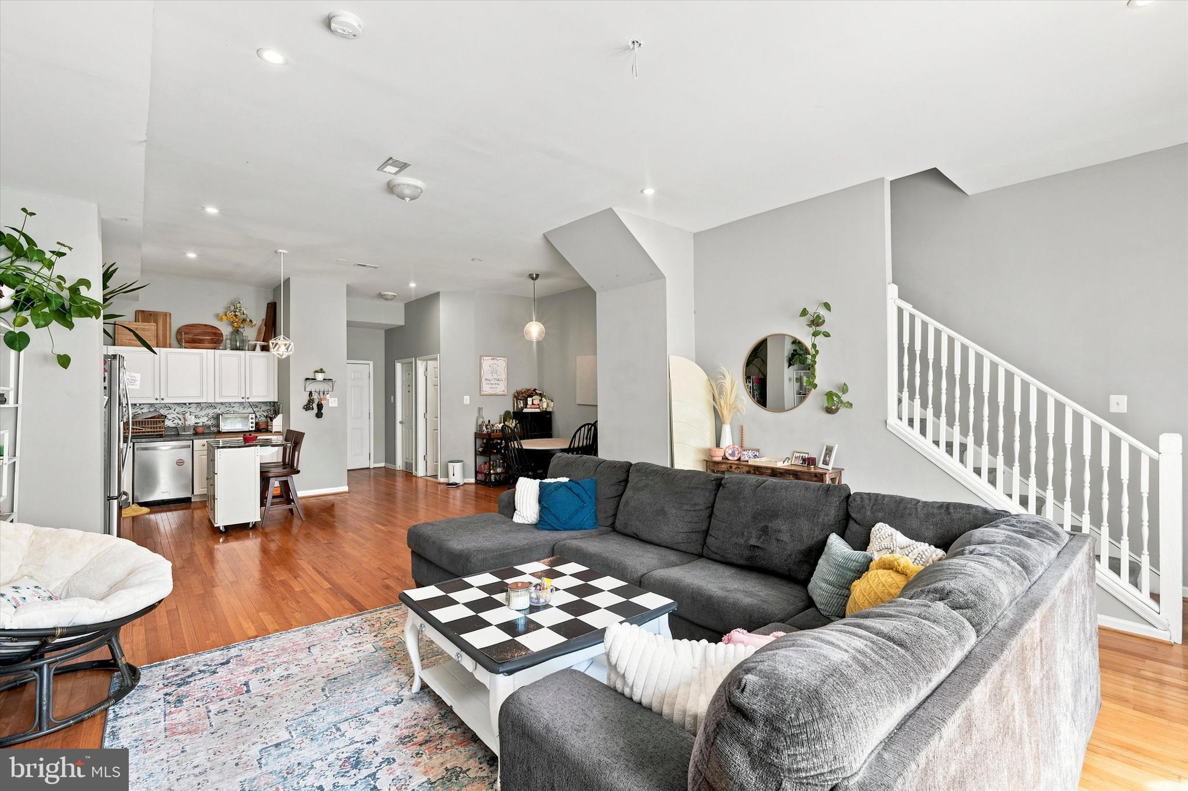
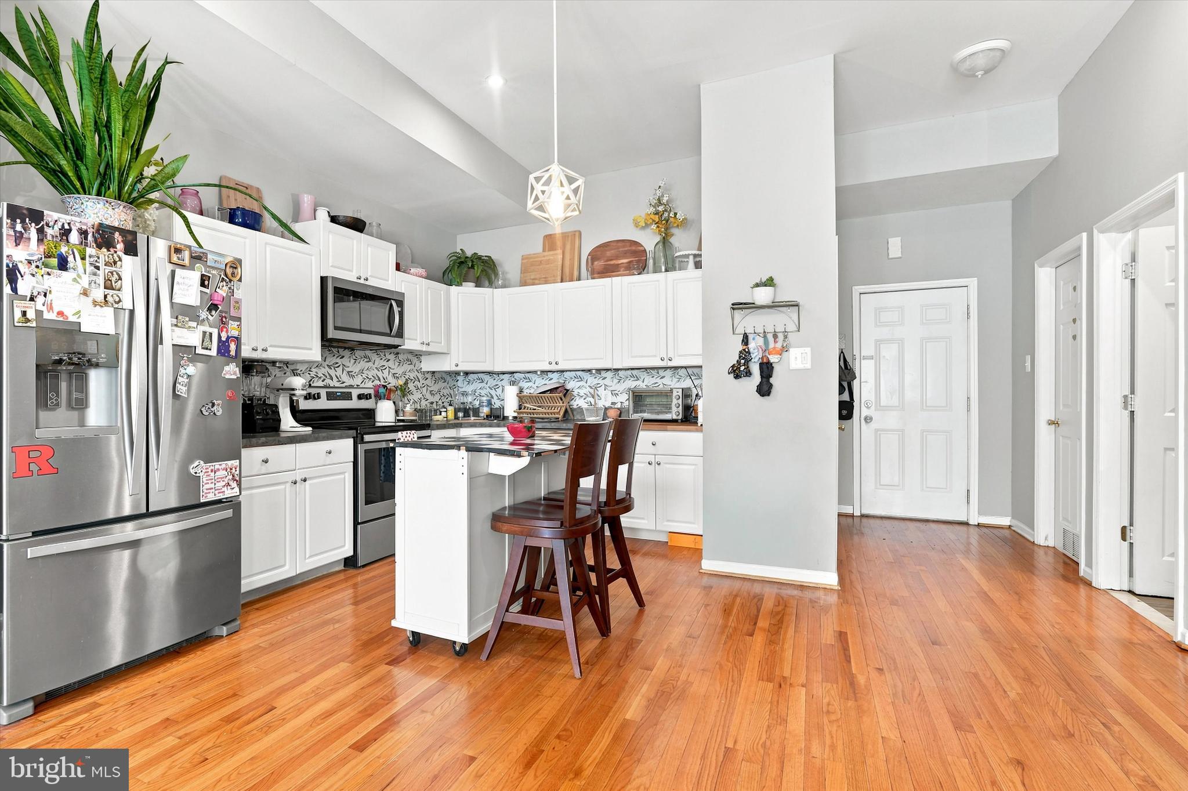
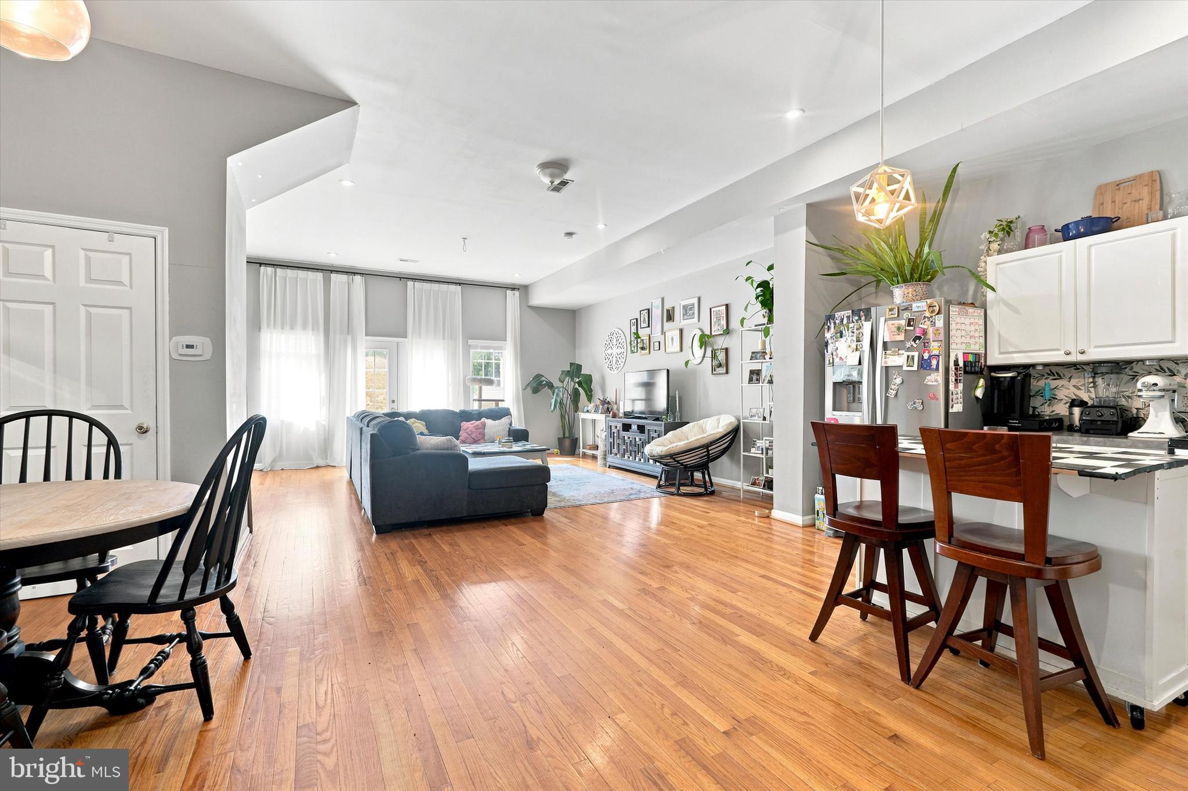
Brand new Heat Pump and Air handler! Step into this beautifully maintained 3 bedroom, 3 bathroom townhome offering modern comfort, thoughtful design, and stylish finishes throughout. The main level welcomes you with convenient interior access from the one car garage, along with a utility closet for added functionality and storage. The heart of the home is the stunning kitchen, featuring elegant white shaker cabinetry, a butcher block countertop, a spacious island with seating for two, and a full appliance package including a double door refrigerator, dishwasher, electric range, and built in microwave. Designed for both everyday living and entertaining, this space flows seamlessly into the dining area and expansive living room. Just off the living area, enjoy direct access to a gorgeous fenced backyard complete with a porch deck, creating the perfect setting for outdoor dining, morning coffee, or relaxing evenings. The outdoor space offers a rare private retreat in the city. The first floor also includes a convenient powder room, adding comfort for guests and everyday use. Ascend to the second floor, which features a spacious primary suite complete with a walk in closet, office space, an ensuite bathroom, providing a private sanctuary to unwind. This level also includes two additional versatile bedrooms, perfect for family, guests, or a home office, along with a well appointed full hallway bathroom to accommodate the rest of the home. With an open layout, modern finishes, and inviting indoor outdoor living, this home offers an exceptional opportunity to enjoy stylish city living in one of Philadelphia’s most sought after neighborhoods. Currently tenant occupied on a month to month basis.
Save
Ask
Tour
Hide
Share
Listing Snapshot
Price
$615,000
Days On Site
81 Days
Bedrooms
3
Inside Area (SqFt)
1,680 sqft
Total Baths
3
Full Baths
2
Partial Baths
1
Lot Size
0.05 Acres
Year Built
2004
MLS® Number
PAPH2637192
Status
Pending
Property Tax
$8,328
HOA/Condo/Coop Fees
N/A
Sq Ft Source
Assessor
Friends & Family
React
Invite
Recent Activity
3 weeks ago
Status changed to Pending
3 weeks ago
Listing updated with changes from the MLS®
a month ago
Price changed to $615,000
3 months ago
Listing first seen on site
General Features
Acres
0.05
Attached Garage
Yes
Foundation
Concrete Perimeter
Garage
Yes
Garage Spaces
1
Levels
Two
Parking
On StreetGarageInside EntranceAttached
Parking Spaces
1
Property Sub Type
Townhouse
Sewer
Public Sewer
Special Circumstances
Standard
SqFt Above
1680
SqFt Total
1680
Style
Other
Water Source
Public
Zoning
RSA5
Interior Features
Appliances
Electric RangeElectric OvenElectric Water HeaterDishwasherRefrigeratorMicrowave
Cooling
Central AirElectric
Electric
FusesCircuit Breakers
Heating
ElectricForced AirHot WaterHeat Pump
Laundry Features
Upper Level
Save
Ask
Tour
Hide
Share
Exterior Features
Construction Details
Frame
Patio And Porch
PorchDeck
Pool Features
None
Community Features
MLS Area
19125 (19125)
School District
PHILADELPHIA CITY
Schools
School District
PHILADELPHIA CITY
Elementary School
Unknown
Middle School
Unknown
High School
KENSINGTON
Listing courtesy of Keller Williams Real Estate-Blue Bell