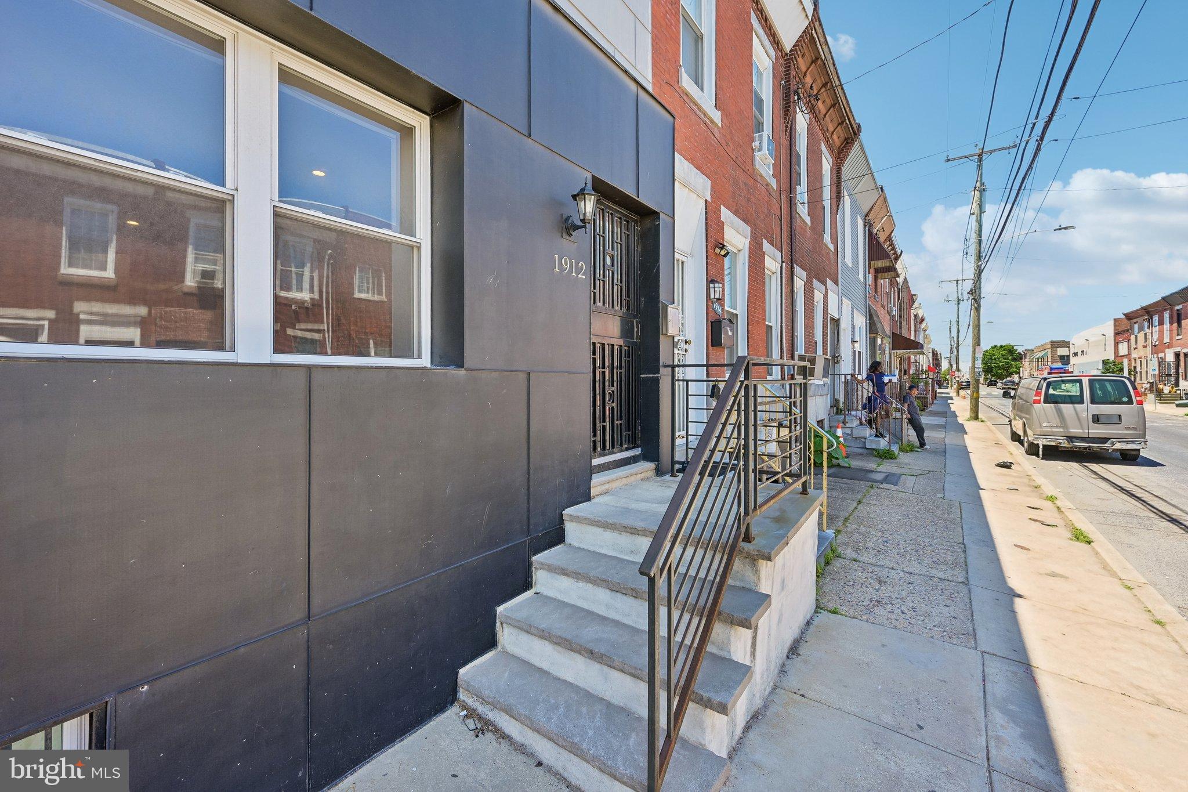
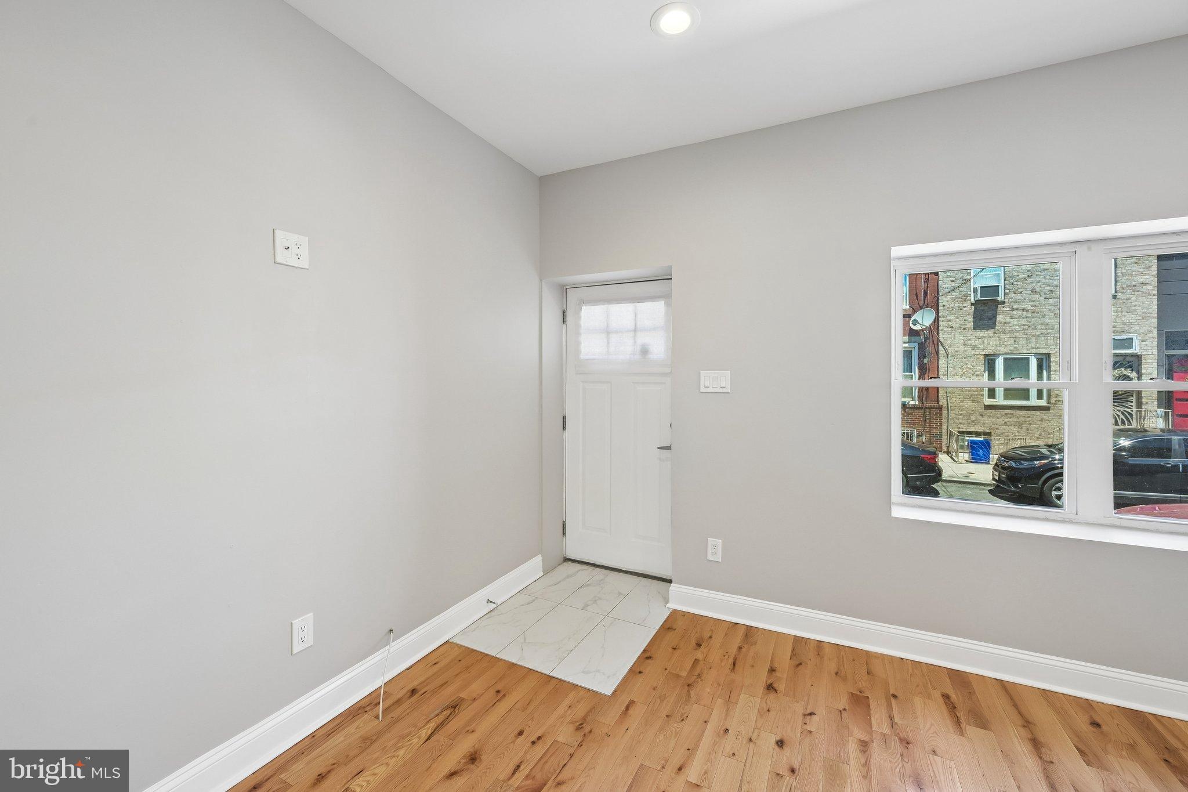
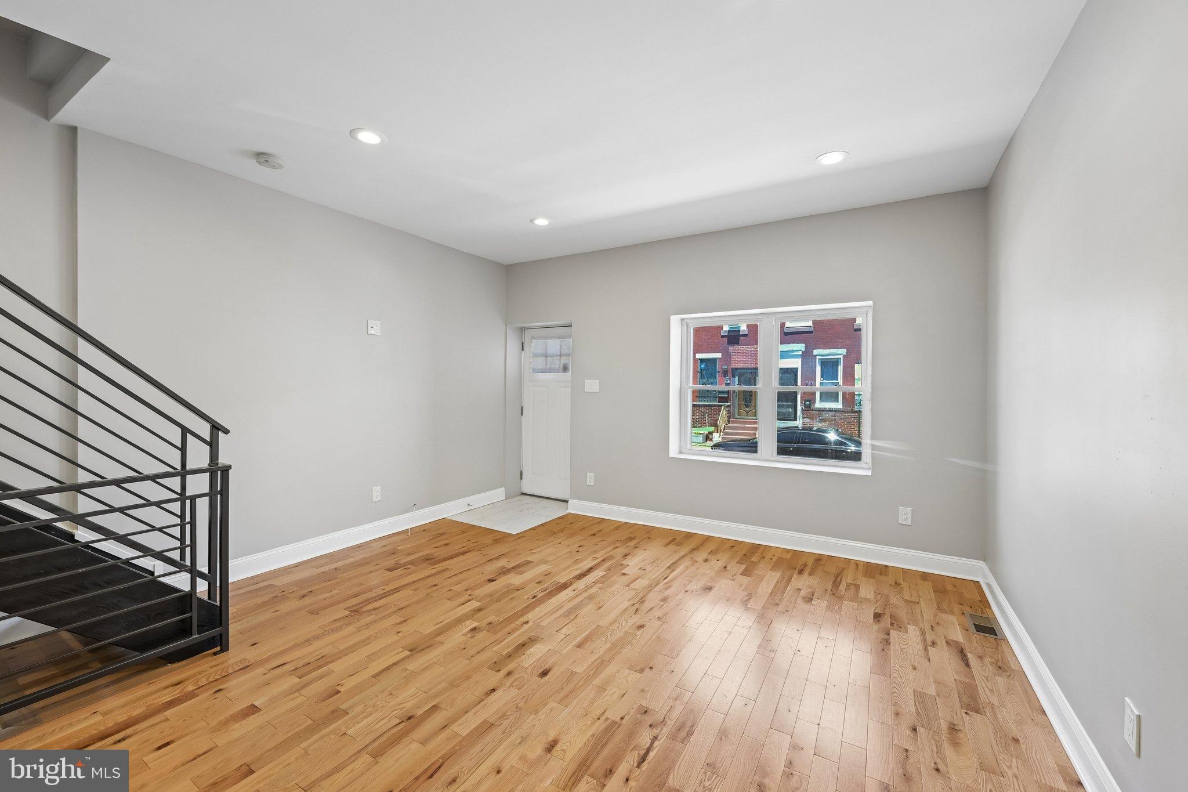
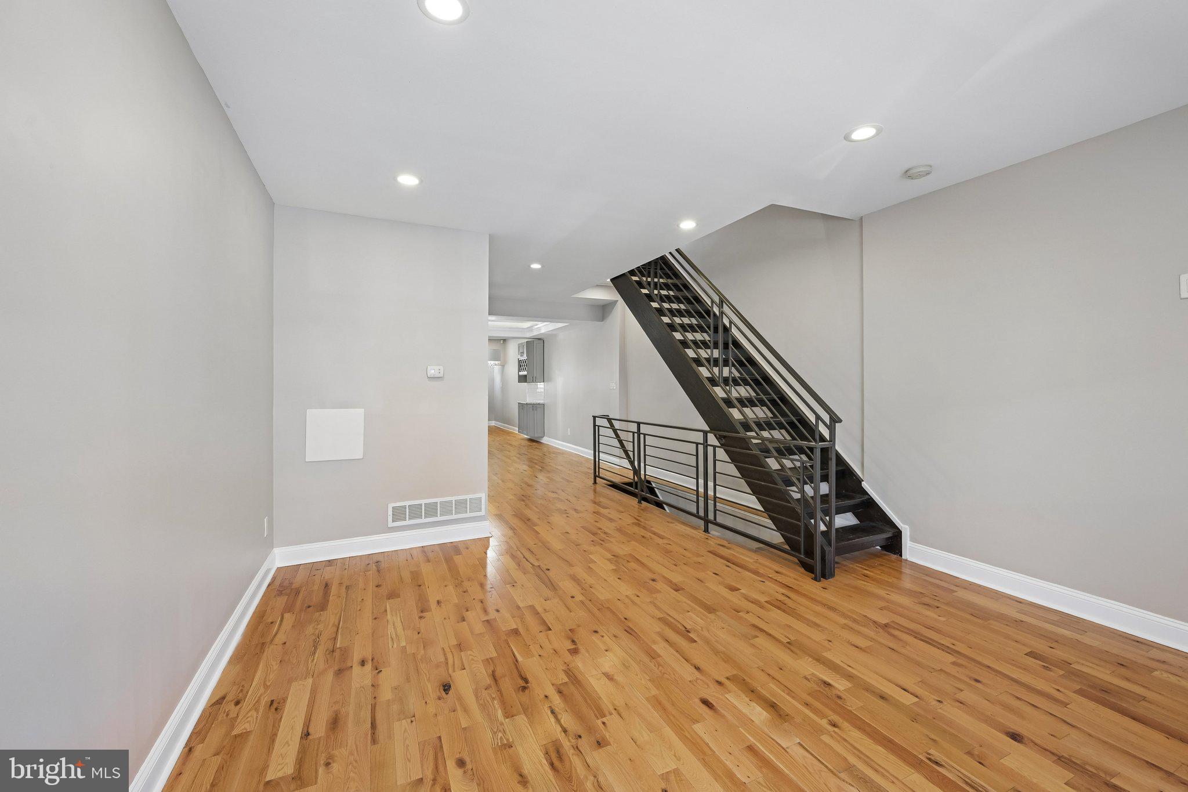
This beautifully renovated 3-bedroom, 2-bath home offers a bright, open layout designed for modern living. The main level welcomes you with a sun-filled living area featuring hardwood flooring, recessed lighting, and an oversized window that fills the space with natural light. A stylishly updated full bathroom showcases contemporary finishes, a sleek shower stall, and eye-catching LED lighting. The generously sized dining area — a standout feature in this area — flows seamlessly into the updated kitchen, complete with stainless steel appliances, granite countertops, and modern cabinetry.
The upper level includes three well-proportioned bedrooms, all featuring hardwood floors and ample closet space. The fully finished basement provides flexible living space ideal for a family room, home office, or workout area, along with a separate utility area. Step outside to enjoy a private rear yard with a privacy fence — perfect for relaxing or entertaining.
Major systems have all been replaced, including plumbing, electrical, and HVAC, offering peace of mind for years to come. Conveniently located near everyday conveniences, dining options, and public transportation, this move-in-ready home combines thoughtful updates with versatile living spaces in a sought-after South Philadelphia setting.
Mortgage savings may be available for buyers of this listing.
Save
Ask
Tour
Hide
Share
Listing Snapshot
Price
$375,000
Days On Site
109 Days
Bedrooms
3
Inside Area (SqFt)
1,745 sqft
Total Baths
2
Full Baths
2
Partial Baths
N/A
Lot Size
0.02 Acres
Year Built
1920
MLS® Number
PAPH2637230
Status
Active Under Contract
Property Tax
$2,035
HOA/Condo/Coop Fees
N/A
Sq Ft Source
Estimated
Friends & Family
React
Comment
Invite
No Comments Yet
Did you know? You can invite friends and family to your search. They can join your search, rate and discuss listings with you.
Recent Activity
4 weeks ago
Status changed to Active Under Contract
4 weeks ago
Listing updated with changes from the MLS®
3 months ago
Price changed to $375,000
4 months ago
Listing first seen on site
General Features
Acres
0.02
Cross Street
S Broad St
Foundation
Concrete Perimeter
Levels
Two
Parking
On StreetPermit RequiredOther
Property Sub Type
Townhouse
Sewer
Public Sewer
Special Circumstances
Standard
SqFt Above
1254
SqFt Below
491
SqFt Total
1745
Style
Straight Thru
Water Source
Public
Zoning
RM1
Interior Features
Appliances
OvenGas RangeGas OvenElectric Water HeaterWasherCooktopDishwasherDisposalRefrigeratorStainless Steel Appliance(s)MicrowaveENERGY STAR Qualified AppliancesDryer



Did you know? You can invite friends and family to your search. They can join your search, rate and discuss listings with you.