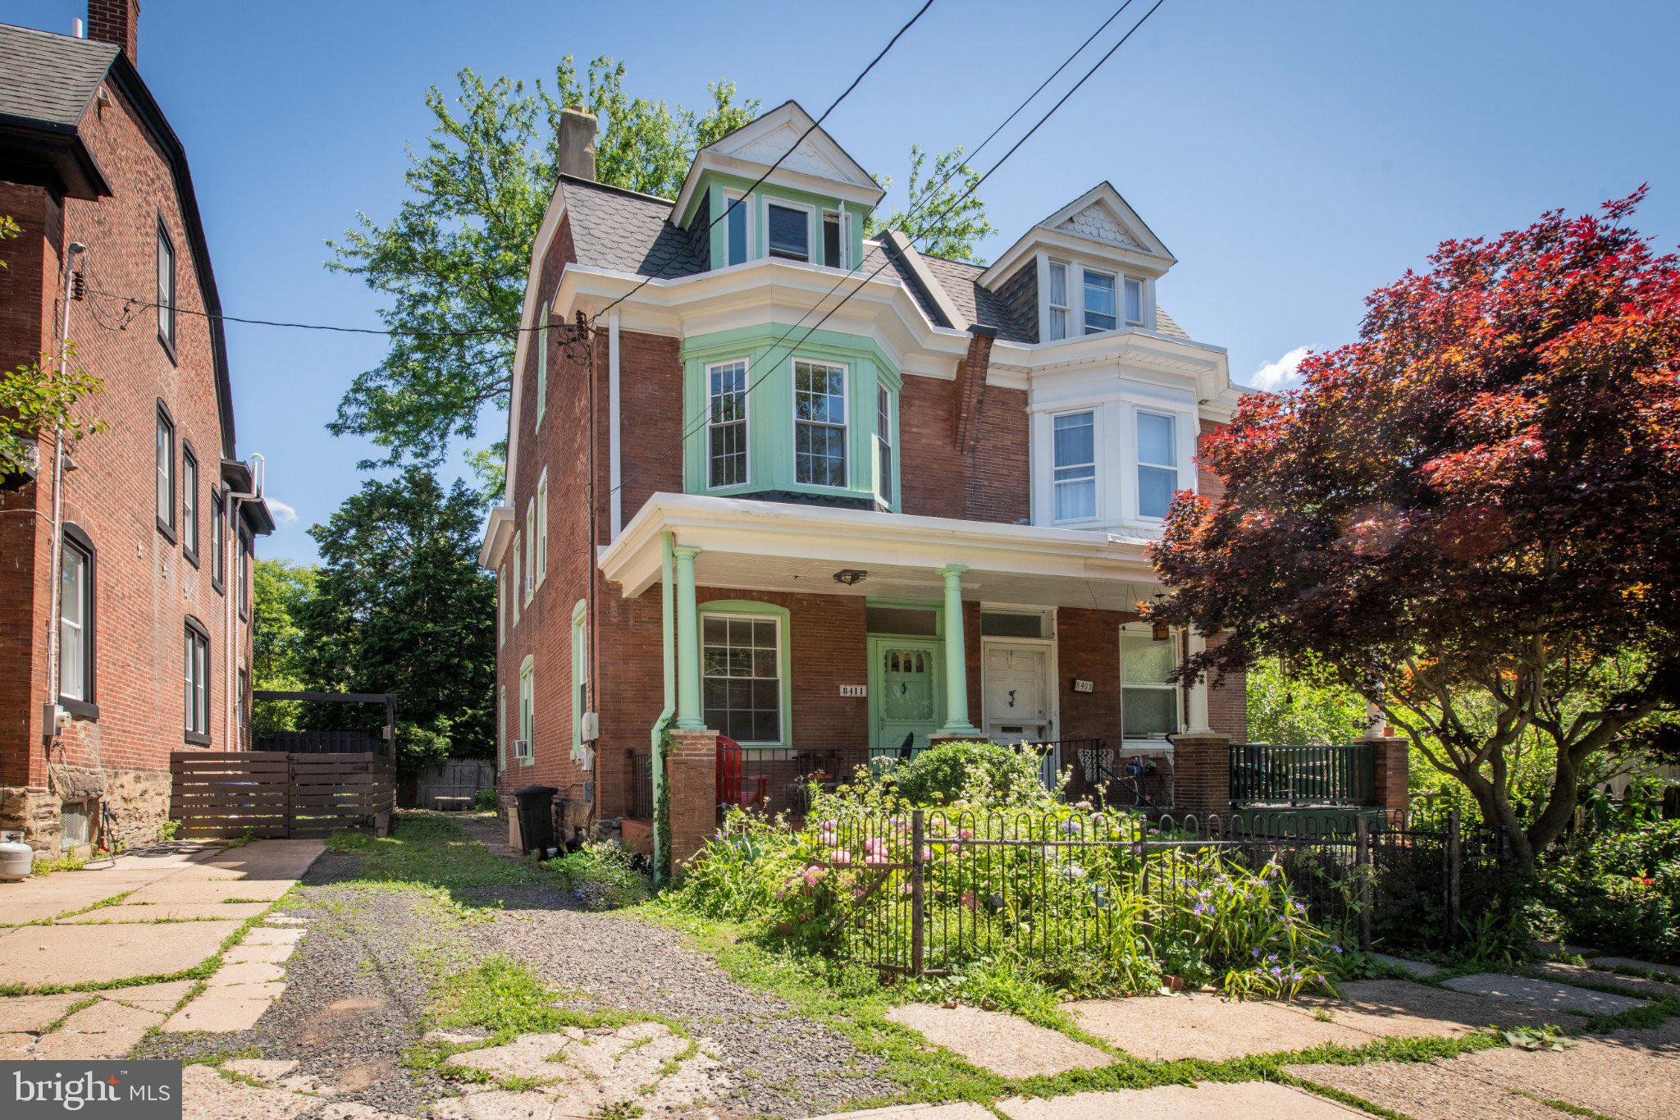
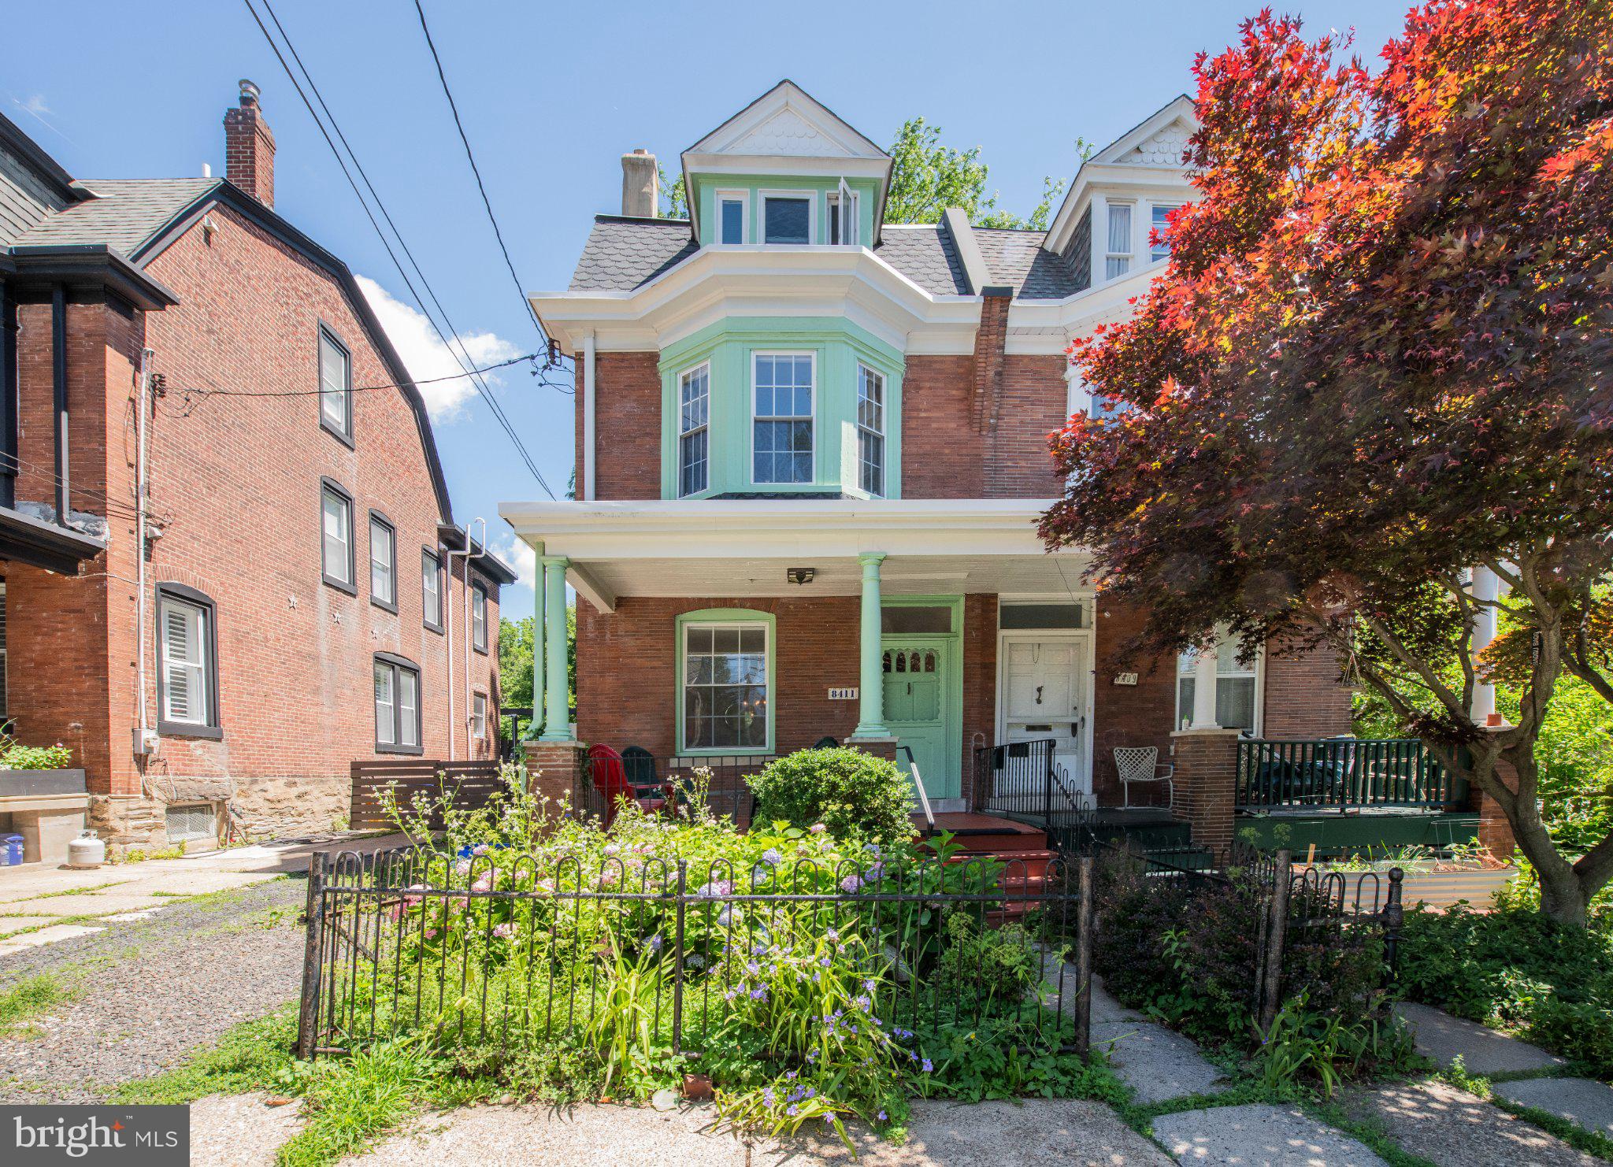
Prime Chestnut Hill location on sought-after Shawnee Street — just moments from the shops, restaurants, parks, and transportation along Germantown Avenue, yet tucked into a peaceful residential setting.
This spacious 5-bedroom, 1-bath twin blends historic character with everyday convenience and includes off-street parking.
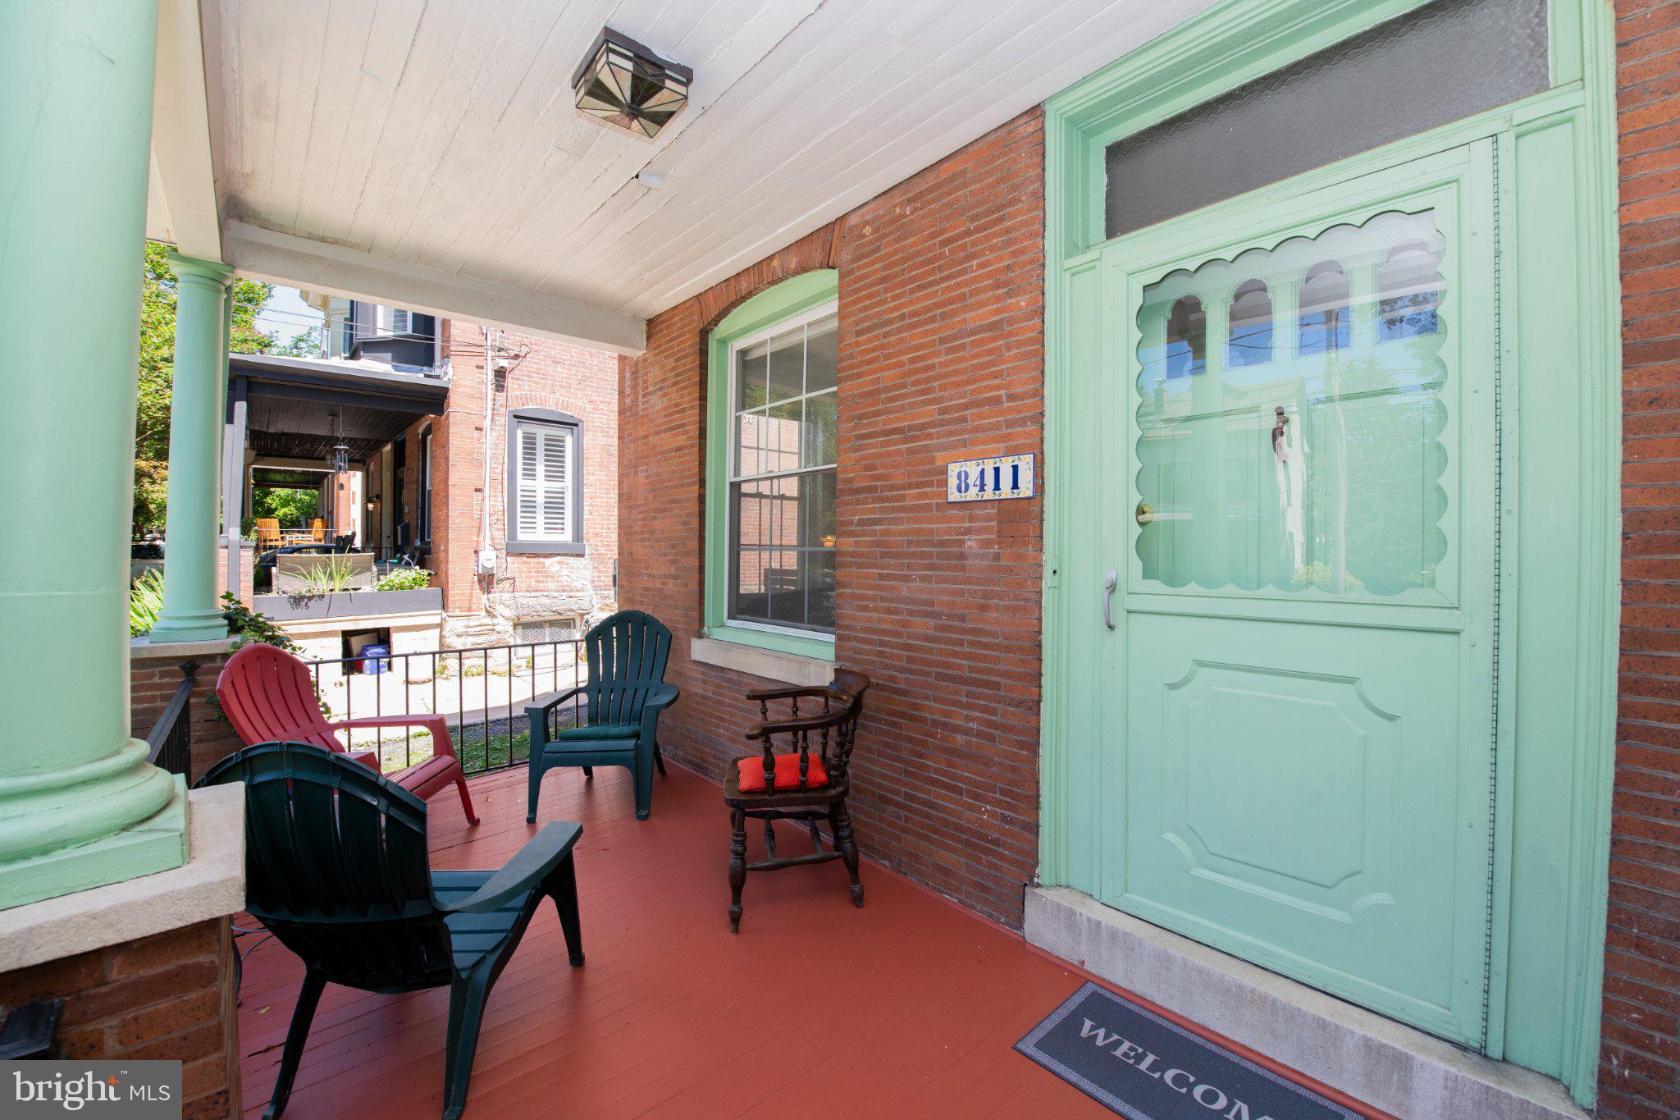
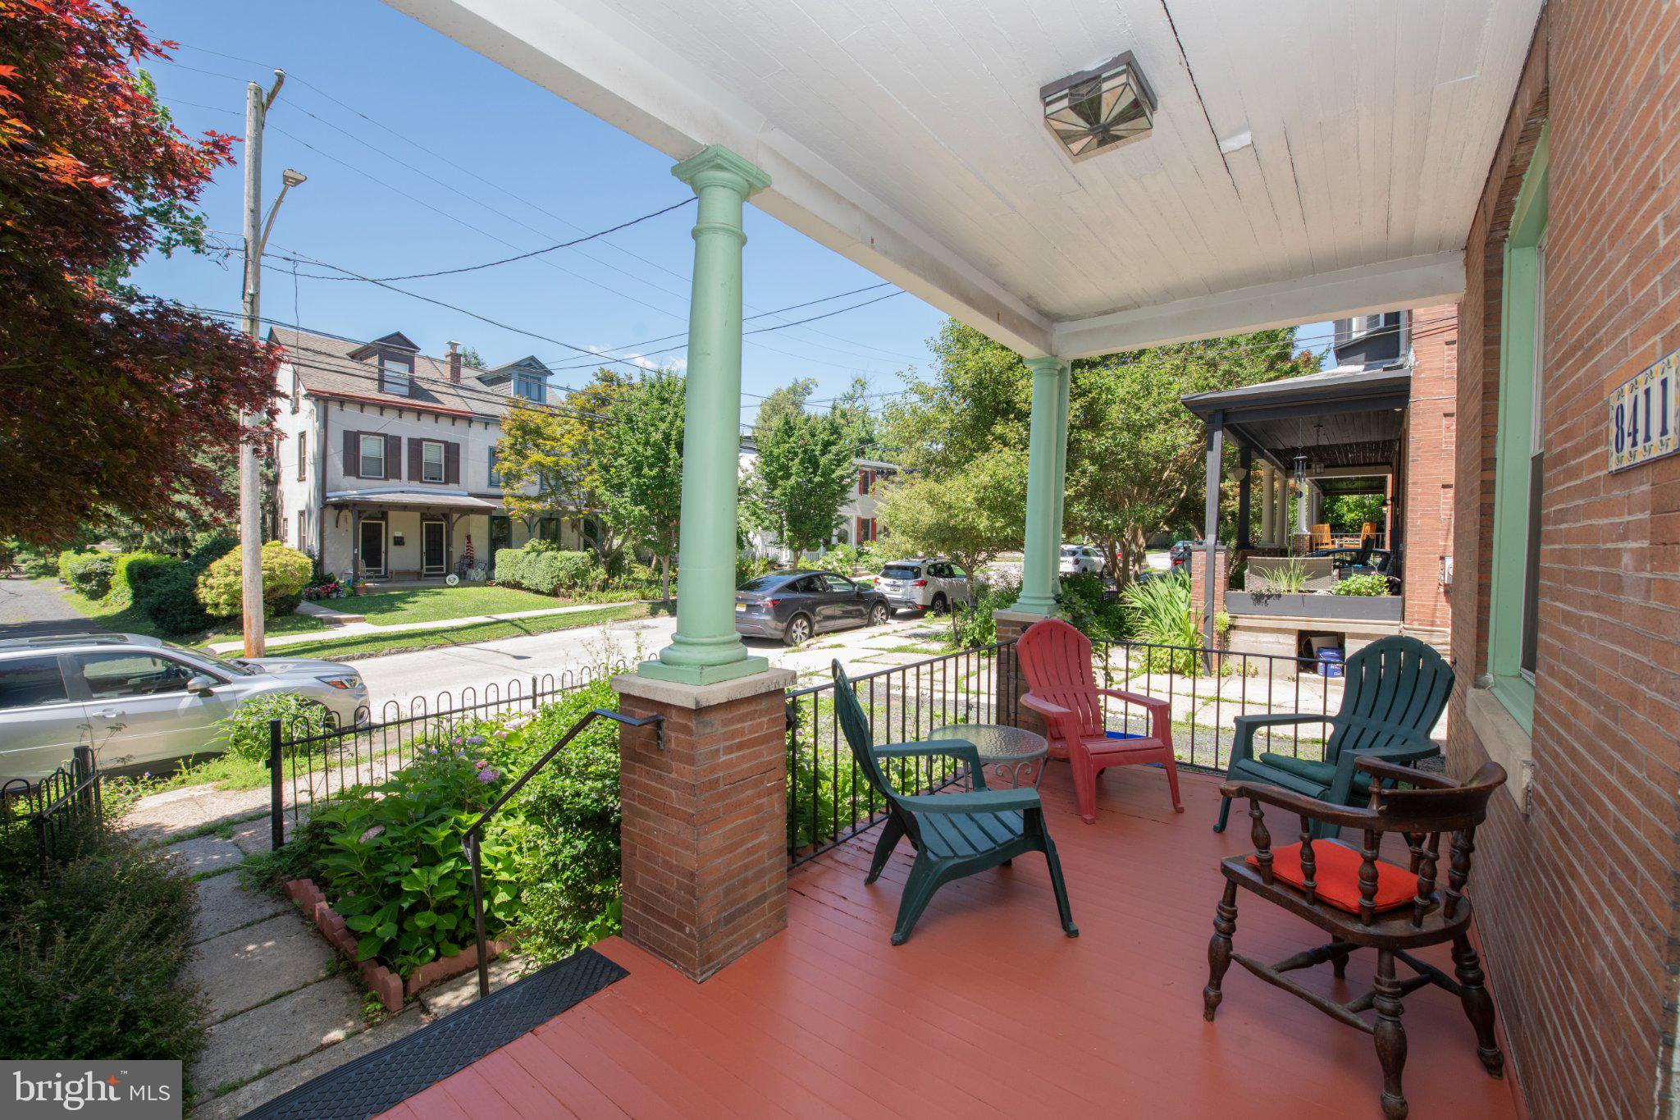
A covered front porch offers a welcoming place to relax, gather with friends, or enjoy the surrounding greenery. Inside, the entry hall showcases original millwork, built-in bookshelves, and a decorative non-working fireplace that reflects the home’s historic charm. The staircase leads to the upper floors, while the adjoining dining room features an original corner china cabinet along with additional storage and coat closets.
At the rear of the home, the kitchen retains an original built-in sideboard, providing both character and functional storage—a thoughtful detail of early 20th-century craftsmanship. The adjoining mudroom includes a hook up for a washer and dryer and access to the rear yard.
The second floor offers three bedrooms and a hall bath with a tub, handheld shower, porcelain sink, and shelving. Two additional bedrooms are located on the third floor, along with a cedar hall closet.
The full unfinished basement houses the boiler and oil tank and provides additional storage potential.
Conveniently located near the shops and dining of Germantown Avenue, Pastorius Park, the trails of the Wissahickon Valley Park, and public transportation, this home offers easy access to many of Chestnut Hill’s most popular amenities.
Save
Ask
Tour
Hide
Share
Listing Snapshot
Price
$599,000
Days On Site
110 Days
Bedrooms
5
Inside Area (SqFt)
1,908 sqft
Total Baths
1
Full Baths
1
Partial Baths
N/A
Lot Size
0.05 Acres
Year Built
1925
MLS® Number
PAPH2637330
Status
Active
Property Tax
$7,725
HOA/Condo/Coop Fees
N/A
Sq Ft Source
Assessor
Friends & Family
React
Invite
Recent Activity
2 weeks ago
Listing updated with changes from the MLS®
2 weeks ago
Price changed to $599,000
4 months ago
Status changed to Active
4 months ago
Listing first seen on site
General Features
Acres
0.05
Cross Street
Meade
Foundation
Stone
Levels
Three Or More
Parking
GravelDriveway
Parking Spaces
2
Pets
Yes
Property Sub Type
Townhouse
Sewer
Public Sewer
Special Circumstances
Standard
SqFt Above
1908
SqFt Total
1908
Style
Traditional
Utilities
Natural Gas AvailableWater AvailableElectricity Available
Water Source
Public
Zoning
RSA3
Interior Features
Basement
FullSump PumpUnfinishedInterior Entry
Cooling
Multi UnitsElectric
Electric
100 Amp Service
Flooring
Wood
Furnished
Unfurnished
Heating
OilRadiant
Interior
Kitchen IslandBuilt-in Features
Laundry Features
Main Level
Window Features
Screens
Save
Ask
Tour
Hide
Share
Exterior Features
Exterior
Lighting
Pool Features
None
Roof
Rubber
Windows/Doors
Screens
Community Features
Community Features
SidewalksStreet Lights
MLS Area
19118 (19118)
School District
THE SCHOOL DISTRICT OF PHILADELPHIA
Schools
School District
THE SCHOOL DISTRICT OF PHILADELPHIA
Elementary School
Unknown
Middle School
Unknown
High School
Unknown
Listing courtesy of BHHS Fox & Roach-Chestnut Hill