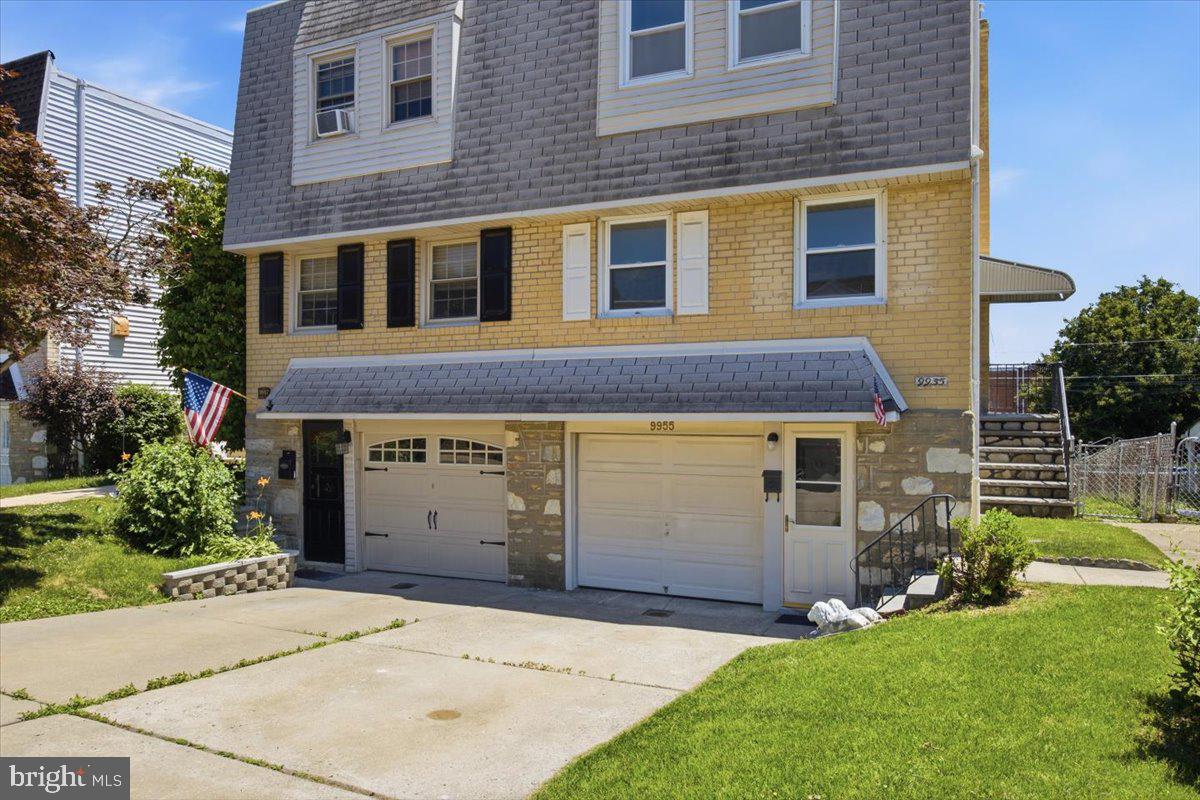
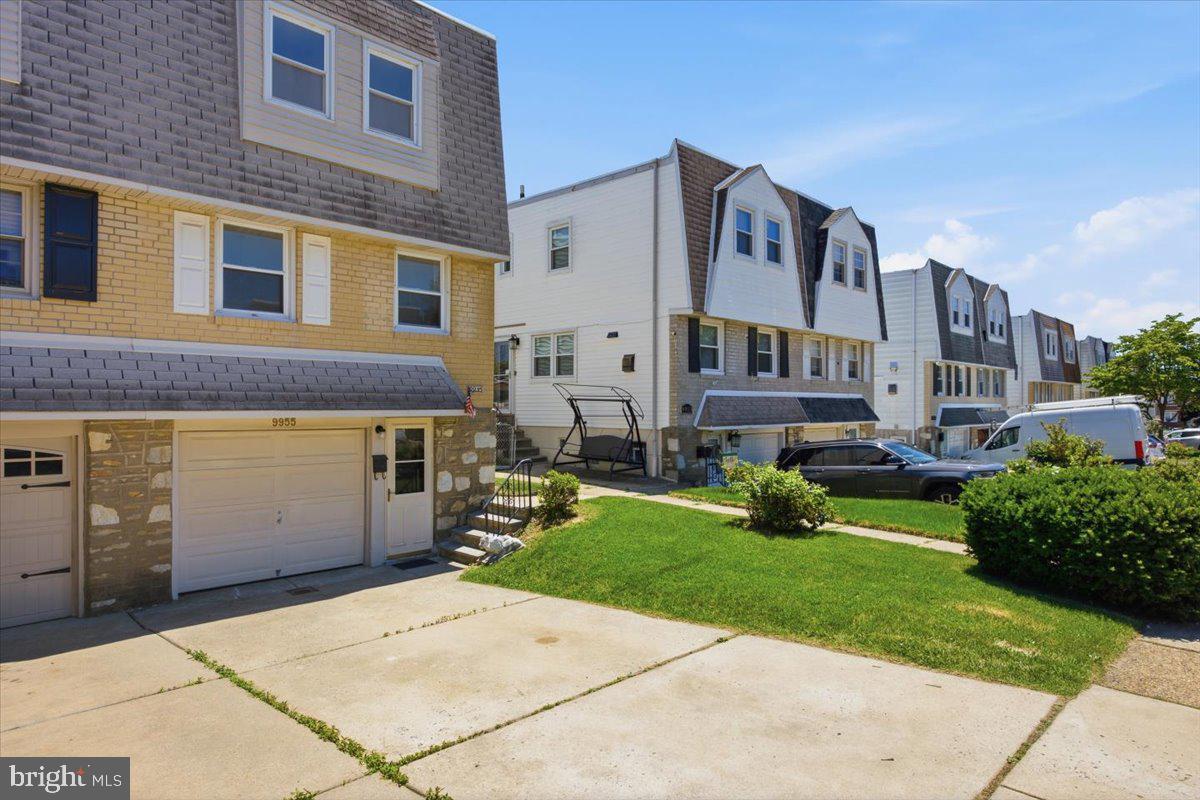
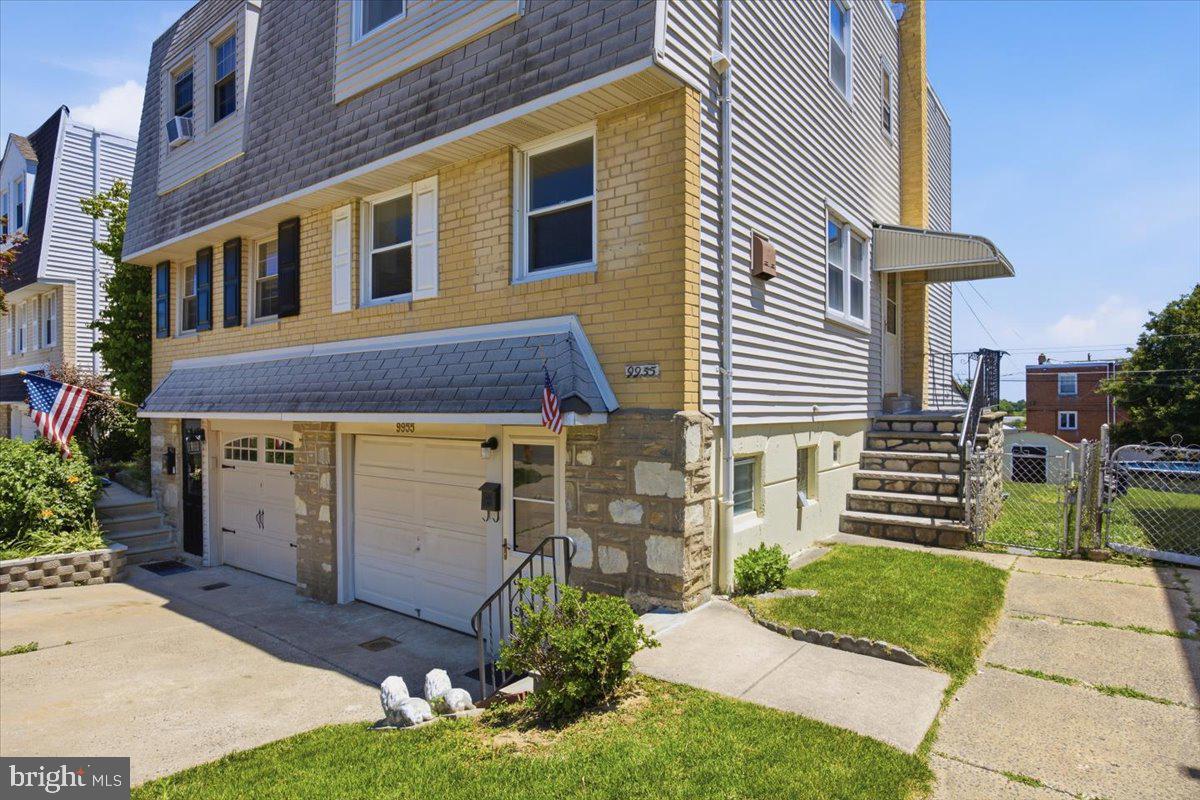
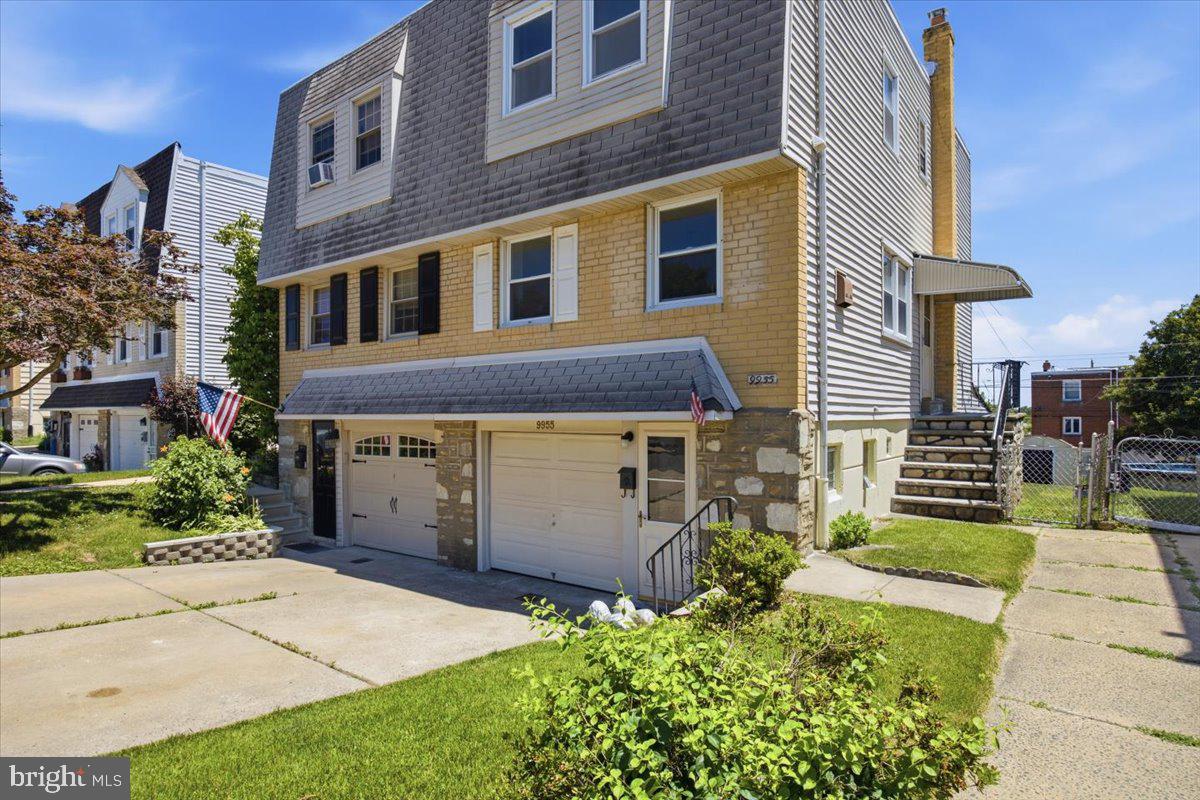
PRICE IMPROVEMENT! Don’t miss this beautifully renovated twin home on a desirable Pine Valley block. With 3 bedrooms, 2.5 bathrooms, and strong curb appeal, this home offers an ideal blend of style and function. The exterior features a driveway for off-street parking, a spacious fenced backyard with green space, a three-season room, a shed, and a full garage for extra storage. Inside, the living room flows into the combined kitchen and dining area, with convenient access to the upstairs staircase. The updated kitchen includes white and gray shaker cabinets with gold hardware, quartz countertops, a tile-look backsplash, stainless steel appliances, recessed lighting, and laminate flooring throughout. Upstairs offers three bedrooms, a full hall bathroom, and generous closet space. The primary bedroom includes a private full bathroom, a rare feature for homes on this block. The finished basement provides flexible living space with a recreation room, laundry and utility area, half bathroom, and access to the three-season room—perfect for relaxing or entertaining. Located minutes from Route 1, Bustleton Avenue, public transportation, shopping, and regional rail, this home delivers comfort, convenience, and value.
Save
Ask
Tour
Hide
Share
Listing Snapshot
Price
$384,900
Days On Site
110 Days
Bedrooms
3
Inside Area (SqFt)
1,170 sqft
Total Baths
3
Full Baths
2
Partial Baths
1
Lot Size
0.08 Acres
Year Built
1969
MLS® Number
PAPH2637406
Status
Pending
Property Tax
$4,470
HOA/Condo/Coop Fees
N/A
Sq Ft Source
Estimated
Friends & Family
React
Comment
Invite
No Comments Yet
Did you know? You can invite friends and family to your search. They can join your search, rate and discuss listings with you.
Recent Activity
a month ago
Status changed to Pending
a month ago
Listing updated with changes from the MLS®
a month ago
Price changed to $384,900
4 months ago
Listing first seen on site
General Features
Acres
0.08
Attached Garage
Yes
Cross Street
Bartlett Street
Direction Faces
North
Foundation
Other
Garage
Yes
Garage Spaces
1
Levels
Three Or More
Number Of Stories
3
Parking
ConcreteGarageAttached
Parking Spaces
1
Pets
Yes
Property Sub Type
Townhouse
Security
Smoke Detector(s)Carbon Monoxide Detector(s)
Sewer
Public Sewer
Special Circumstances
Standard
SqFt Above
1170
SqFt Total
1170
Style
Other
Utilities
Cable AvailableNatural Gas AvailablePhone AvailableSewer AvailableWater AvailableElectricity Available
Water Source
Public
Zoning
RSA3
Interior Features
Appliances
CooktopDishwasherDryerWasherMicrowave
Basement
Cooling
Central AirGas
Electric
100 Amp Service
Flooring
LaminateCarpetHardwood
Furnished
Unfurnished
Heating
Other
Interior
Kitchen IslandRecessed LightingOpen Floorplan
Laundry Features
In BasementLaundry Room
Window Features
Insulated WindowsStorm Window(s)ScreensLow Emissivity Windows
Dining Room
Level - Main
Kitchen
Level - Main
Laundry
Living Room
Level - Main
Utility Room
Save
Ask
Tour
Hide
Share
Exterior Features
Exterior
Storage
Lot Features
Back Yard
Patio And Porch
EnclosedPorch
Pool Features
None
Roof
RubberShingle
View
CityStreet
Waterview
CityStreet
Windows/Doors
Insulated WindowsStorm Window(s)ScreensLow Emissivity Windows



Did you know? You can invite friends and family to your search. They can join your search, rate and discuss listings with you.