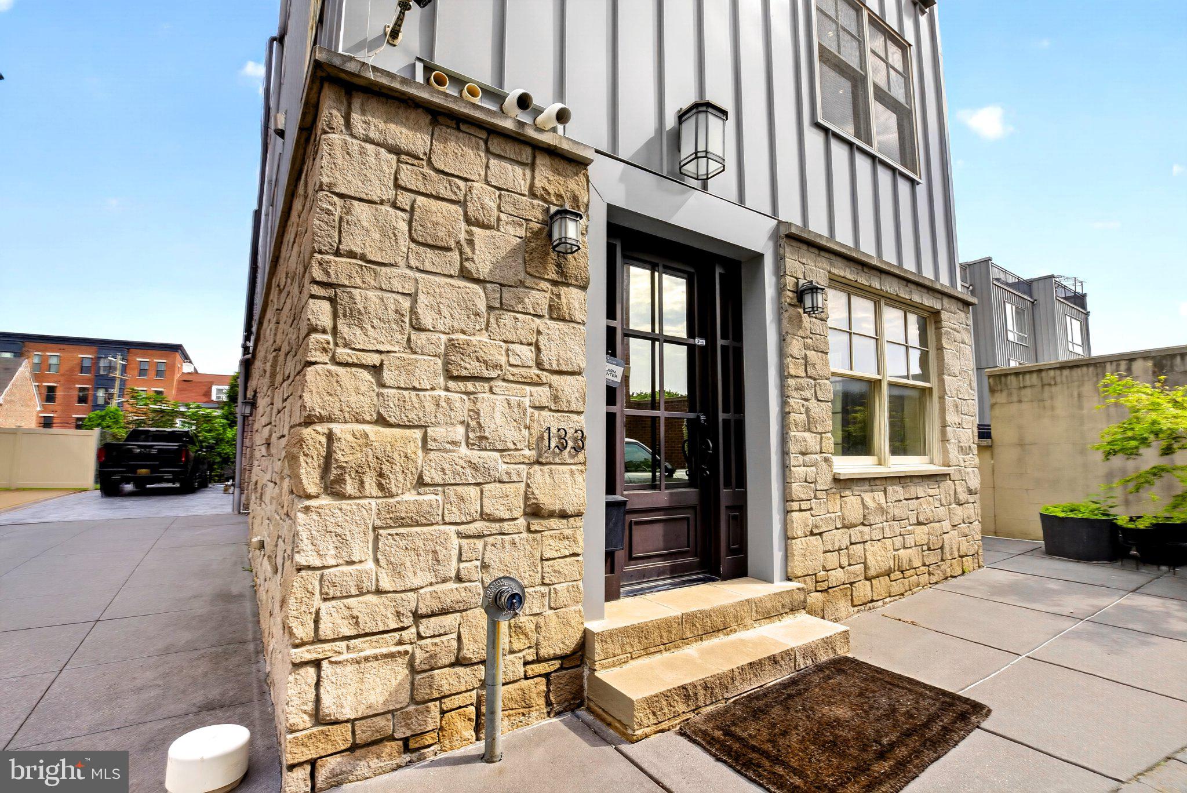
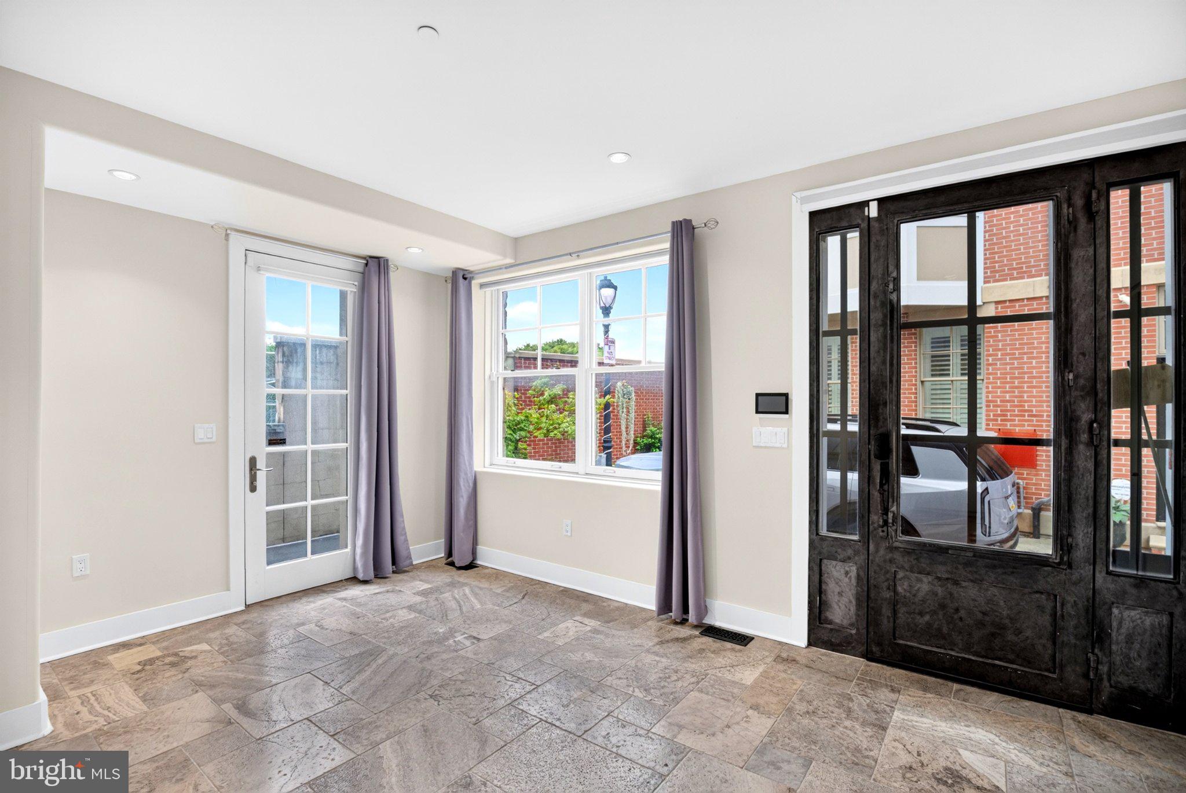
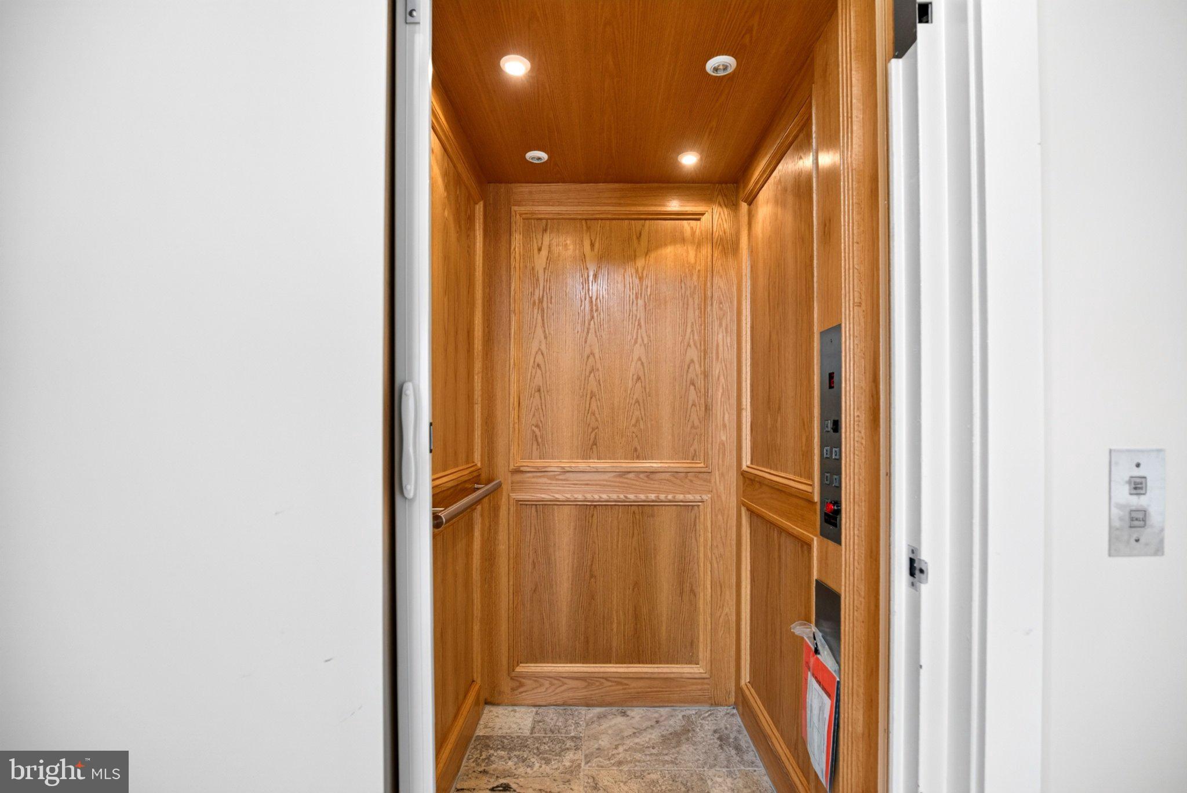
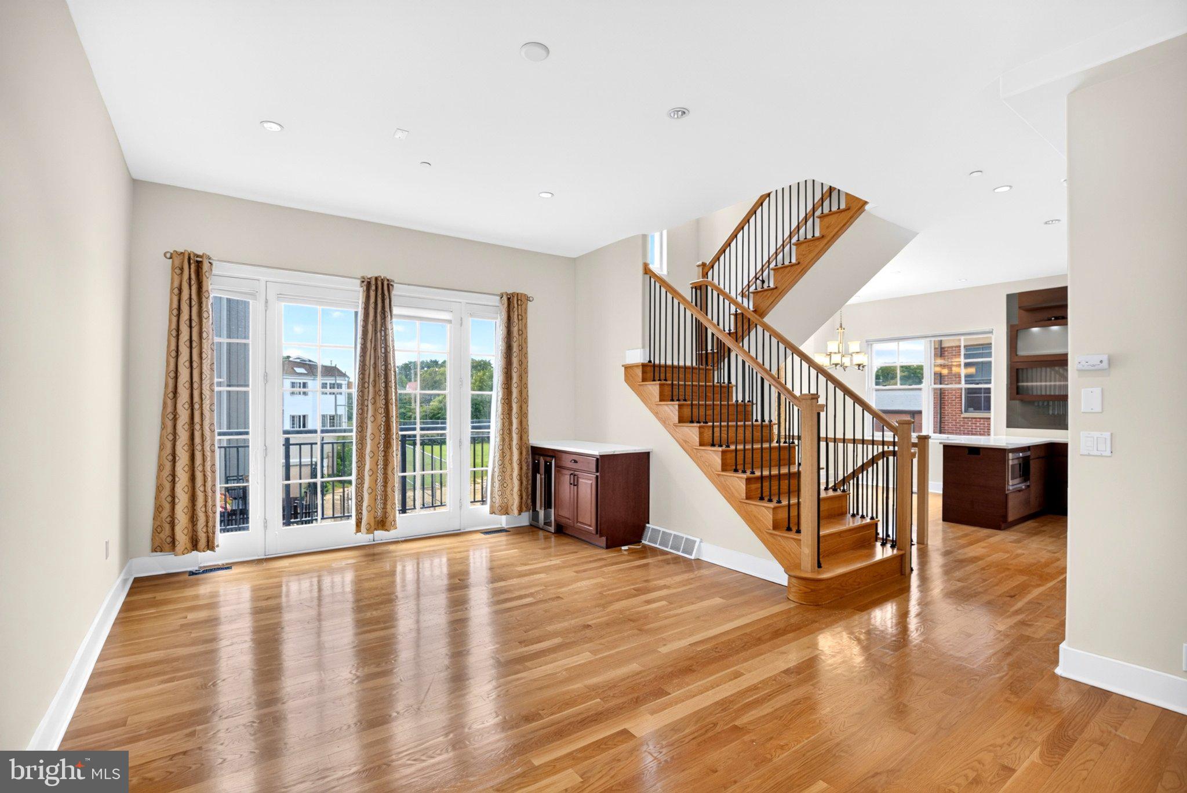
Stunning New Listing tucked away in a Private Courtyard Setting with over 3000 sq. ft. of Living Space - 3 Bedrooms, 4.5 Spa Baths, Fabulous Open and Spacious Floor Plan with Terrific Light and Space, 2 Balconies, Private Garden, Hardwood Floors Throughout, Cooks Kitchen, Fully Finished Media Room, Elevator and Garage. 1st Floor: Enter through a Hand Crafted Oversized Rustic Steal Door to a Den/Sitting Room with Coat Closet and Powder Room plus Direct Access to the Large Garage. 2nd Level: Beautiful Light Filled Living Room with hardwood Floors, Fireplace, and Juliet Balcony. Large Dining Room with Front and Side Windows and a Custom Cooks Kitchen with Lots of Cabinets, Quartz Countertops and High-End Top of the Line Stainless Steel Appliances. 3rd Level: Rear Bedroom with Large Windows and Good Closet Space. Full Marble Spa Bath and Laundry Room. Front Bedroom Suite with Oversized Windows overlooking Shot Tower Playground plus a Gorgeous Spa Bath with Frameless Glass Shower. Next level: Master Suite – Totally Private with Incredible Natural Light, 2 Balconies (1 Facing the River & 1 Center City – Sunrises & Sunsets). Huge Custom-Built Walk-in Closet plus an Oversized Marble Bath with Soaking Tub and Double Frameless Shower. Basement: Completely Finished Media Room with Radiant Floors. Full Spa Bath and Tons of Storage Space. Pristine and Perfect Home with all Pella Architectural Series Windows and Doors. Radiant Heated Floors, Wired for Audio, Video and Camera, 2 Zoned 96% Efficient Hybrid Heating – Cooling System. Come and have a look.
Save
Ask
Tour
Hide
Share
Listing Snapshot
Price
$5,500
Days On Site
89 Days
Bedrooms
3
Inside Area (SqFt)
3,500 sqft
Total Baths
5
Full Baths
4
Partial Baths
1
Lot Size
0.03 Acres
Year Built
2009
MLS® Number
PAPH2637586
Status
Active
Property Tax
N/A
HOA/Condo/Coop Fees
N/A
Sq Ft Source
Estimated
Friends & Family
React
Comment
Invite
No Comments Yet
Did you know? You can invite friends and family to your search. They can join your search, rate and discuss listings with you.
Recent Activity
3 months ago
Listing first seen on site
3 months ago
Listing updated with changes from the MLS®
General Features
Acres
0.03
Attached Garage
Yes
Available on
2026-08-01
Foundation
Stone
Garage
Yes
Garage Spaces
1
Levels
Three Or More
Parking
Garage Door OpenerGarageAttached
Parking Spaces
1
Pets
No
Property Sub Type
Townhouse
Sewer
Public Sewer
SqFt Above
3500
SqFt Total
3500
Style
AirLite
Water Source
Public
Zoning
RSA5
Interior Features
Appliances
Gas Water HeaterWasherDryer
Basement
Finished
Cooling
Central AirGas
Fireplace
Yes
Fireplaces
2
Flooring
Hardwood
Heating
Natural GasForced Air
Bathroom 1
Bathroom 2
Bathroom 3
Den
Level - Main
Dining Room
Kitchen
Living Room
Media Room
Primary Bathroom
Primary Bedroom
Sitting Room
Level - Main
Save
Ask
Tour
Hide
Share
Exterior Features
Exterior
Balcony
Pool Features
None
Community Features
MLS Area
19147 (19147)
School District
PHILADELPHIA CITY
Schools
School District
PHILADELPHIA CITY
Elementary School
Unknown
Middle School
Unknown
High School
Unknown
Listing courtesy of BHHS Fox & Roach-Center City Walnut



Did you know? You can invite friends and family to your search. They can join your search, rate and discuss listings with you.