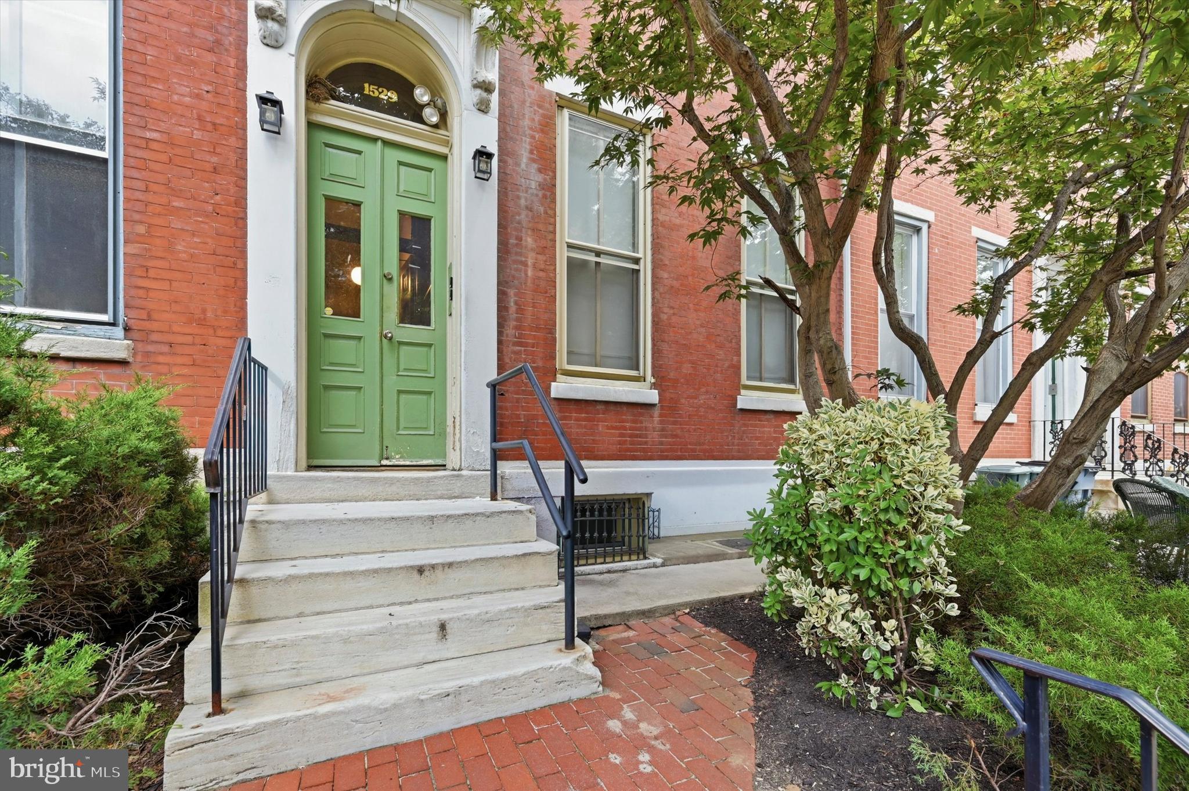
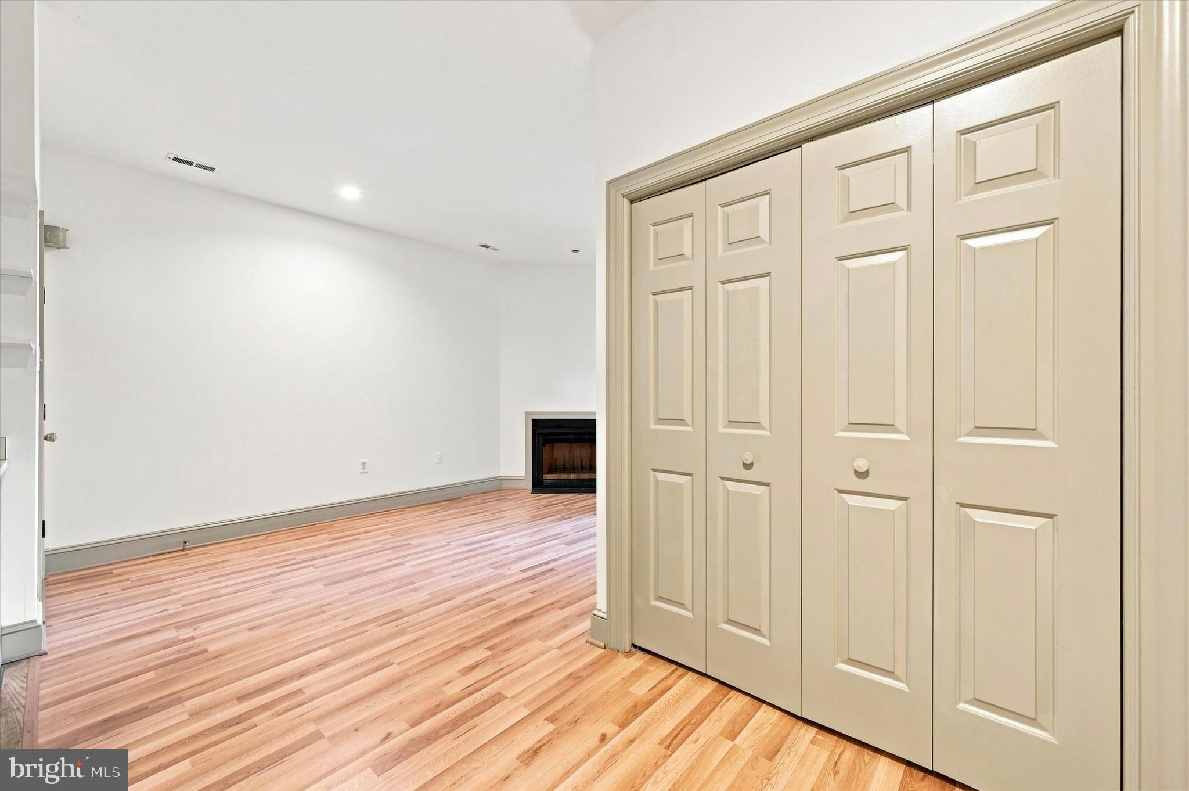
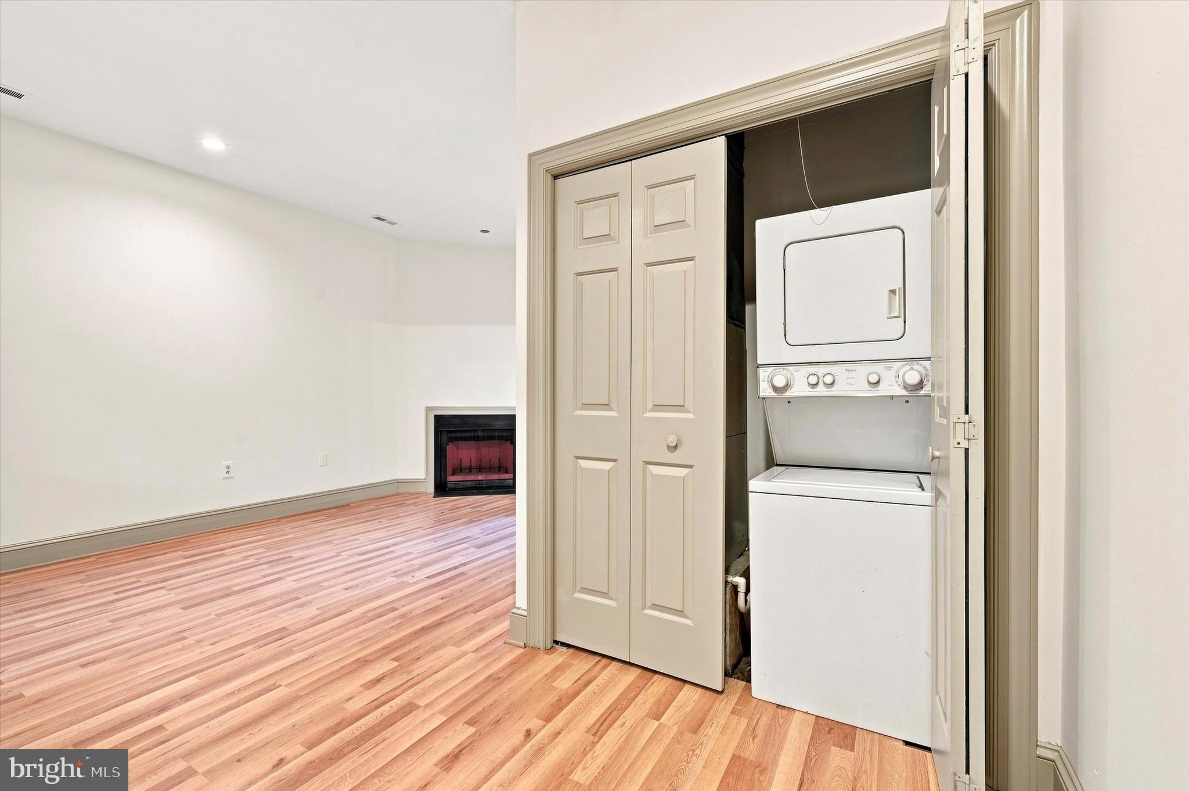
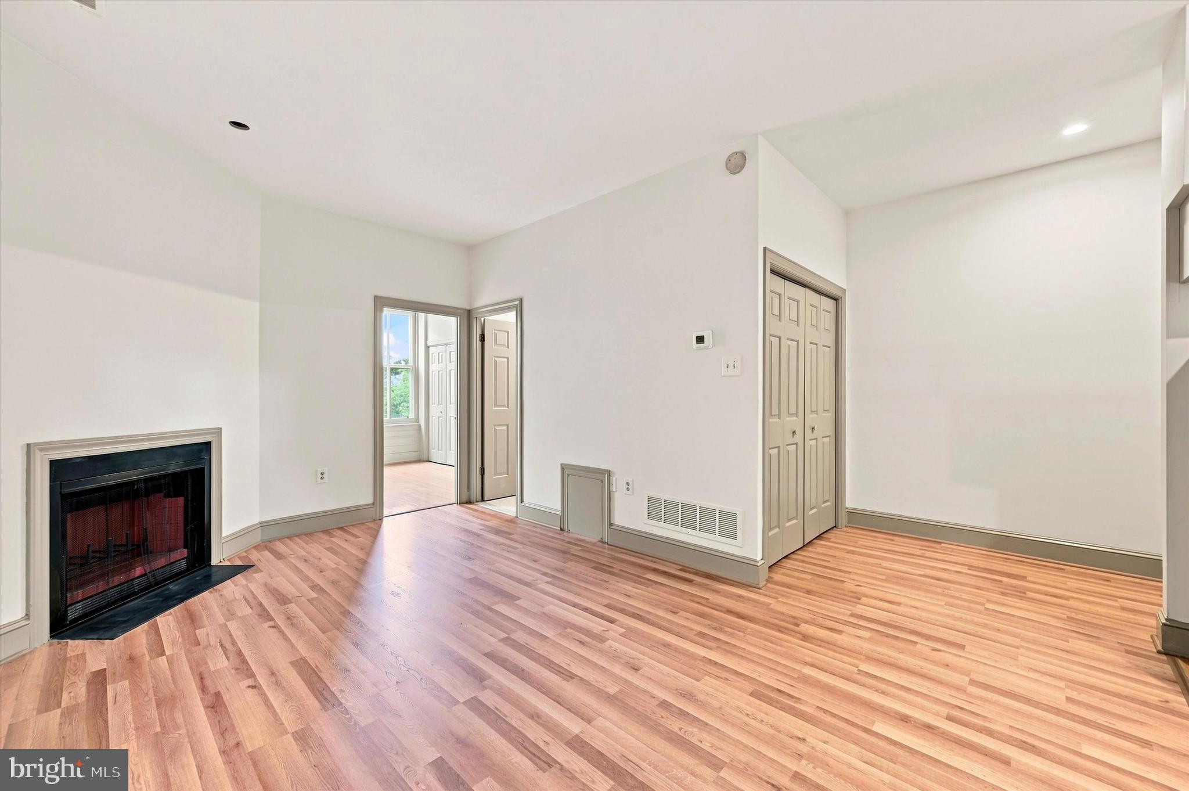
This condo on one of the neighborhood’s prettiest tree-lined blocks offers quintessential Art Museum area living: an uber-charming unit with super-high ceilings, oversized windows and original woodwork in a pet-friendly, professionally managed building. The unit features an open-plan main living space with recessed lighting, decorative fireplace and a kitchen that efficiently packs everything you need–including a good amount of cabinet space, a dishwasher and even a window–into a small footprint. When you don’t need to use the central air, catch a nice breeze from the door to the fire escape. The large bedroom has oak floors, a full wall of closets with custom organizers and two massive windows with original decorative millwork looking out to the treetops. The bathroom has cream hex tile floors and a fun retro curved surround on the jetted tub. There’s an in-unit laundry closet and a designated basement storage area. The affordable price tag makes this a great alternative to renting, or a no-frills Parkway-adjacent pied-a-terre in a super walkable pocket of the city that’s two blocks from the Broad St line and a quick hop to the Vine Street Expressway for commuters.
Save
Ask
Tour
Hide
Share
Listing Snapshot
Price
$179,900
Days On Site
66 Days
Bedrooms
1
Inside Area (SqFt)
556 sqft
Total Baths
1
Full Baths
1
Partial Baths
N/A
Lot Size
N/A
Year Built
1900
MLS® Number
PAPH2637736
Status
Active
Property Tax
$2,495
HOA/Condo/Coop Fees
$275 monthly
Sq Ft Source
Assessor
Friends & Family
React
Comment
Invite
No Comments Yet
Did you know? You can invite friends and family to your search. They can join your search, rate and discuss listings with you.
Recent Activity
a month ago
Status changed to Active
a month ago
Listing updated with changes from the MLS®
2 months ago
Listing first seen on site
General Features
Levels
One
Parking
On Street
Pets
Yes
Property Sub Type
Condominium
Sewer
Public Sewer
Special Circumstances
Standard
SqFt Above
556
SqFt Total
556
Style
Traditional
Water Source
Public
Zoning
RM1
Interior Features
Appliances
Electric Water Heater
Cooling
Central AirElectric
Fireplace
Yes
Fireplaces
1
Heating
ElectricForced Air
Laundry Features
Washer Hookup
Main Level Bedrooms
1
Save
Ask
Tour
Hide
Share
Exterior Features
Pool Features
None
Community Features
Association Amenities
None
Additional Association Fee
$275.0
Additional Association Fee Frequency
Monthly
MLS Area
19130 (19130)
School District
THE SCHOOL DISTRICT OF PHILADELPHIA
Schools
School District
THE SCHOOL DISTRICT OF PHILADELPHIA
Elementary School
Unknown
Middle School
Unknown
High School
Unknown
Listing courtesy of Elfant Wissahickon-Rittenhouse Square



Did you know? You can invite friends and family to your search. They can join your search, rate and discuss listings with you.