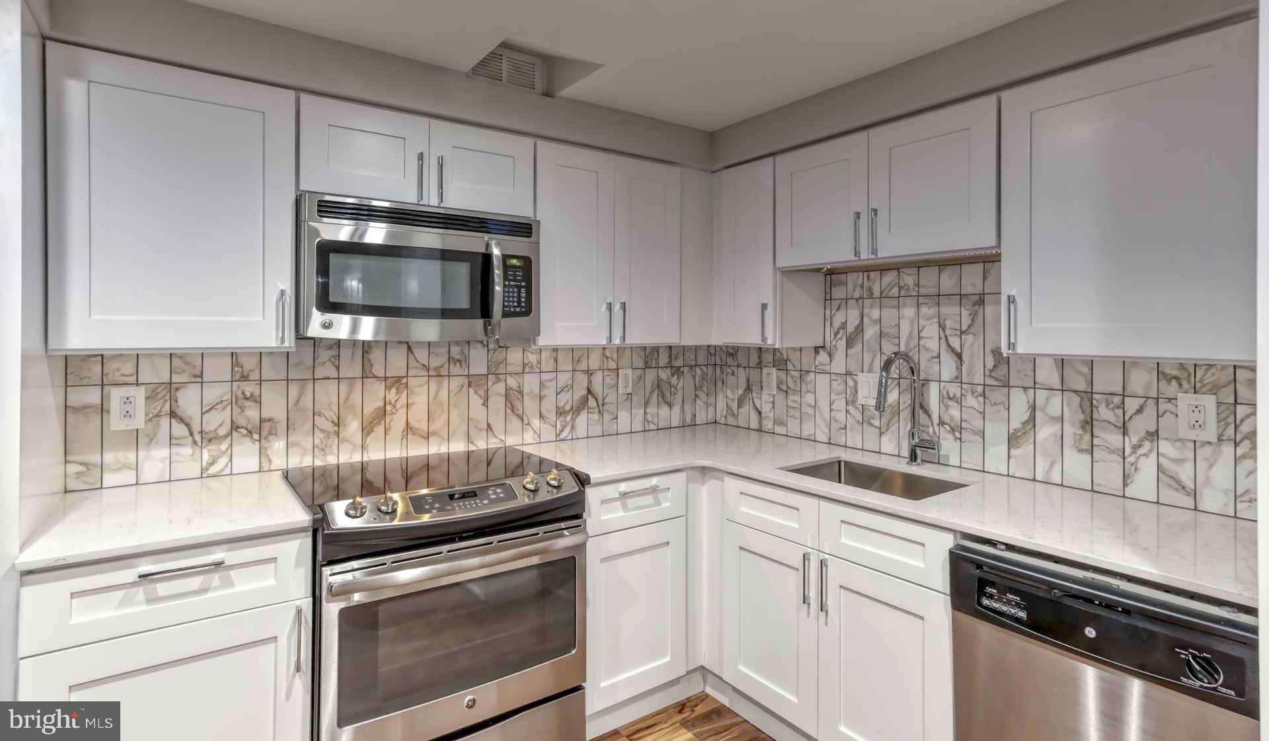
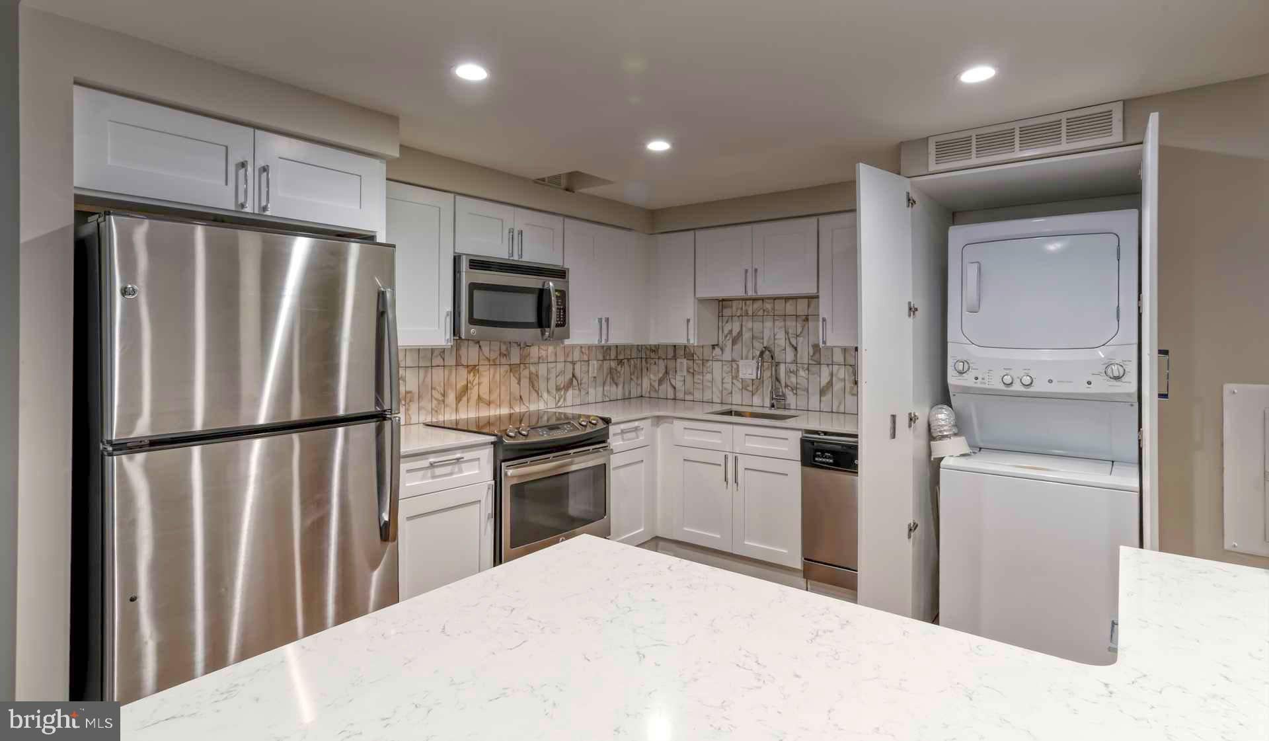
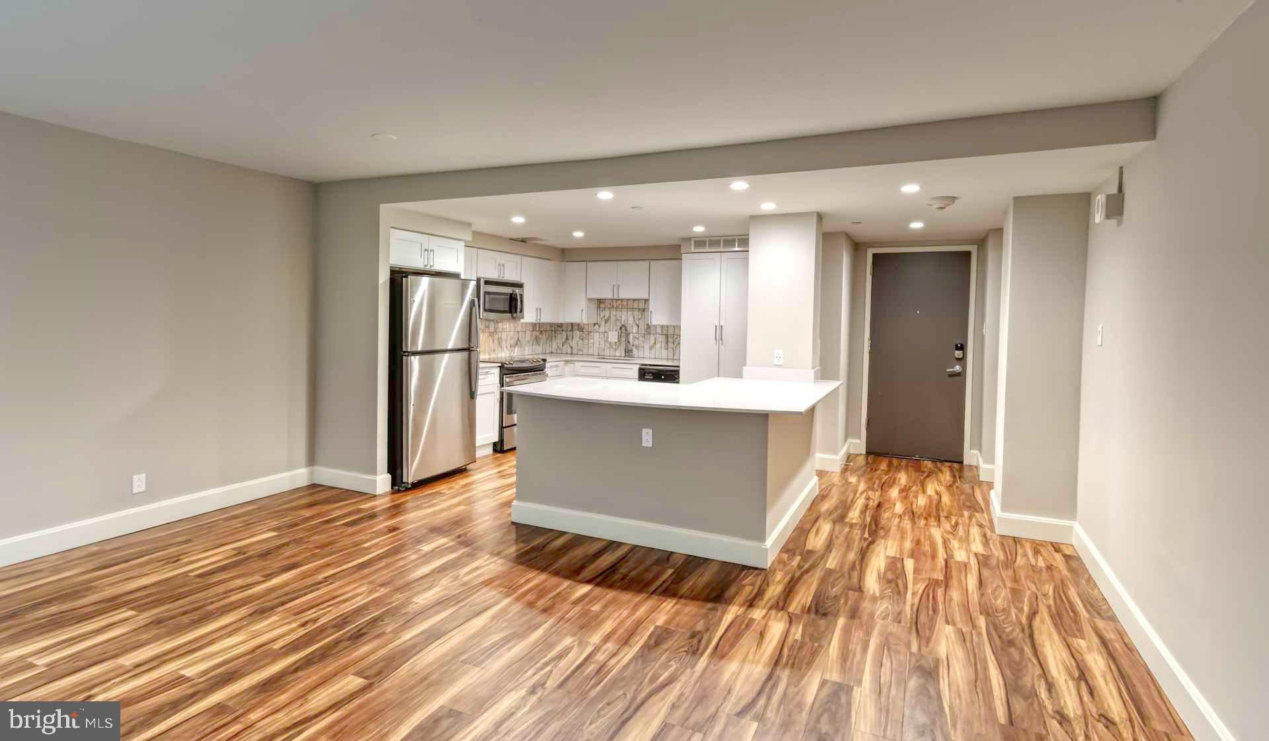
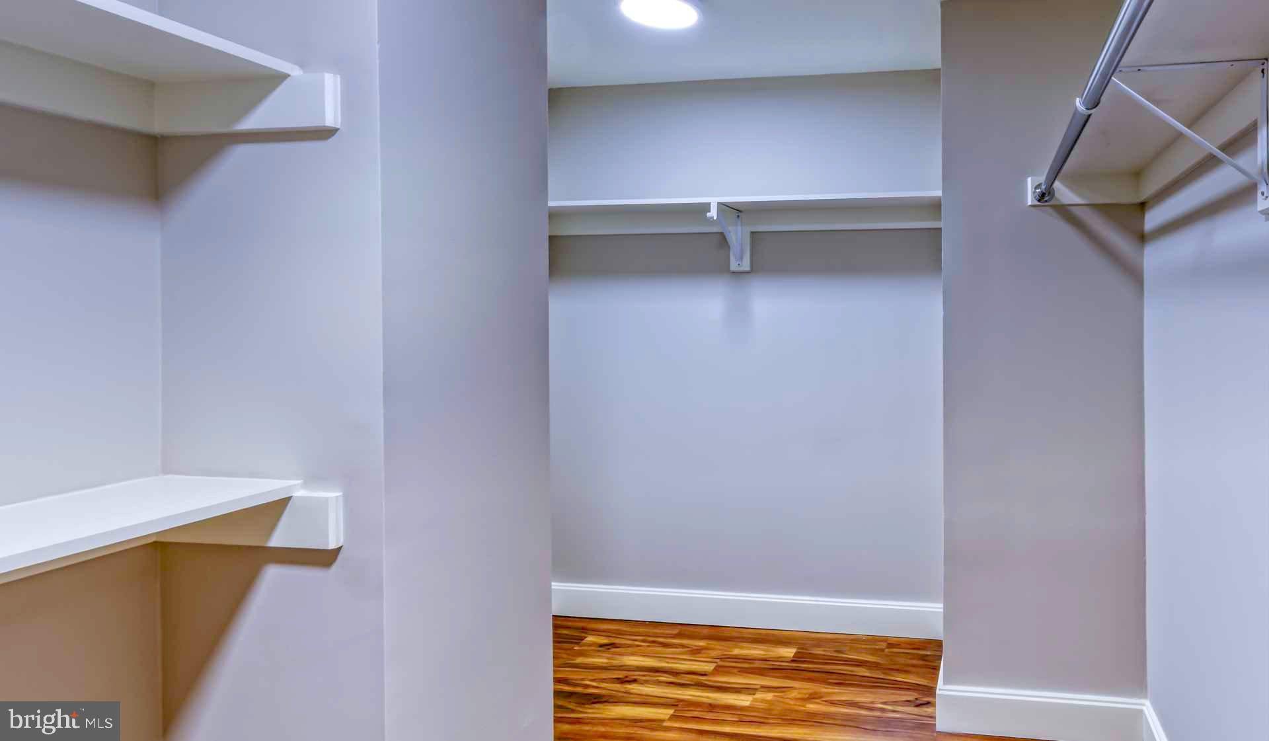
Step into this 1 bathroom apartment, approximately 410 square feet at The Sterling and feel the difference that new construction makes. Natural light pours through the living space, bouncing off fresh finishes and clean lines that have never been lived in before. Located in , Philadelphia, every detail of this home has been thoughtfully considered. Oversized windows fill the open-concept living area with natural light throughout the day. Luxury vinyl tile flooring and recessed lighting run through the entire apartment, giving the space a clean, modern feel from room to room. The kitchen is equipped with quartz countertops, shaker style cabinetry with soft-close drawers, and stainless steel appliances. The open layout connects the kitchen directly to the living space, making it easy to move between cooking and relaxing. The bedrooms are generously proportioned, each with room for a full furniture set and the same oversized windows that bring natural light into every corner of the home. Ample closet space in each bedroom keeps things organized. Every unit includes a full-size in-unit washer and dryer, central air and heat with a programmable thermostat, and keyless entry. Beyond the apartment itself, the building offers spaces that extend how you live. The fitness center is right downstairs, making it easy to fit in a workout without leaving the building. The resident lounge provides a comfortable spot to work remotely or host a small gathering outside of your own apartment. When the weather is right, the roof deck and community outdoor spaces become the best part of the building, offering open air and a change of scenery without going anywhere. Secured underground garage parking and bike storage keep vehicles protected, and the mail room with package acceptance and storage means deliveries are handled even when you are not home. Controlled access entry provides an added layer of security throughout the building. The community is pet-friendly with a dedicated dog park and grooming station on site. is a walkable neighborhood with an eclectic mix of local cafes, eateries, and shops along the corridor. The dining scene ranges from long-standing neighborhood favorites to newer spots that have opened as the area continues to grow. Daily errands are manageable on foot, with grocery stores and essentials nearby. This is new construction that has never been lived in, in a community that is still welcoming its first residents. The finishes and layout speak for themselves, and the quality of every detail is evident from the moment you step inside. Pricing and availability subject to change on a daily basis. Photos are of model units. Parking may be available subject to availability and may be an additional fee.
Save
Ask
Tour
Hide
Share
Listing Snapshot
Price
$1,701
Days On Site
109 Days
Bedrooms
N/A
Inside Area (SqFt)
410 sqft
Total Baths
1
Full Baths
1
Partial Baths
N/A
Lot Size
N/A
Year Built
2018
MLS® Number
PAPH2637832
Status
Active
Property Tax
N/A
HOA/Condo/Coop Fees
N/A
Sq Ft Source
Estimated
Friends & Family
React
Comment
Invite
No Comments Yet
Did you know? You can invite friends and family to your search. They can join your search, rate and discuss listings with you.
Recent Activity
3 days ago
Price changed to $1,701
3 days ago
Listing updated with changes from the MLS®
4 months ago
Listing first seen on site
General Features
Attached Garage
Yes
Available on
2026-08-15
Cross Street
18TH
Garage
Yes
Garage Spaces
1
Lease Term
12 Months
Levels
One
Parking
Garage Door OpenerPermit RequiredGarageAssignedAttached
Parking Spaces
1
Pets
Cats OKDogs OKYes
Property Sub Type
Condominium
Sewer
Private Sewer
SqFt Above
410
SqFt Total
410
Style
ContemporarySplit Level
Water Source
Public
Zoning
N/A
Interior Features
Appliances
Electric Water HeaterRange HoodRefrigeratorWasherDryerDishwasherMicrowaveDisposalStainless Steel Appliance(s)
Cooling
Central Air
Furnished
Unfurnished
Heating
ElectricForced Air
Interior
Walk-In Closet(s)Open Floorplan
Laundry Features
Washer HookupMain Level
Kitchen
Dimensions - 0 X 0Level - Main
Living Room
Dimensions - 23 X 15Level - Main
Primary Bedroom
Features - Walk-In Closet(s)
Save
Ask
Tour
Hide
Share
Exterior Features
Construction Details
Other
Pool Features
Community
Community Features
Association Amenities
ClubhouseFitness CenterGame RoomConciergeDog ParkSecuritySaunaElevator(s)GatedSpa/Hot Tub



Did you know? You can invite friends and family to your search. They can join your search, rate and discuss listings with you.