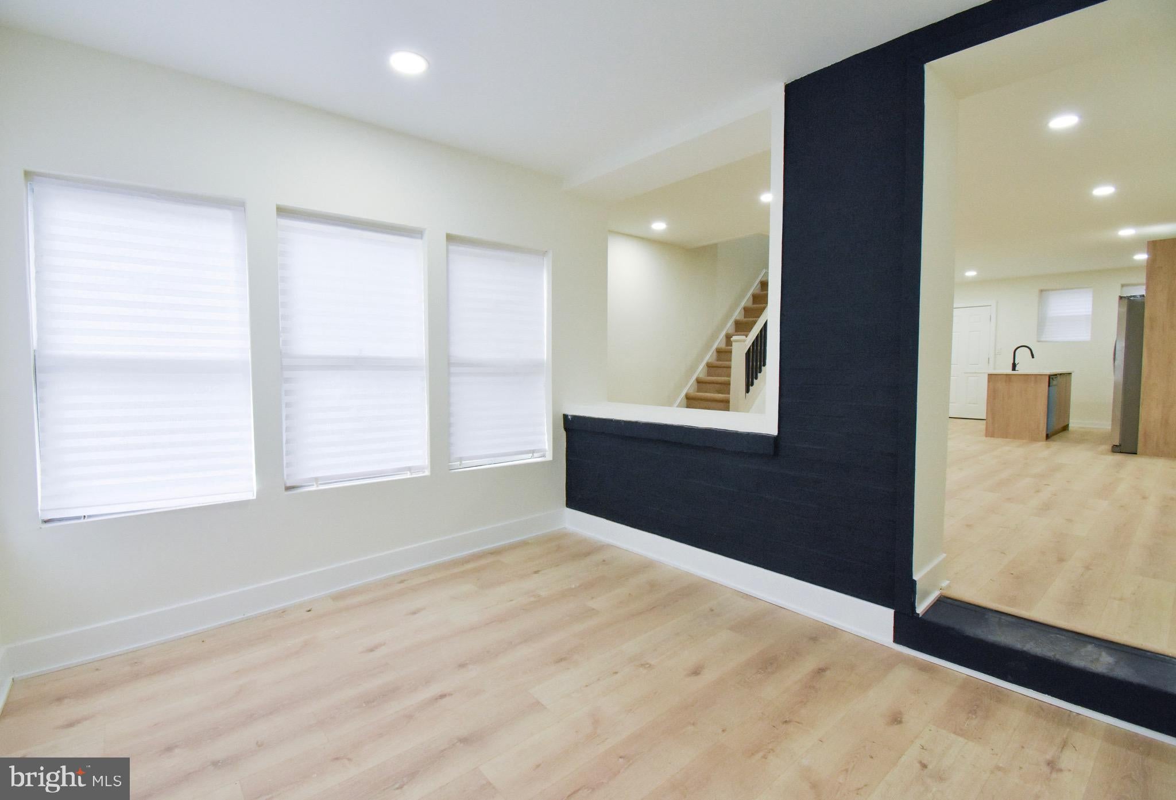
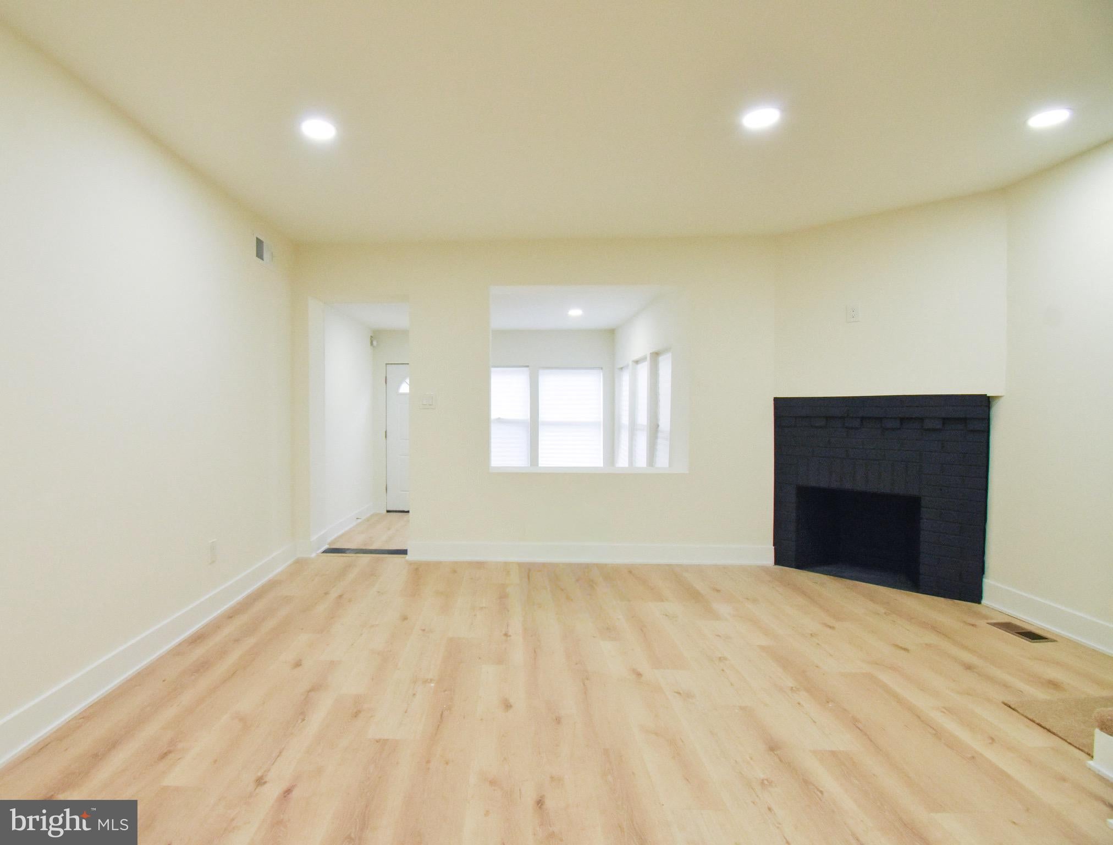
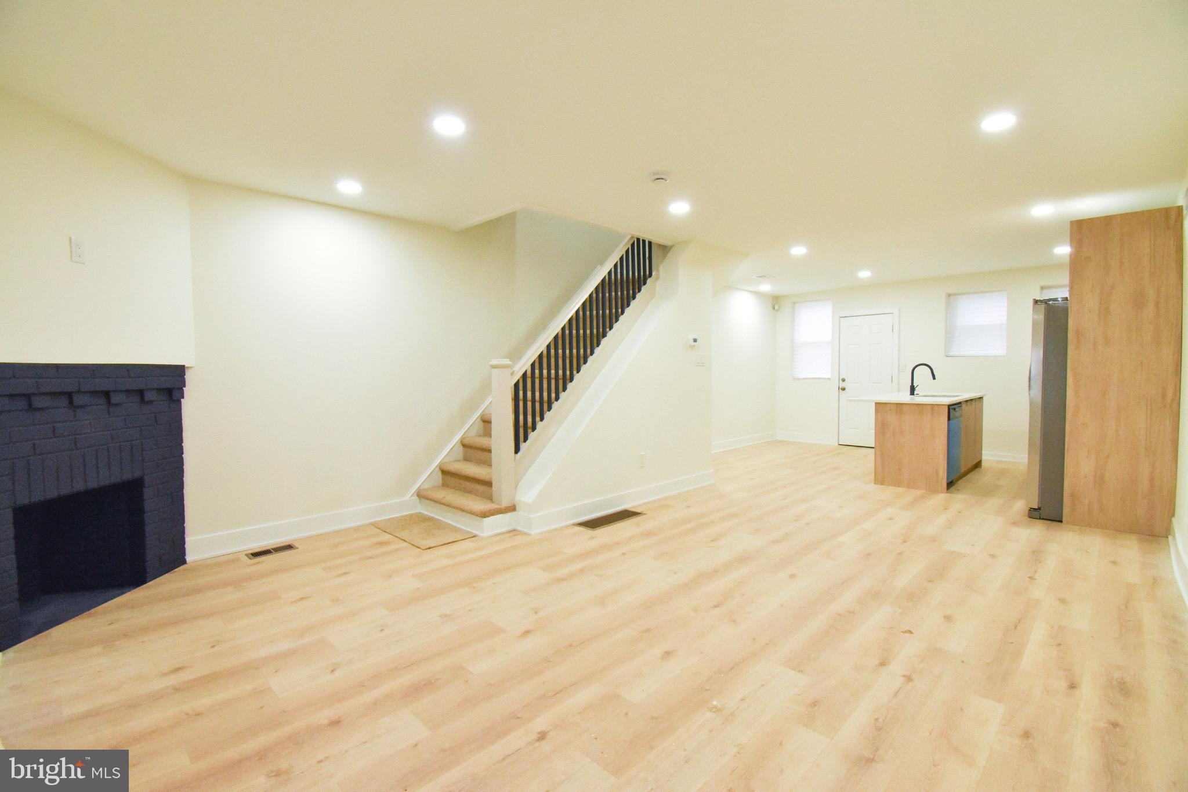
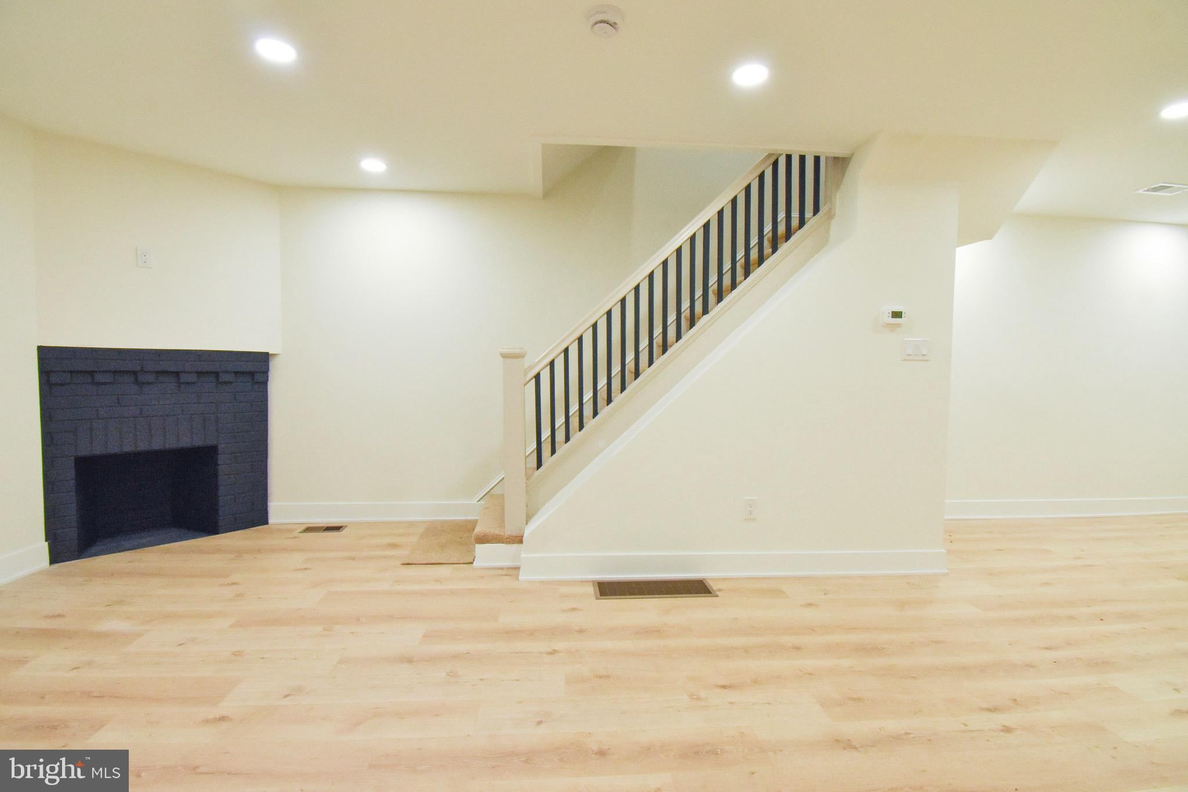
Welcome to this beautifully renovated home, where modern updates meet comfortable living. From the moment you step inside, you'll appreciate the bright, open layout featuring luxury vinyl plank flooring, recessed lighting, and a neutral color palette that makes the home feel both inviting and move-in ready.
The spacious living and dining areas flow seamlessly into the stunning kitchen, complete with quartz countertops, a large center island with seating, stainless steel appliances, sleek cabinetry, and plenty of prep and storage space. Central air conditioning and forced-air heat provide year-round comfort. Upstairs, you'll find three bedrooms and a well appointed full bathroom featuring updated finishes and a beautifully tiled tub surround. The full basement offers abundant storage and utility space with potential for future finishing. Outside, enjoy a newly built rear deck and a large fenced backyard space that is perfect for grilling, entertaining, gardening, or simply relaxing outdoors. Ideally situated just moments from the trails and green space of Awbury Arboretum, this home offers convenient access to green space, walking trails, public transportation, shopping, and major commuter routes. With thoughtful updates throughout and nothing left to do but move in, this home presents a great opportunity to own instead of rent.
Save
Ask
Tour
Hide
Share
Listing Snapshot
Price
$219,900
Days On Site
96 Days
Bedrooms
3
Inside Area (SqFt)
1,040 sqft
Total Baths
1
Full Baths
1
Partial Baths
N/A
Lot Size
0.03 Acres
Year Built
1915
MLS® Number
PAPH2638206
Status
Pending
Property Tax
$907
HOA/Condo/Coop Fees
N/A
Sq Ft Source
Assessor
Friends & Family
React
Comment
Invite
No Comments Yet
Did you know? You can invite friends and family to your search. They can join your search, rate and discuss listings with you.
Recent Activity
a week ago
Listing updated with changes from the MLS®
a month ago
Status changed to Pending
2 months ago
Price changed to $219,900
3 months ago
Listing first seen on site
General Features
Acres
0.03
Foundation
Slab
Levels
Two
Parking
On Street
Property Sub Type
Townhouse
Sewer
Public Sewer
Special Circumstances
Standard
SqFt Above
1040
SqFt Total
1040
Style
Traditional
Water Source
Public
Zoning
RM1
Interior Features
Appliances
Electric Water Heater
Basement
UnfinishedFull
Cooling
Central AirElectric
Heating
Natural GasHot Water
Save
Ask
Tour
Hide
Share
Exterior Features
Pool Features
None
Community Features
MLS Area
19138 (19138)
School District
PHILADELPHIA CITY
Schools
School District
PHILADELPHIA CITY
Elementary School
Unknown
Middle School
Unknown
High School
Unknown
Listing courtesy of Trophy Commercial Real Estate LLC



Did you know? You can invite friends and family to your search. They can join your search, rate and discuss listings with you.