Welcome to 2616 S Carroll St, a beautifully reimagined luxury‑inspired home in Southwest Philadelphia. This fully renovated residence blends modern sophistication with everyday comfort, offering a high‑end living experience at an exceptional value.
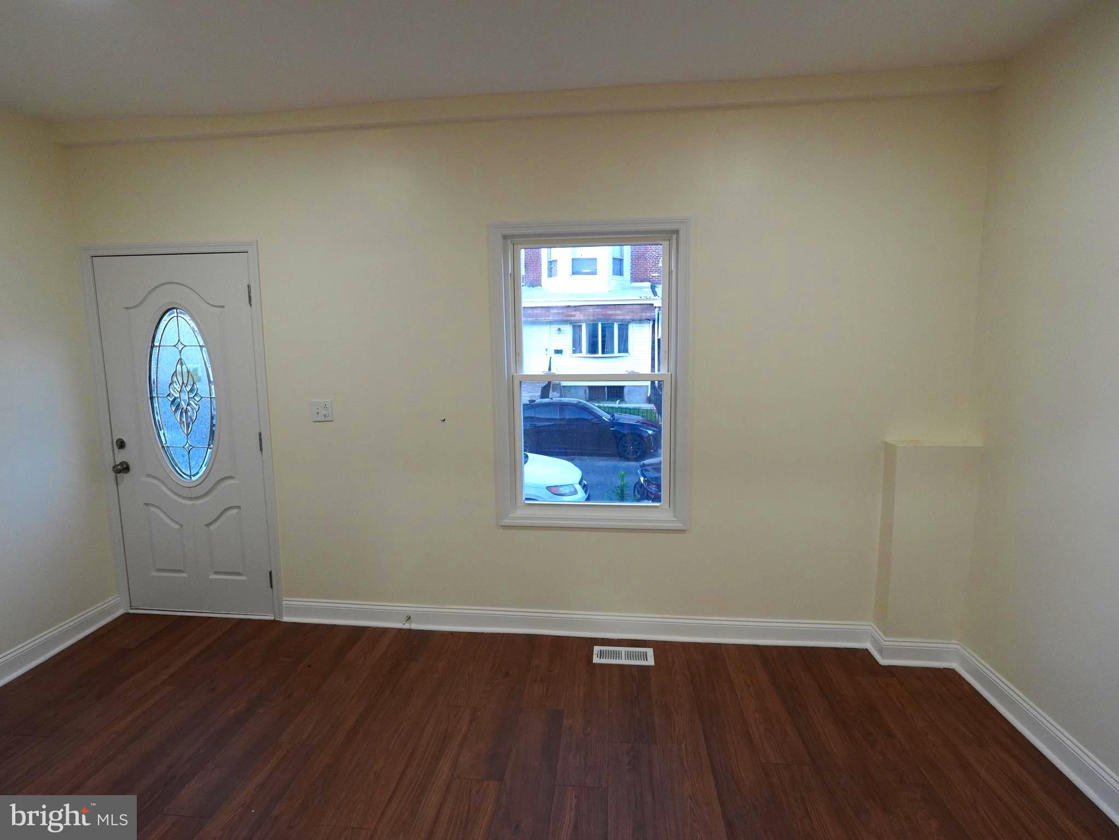
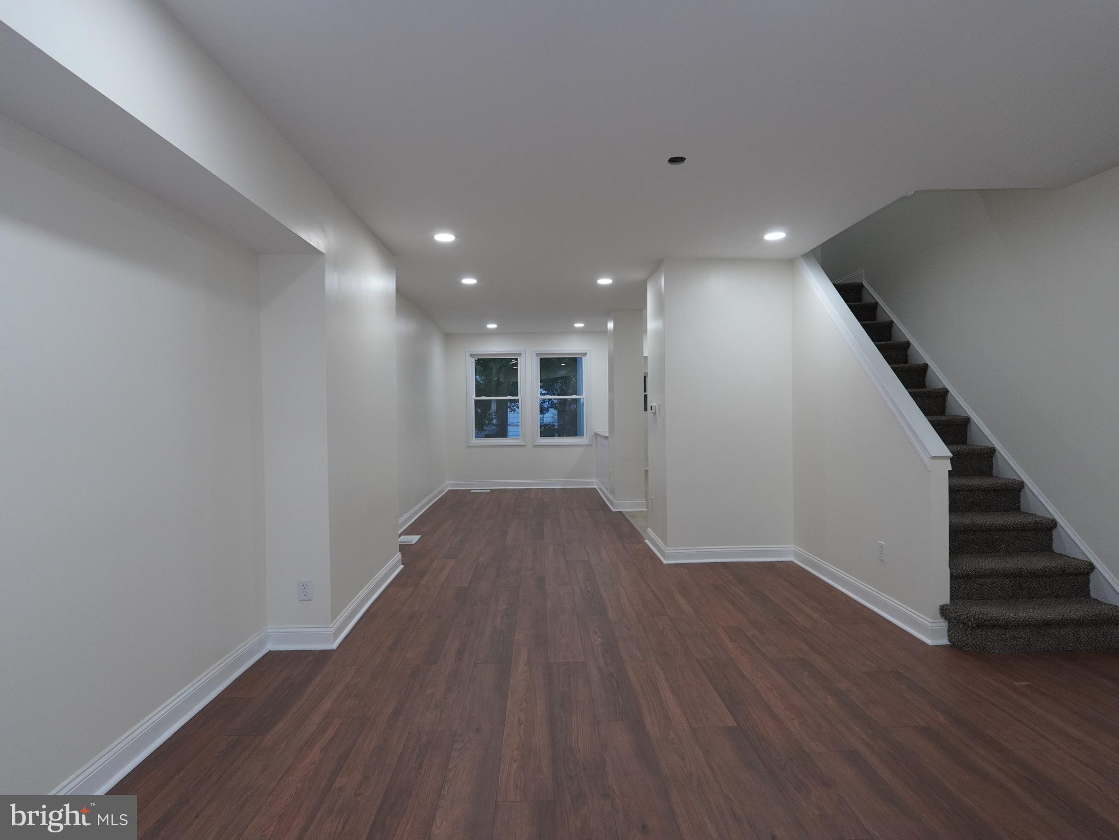
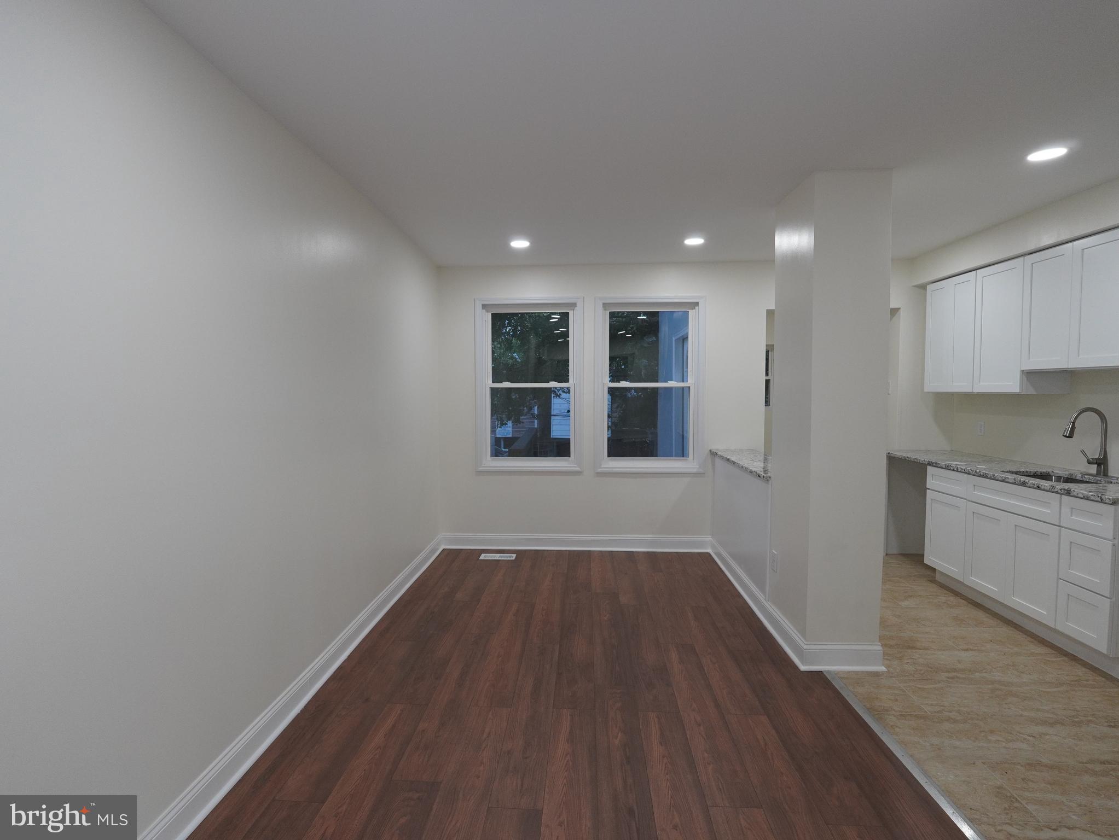
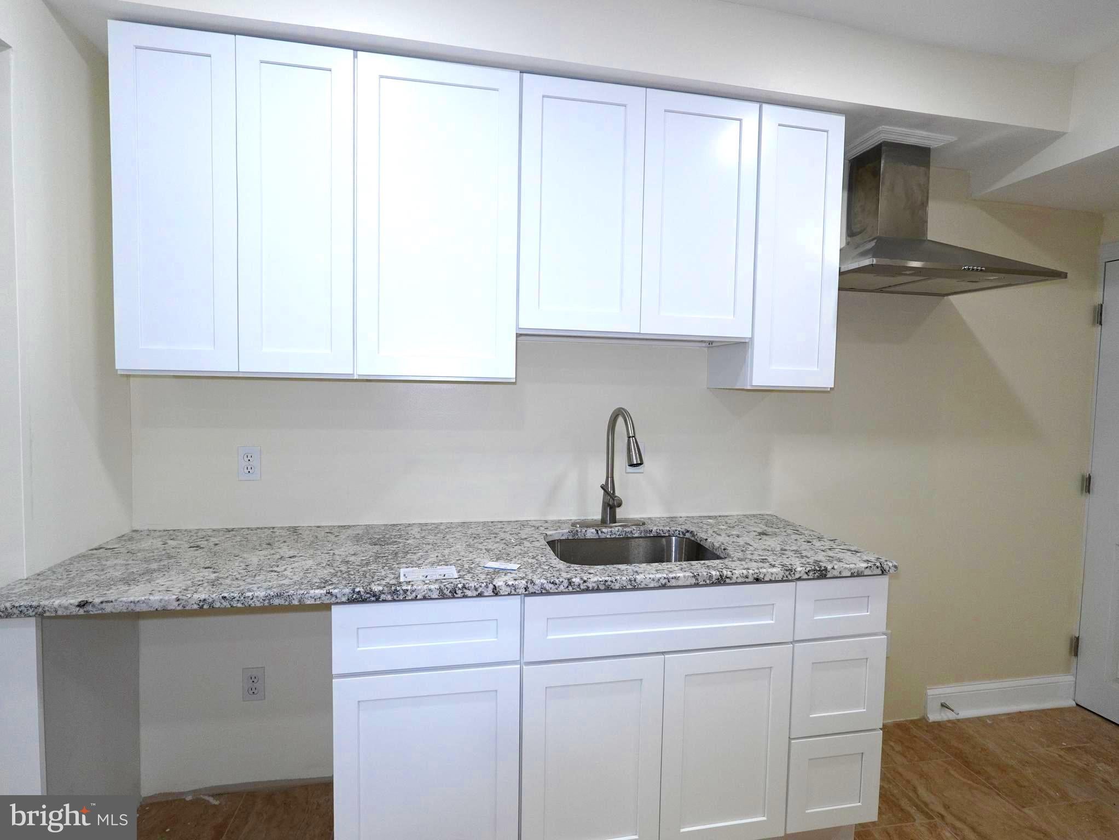
Step inside to an open, light‑filled layout featuring premium luxury vinyl plank flooring, new double‑hung windows, and a seamless flow perfect for both entertaining and relaxation. The designer kitchen showcases sleek granite countertops, modern cabinetry, and contemporary finishes that elevate the entire space.
Upstairs, the bathroom has been completely transformed with fresh tilework, modern fixtures, and a clean, upscale aesthetic that feels both stylish and timeless. Every detail has been thoughtfully selected to create a polished, move‑in‑ready home.
Enjoy year‑round comfort with a brand‑new HVAC system, along with new interior and exterior doors that enhance both security and design. With a full‑price offer, buyers will receive an appliance credit, allowing you to personalize your kitchen with the appliances of your choice.
Located near parks, public transportation, shopping, and University City, this home offers the perfect blend of luxury, convenience, and value — an ideal opportunity for first‑time buyers seeking elevated living in a growing neighborhood
Save
Ask
Tour
Hide
Share
Listing Snapshot
Price
$199,900
Days On Site
108 Days
Bedrooms
3
Inside Area (SqFt)
960 sqft
Total Baths
1
Full Baths
1
Partial Baths
N/A
Lot Size
0.03 Acres
Year Built
1920
MLS® Number
PAPH2638232
Status
Active
Property Tax
$1,566
HOA/Condo/Coop Fees
N/A
Sq Ft Source
Assessor
Friends & Family
React
Comment
Invite
No Comments Yet
Did you know? You can invite friends and family to your search. They can join your search, rate and discuss listings with you.
Recent Activity
a month ago
Price changed to $199,900
a month ago
Listing updated with changes from the MLS®
4 months ago
Listing first seen on site
General Features
Acres
0.03
Foundation
Brick/Mortar
Levels
Two
Parking
On Street
Property Sub Type
Townhouse
Sewer
Public Sewer
Special Circumstances
Standard
SqFt Above
960
SqFt Total
960
Style
AirLiteStraight Thru
Water Source
Public
Zoning
RM1
Interior Features
Appliances
Gas Water Heater
Basement
FullOther
Cooling
Central AirElectric
Heating
Natural GasForced Air
Save
Ask
Tour
Hide
Share
Exterior Features
Pool Features
None
Community Features
MLS Area
19142 (19142)
School District
PHILADELPHIA CITY
Schools
School District
PHILADELPHIA CITY
Elementary School
Unknown
Middle School
Unknown
High School
Unknown
Listing courtesy of RE/MAX Preferred - Cherry Hill



Did you know? You can invite friends and family to your search. They can join your search, rate and discuss listings with you.