**Spacious 3-Bedroom Rental in the Heart of Manayunk!**
Don't miss this unique and spacious 3-bedroom, 3-bath home located just a short walk from everything Manayunk has to offer!
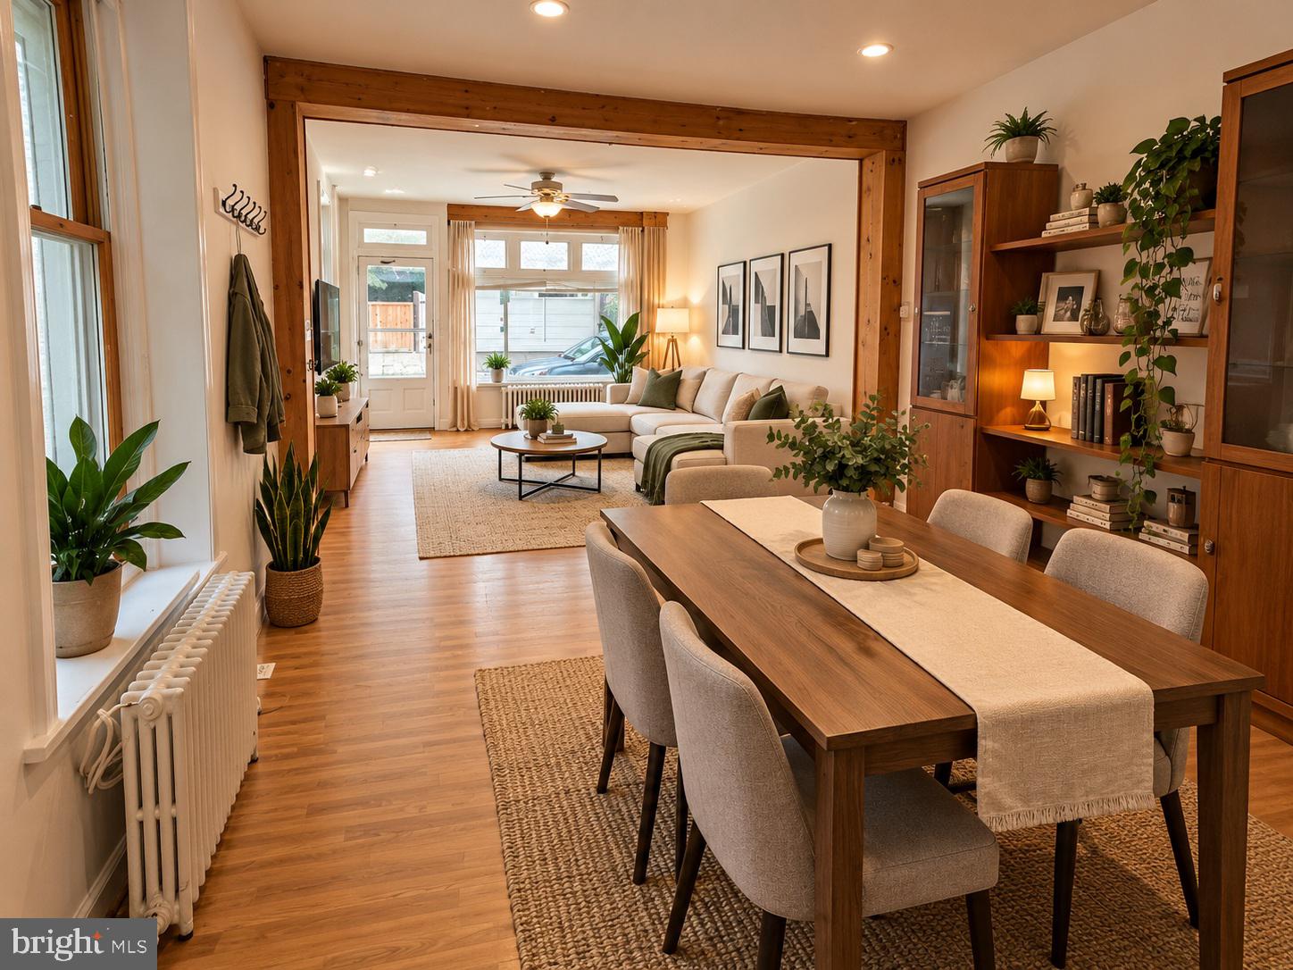
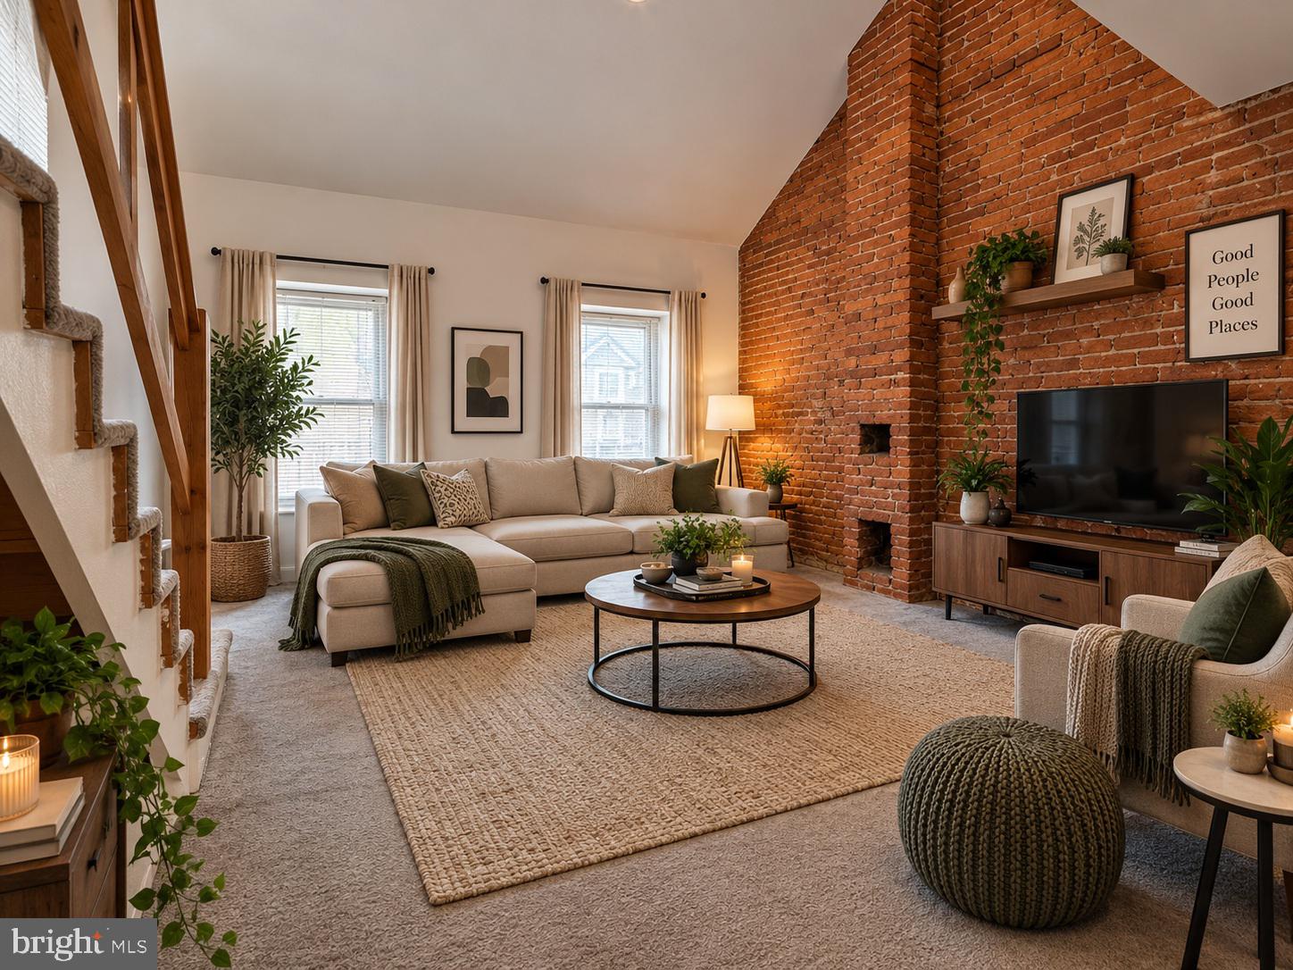
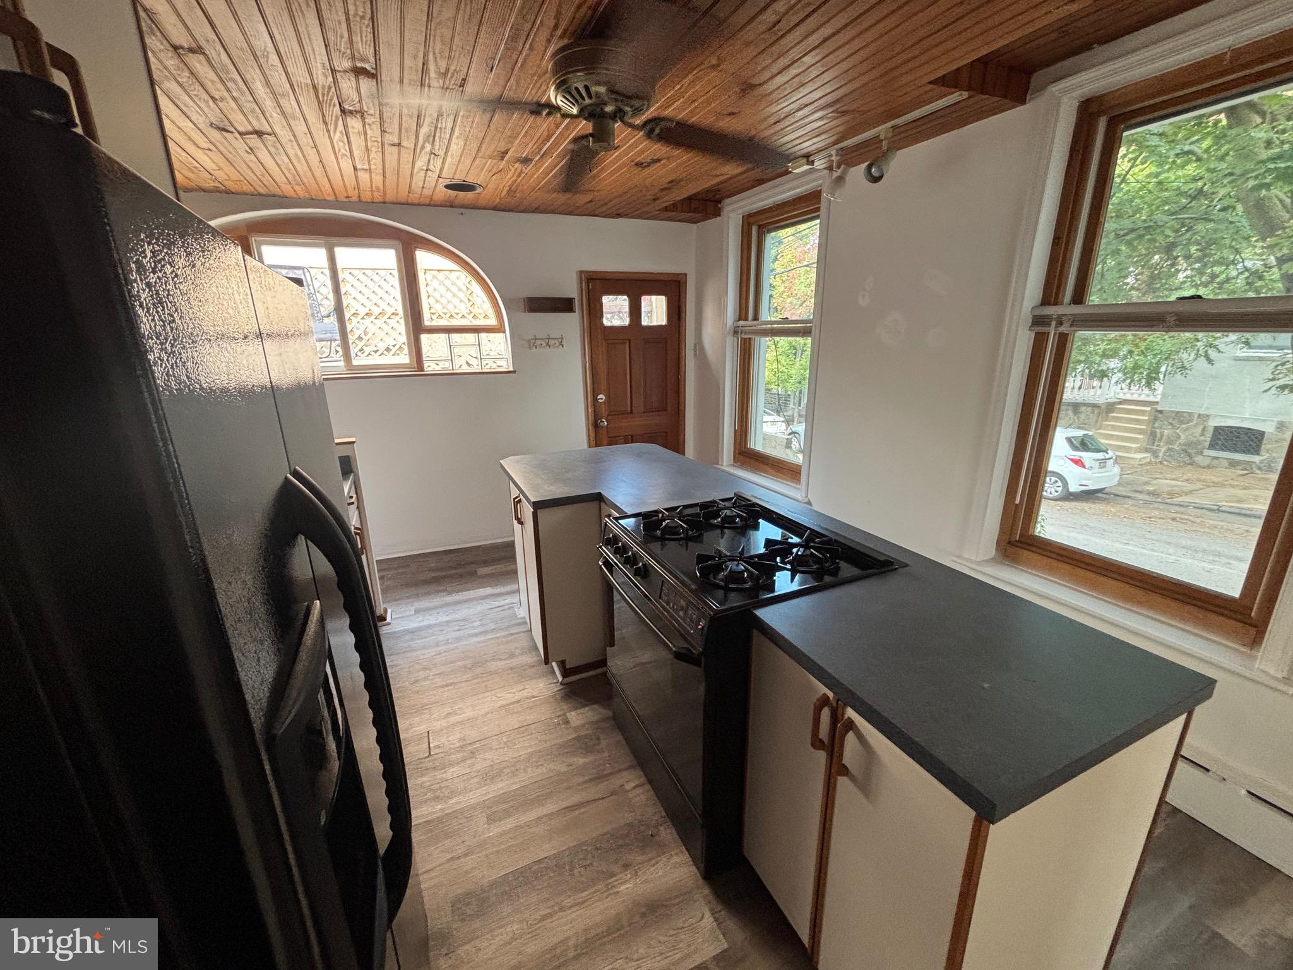
Enter through the front door into a large, open living room featuring a beautiful bay window with built-in bench seating, creating the perfect spot to relax while filling the room with natural light. The living room also features a unique ceiling opening that provides direct access to the second-floor bedroom, making it easy to move large furniture upstairs. Continue into the separate dining room, which leads to a spacious kitchen complete with a center island and beautiful oversized arched windows that fill the space with natural light. Just off the kitchen is a generous 12' x 15' deck—perfect for entertaining, outdoor dining, or simply relaxing.
The second floor features a spacious primary suite with a large bedroom, full bathroom, and an open sitting area, along with a separate study or home office space.
The third floor offers the feel of a private apartment, complete with a loft-style bedroom, second primary suite, living area, dressing space, and a full bathroom with a walk-in shower.
Additional features include:
* Beautiful bay window with built-in bench seating
* Vaulted ceilings and skylights
* Exposed brick throughout
* Large windows with abundant natural light
* Full basement with washer and dryer
* Plenty of storage space
* Attached garage
* Pets on a case by case basis with owner's approval
* $75 per pet, per month with owner's approval
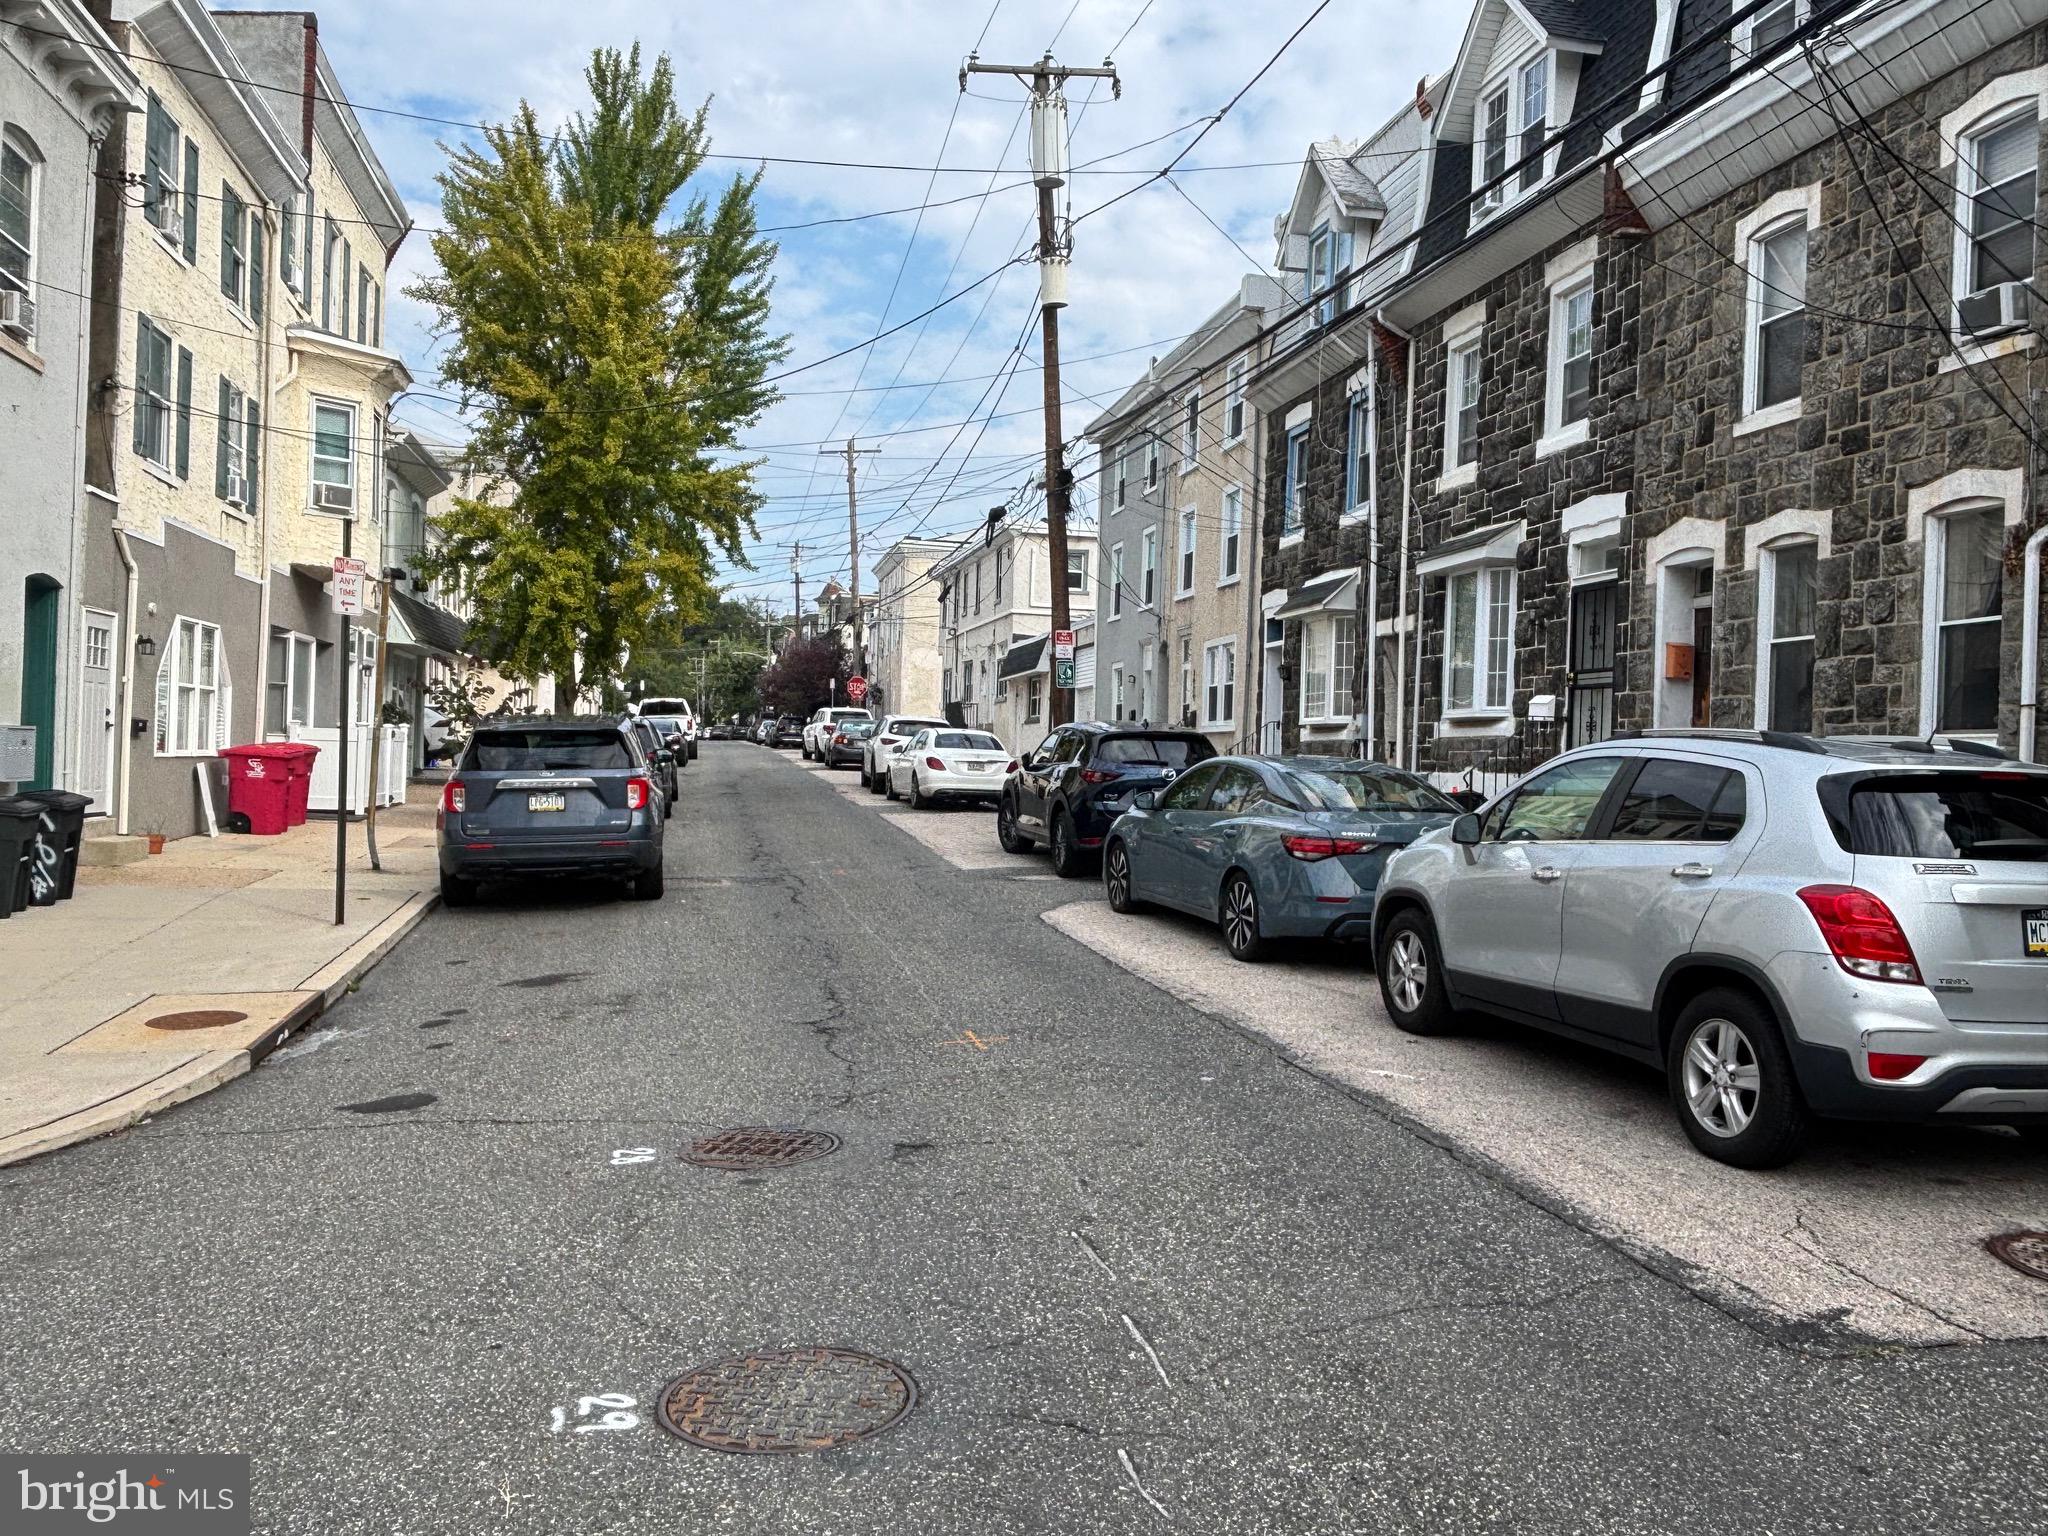
Conveniently located just a **5-minute walk to Main Street**, where you'll find restaurants, shopping, and nightlife, and only **5 minutes to the Wissahickon Transportation Center** with train and bus access to Center City Philadelphia.
**Rental Details:**
* Rent: **$2,250/month**
* Security Deposit: **$4,500**
* Application Fee: **$50 per adult**
* Administrative Move-In Fee: **$100**
**Tenant Responsibilities:**
* Electric
* Gas heat
* Water
* Sewer
* Trash
* Lawn care
* Snow removal
**Heat Type:** Gas
Some pictures are virtually staged to help you visualize what your future home can look like.
Save
Ask
Tour
Hide
Share
Listing Snapshot
Price
$2,250
Days On Site
129 Days
Bedrooms
3
Inside Area (SqFt)
1,629 sqft
Total Baths
2
Full Baths
2
Partial Baths
N/A
Lot Size
0.02 Acres
Year Built
1915
MLS Number
PAPH2638356
Status
Active
Property Tax
N/A
HOA/Condo/Coop Fees
N/A
Sq Ft Source
Estimated
Friends & Family
React
Invite
Recent Activity
a week ago
Price changed to $2,250
a week ago
Listing updated with changes from the MLS
3 months ago
Status changed to Active
4 months ago
Listing first seen on site
General Features
Acres
0.02
Attached Garage
Yes
Available on
2026-06-17
Cross Street
SEVILLE ST
Foundation
Other
Garage
Yes
Garage Spaces
1
Levels
Three Or More
Parking
On StreetGarageOtherAttached
Parking Spaces
1
Pets
Yes
Property Sub Type
Townhouse
Sewer
Private Sewer
SqFt Above
1629
SqFt Total
1629
Style
Traditional
Water Source
Public
Zoning
RSA5
Interior Features
Appliances
CooktopGas Water HeaterRefrigeratorWasherDryerDishwasher
Basement
Unfinished
Cooling
Ceiling Fan(s)None
Flooring
CarpetWood
Furnished
Unfurnished
Heating
Natural GasHot Water
Interior
Ceiling Fan(s)Cathedral Ceiling(s)
Laundry Features
Main Level
Window Features
Skylight(s)
Bedroom 1
Dimensions - 1 X 1
Bedroom 2
Dimensions - 1 X 1
Bedroom 3
Kitchen
Dimensions - 1 X 1Level - Main
Living Room
Dimensions - 1 X 1Level - Main
Primary Bedroom
Dimensions - 1 X 1
Save
Ask
Tour
Hide
Share
Exterior Features
Pool Features
None
Windows/Doors
Skylight(s)
Community Features
Community Features
Sidewalks
MLS Area
19128 (19128)
School District
THE SCHOOL DISTRICT OF PHILADELPHIA
Schools
School District
THE SCHOOL DISTRICT OF PHILADELPHIA
Elementary School
Unknown
Middle School
Unknown
High School
Unknown
Listing courtesy of Del Val Realty & Property Management