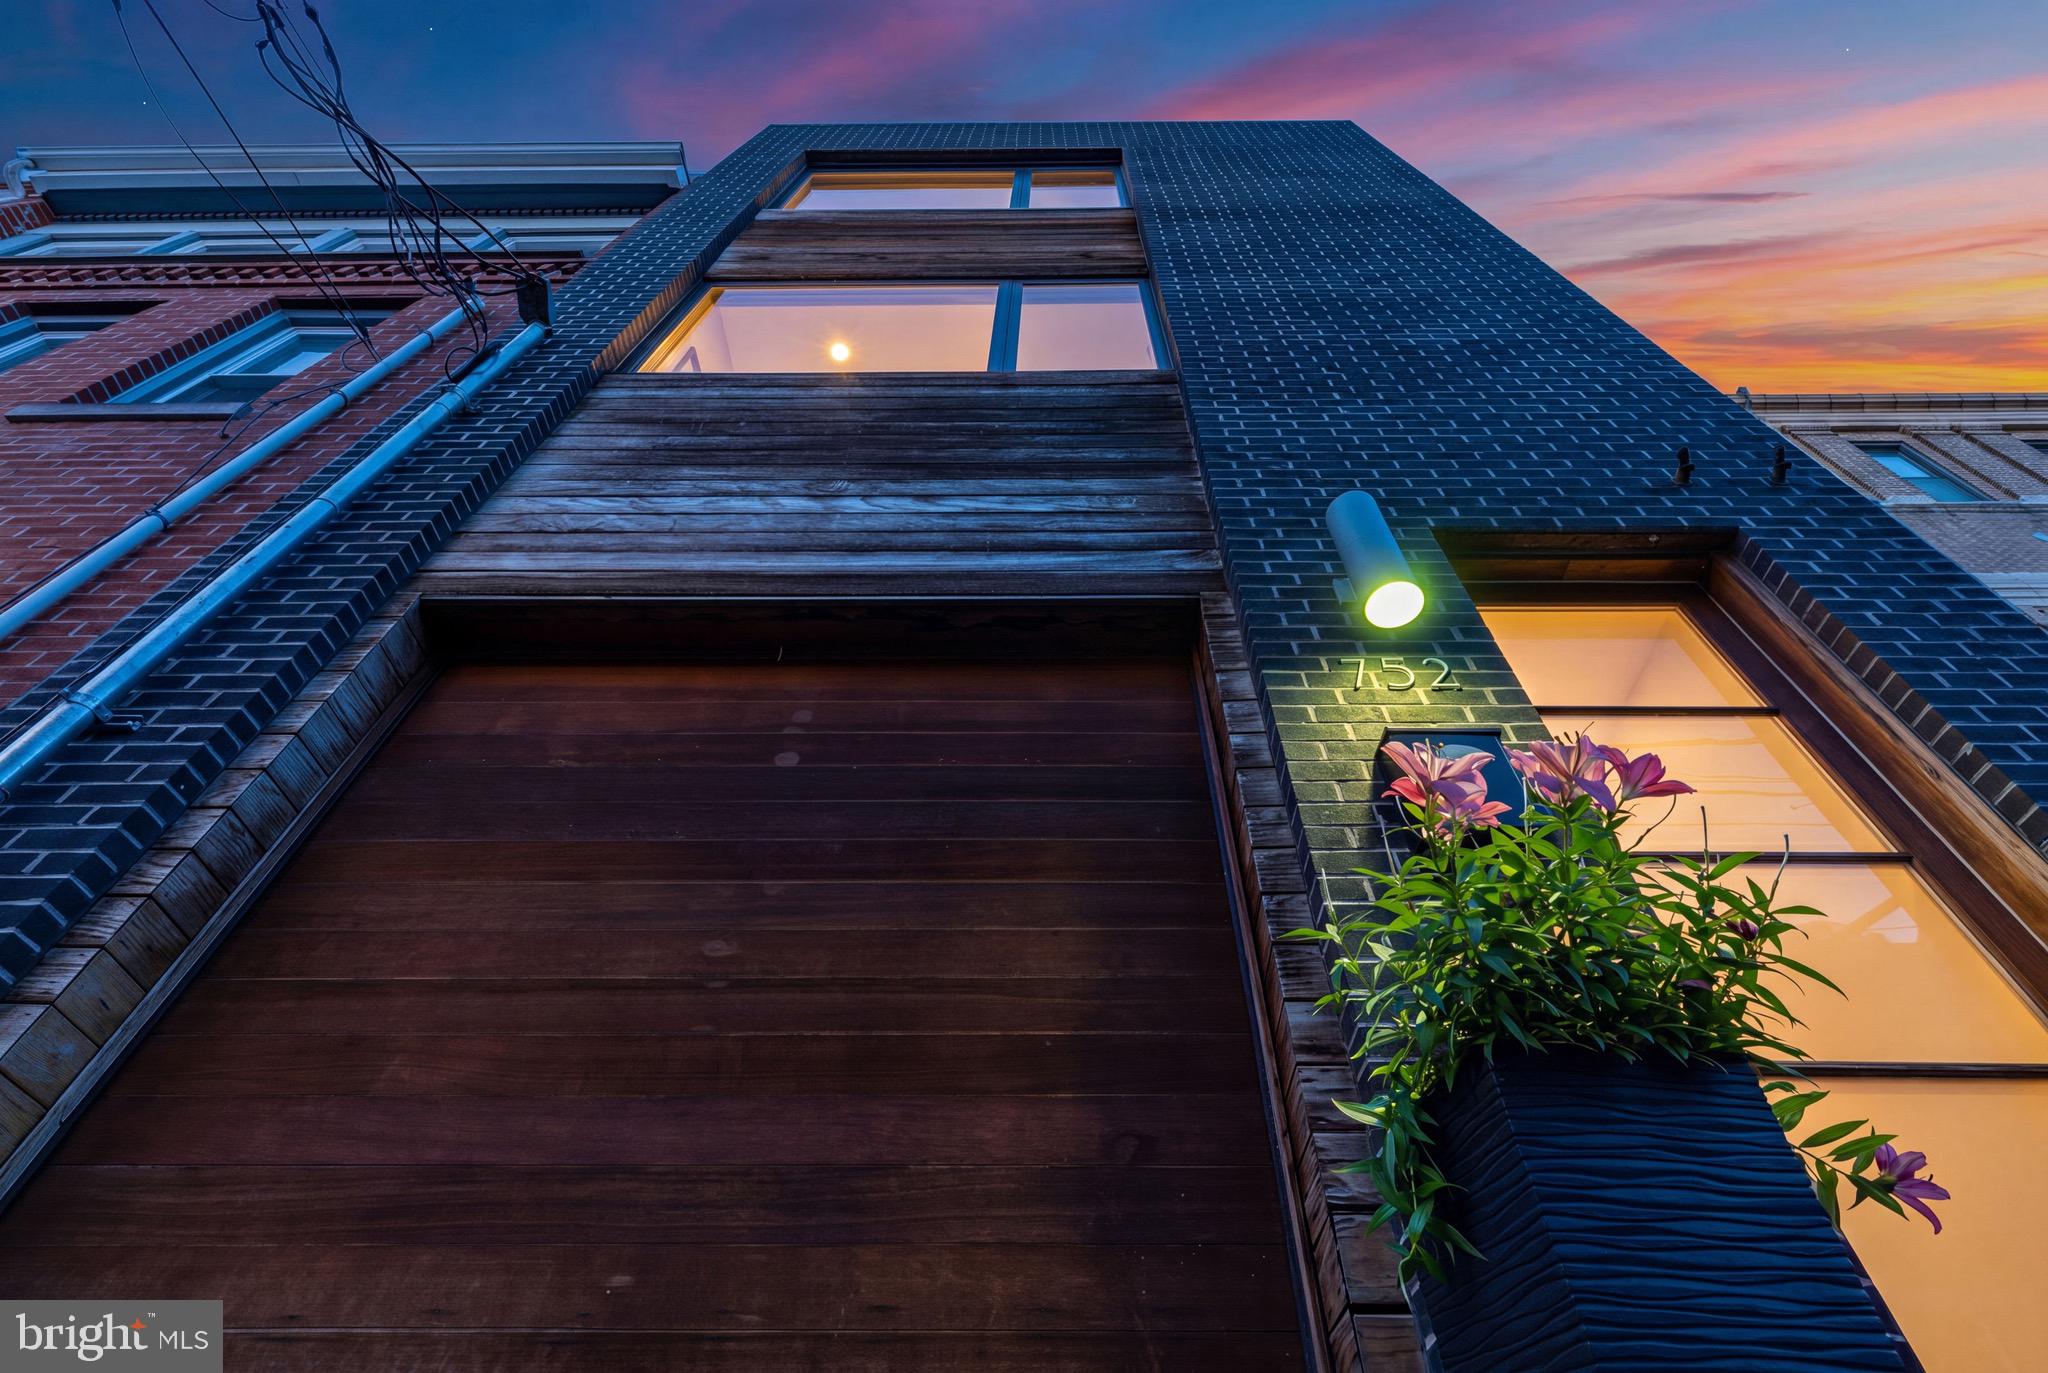
Tucked away on a quiet side street in Graduate Hospital, this architectural contemporary townhome with a one-car GARAGE, masterfully pairs sleek modern design with low-maintenance luxury. From its striking curb appeal to its beautiful finishes, every detail of this residence was thoughtfully curated. Finding a premier location with a private garage for under $1 million is a rare feat.
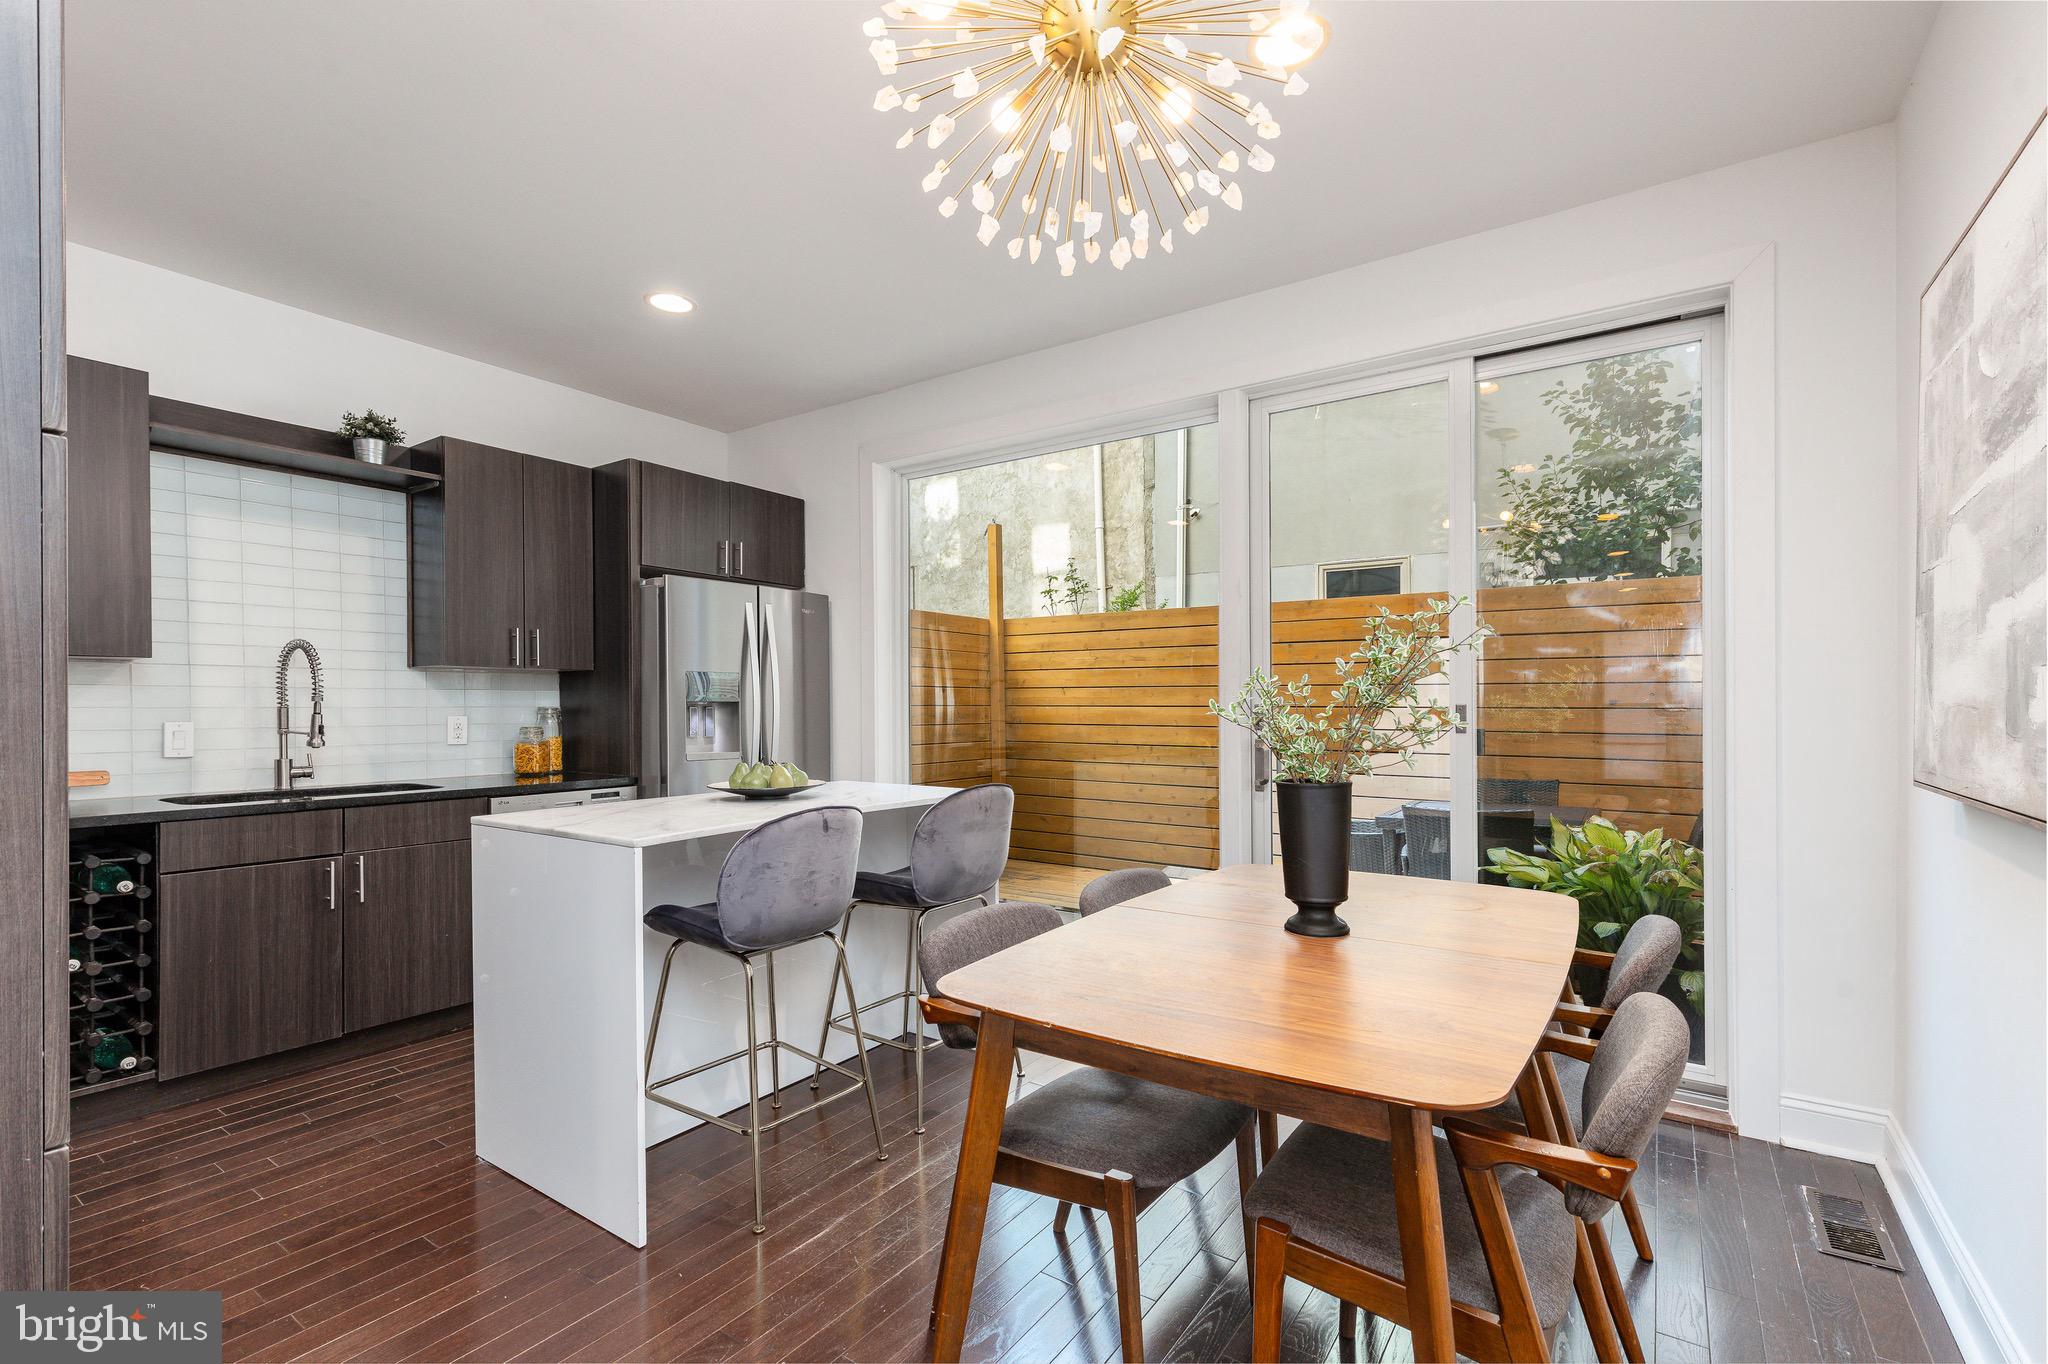
At the heart of the home, the main living level showcases a culinary kitchen centered around a waterfall-edge quartz island, premium stainless appliances, and a gas range. Expansive, floor-to-ceiling sliding glass doors dissolve the boundary between indoors and out, opening to a private retreat perfect for alfresco dining.
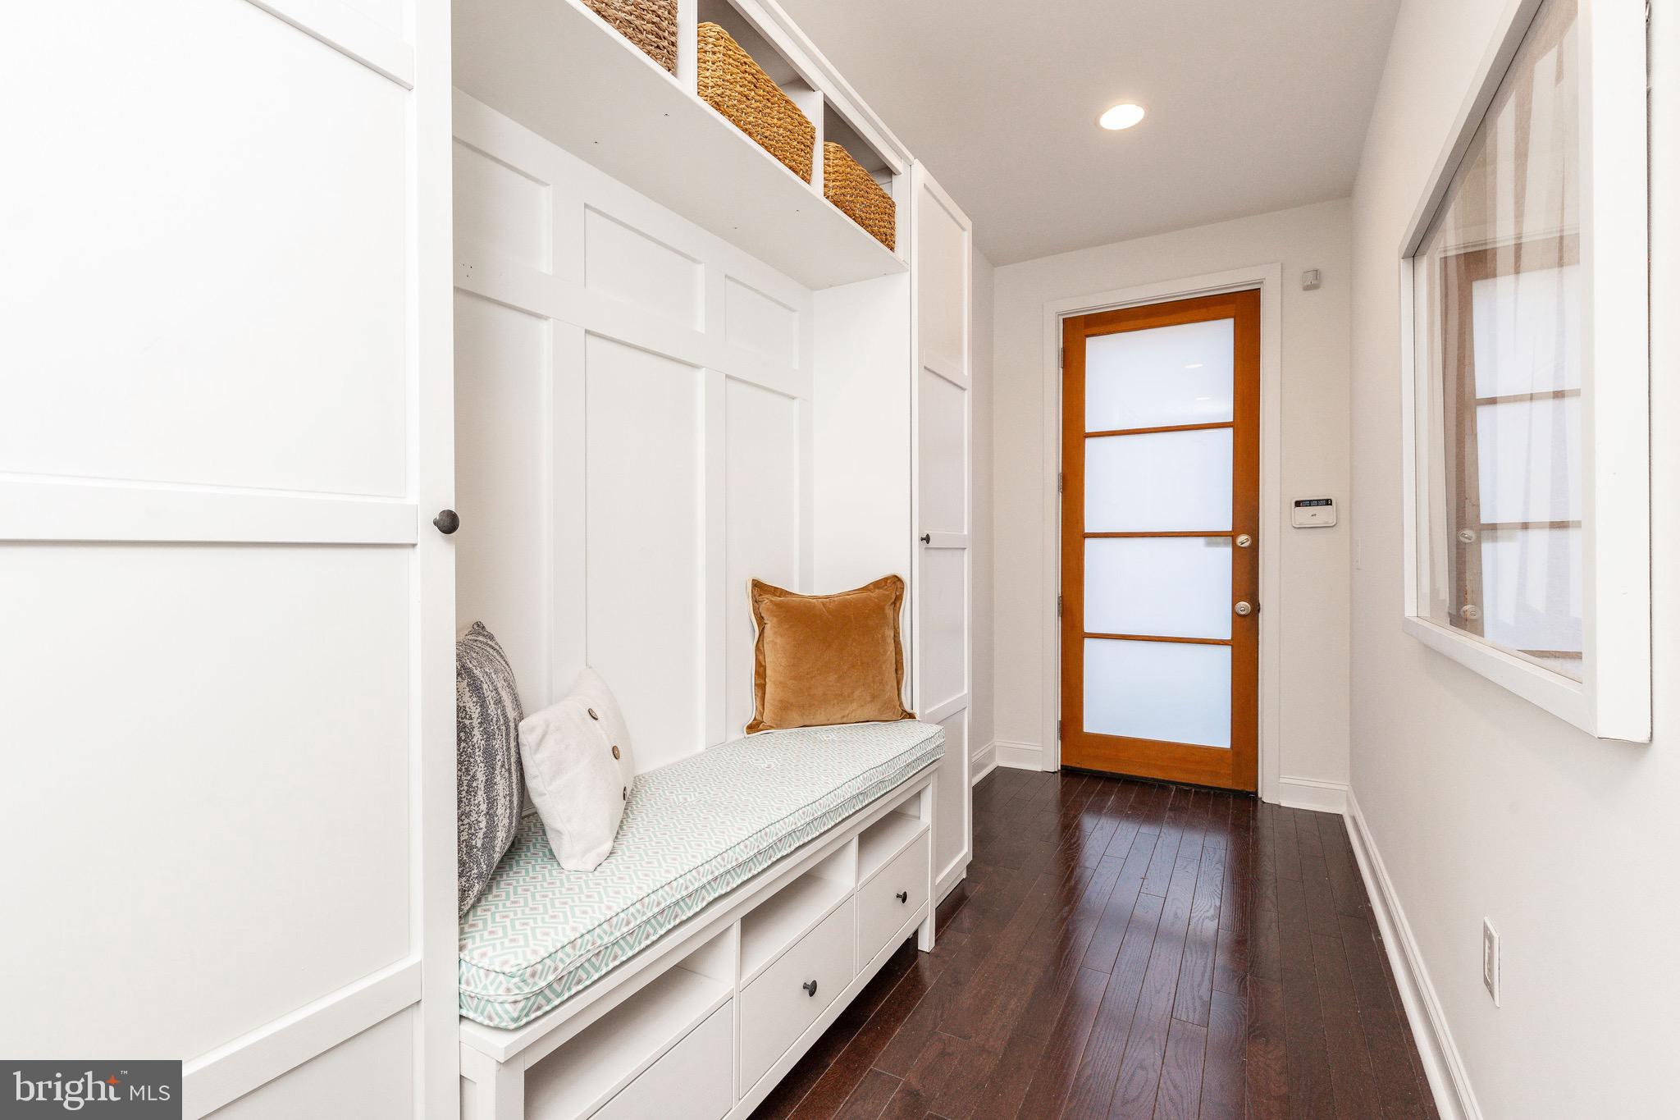
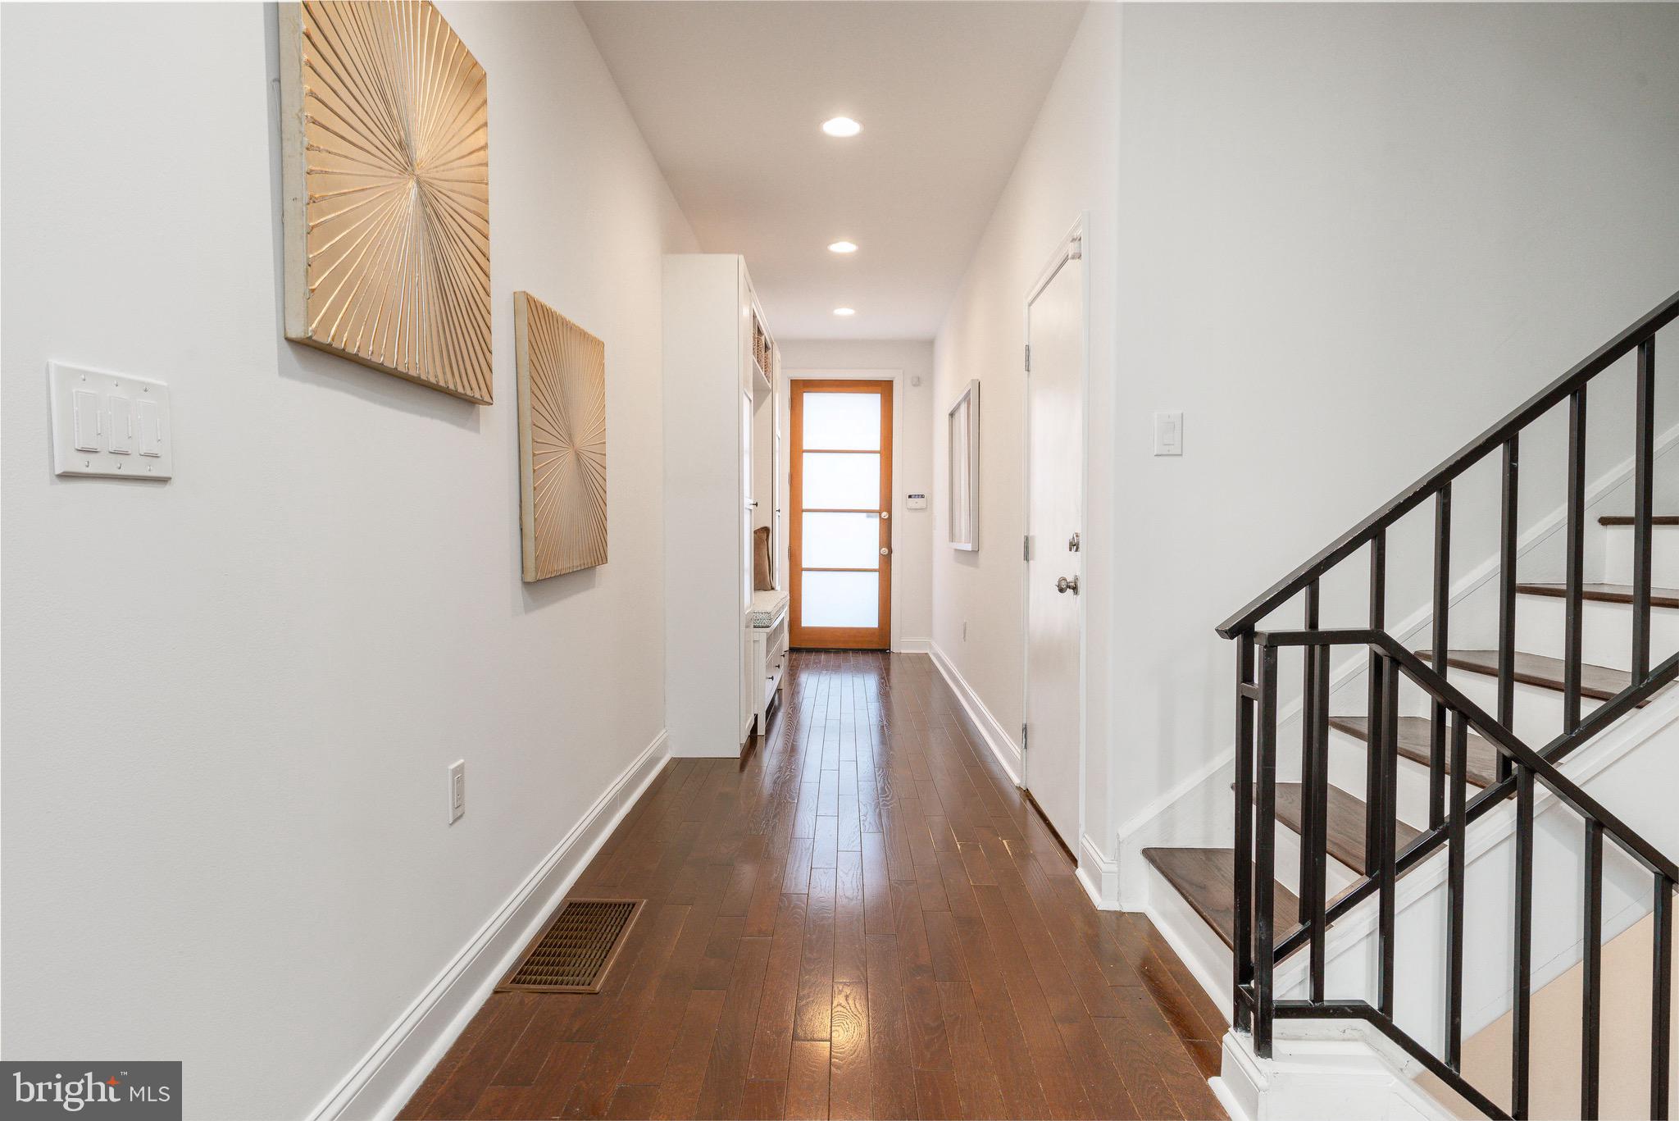
The upper levels host peaceful, oversized bedrooms paired with spa-caliber bathrooms—one featuring a deep soaking tub and the other a frameless glass shower, both accented by floating vanities and timeless tilework. You wont want to miss the expansive private roof deck, offering panoramic city views and an unmatched backdrop for twilight entertainingBelow, a finished basement offers the ultimate flexible footprint for a home office, gym, or au pair suite, complete with a full bath and dedicated laundry. Rich hardwood floors, recessed lighting, and abundant storage complete this rare urban sanctuary.
Save
Ask
Tour
Hide
Share
Listing Snapshot
Price
$799,900
Days On Site
109 Days
Bedrooms
4
Inside Area (SqFt)
1,926 sqft
Total Baths
3
Full Baths
3
Partial Baths
N/A
Lot Size
0.02 Acres
Year Built
2016
MLS® Number
PAPH2638372
Status
Active
Property Tax
$8,958.72
HOA/Condo/Coop Fees
N/A
Sq Ft Source
Estimated
Friends & Family
React
Comment
Invite
No Comments Yet
Did you know? You can invite friends and family to your search. They can join your search, rate and discuss listings with you.
Recent Activity
a month ago
Price changed to $799,900
a month ago
Listing updated with changes from the MLS®
2 months ago
Status changed to Active
4 months ago
Listing first seen on site
General Features
Acres
0.02
Attached Garage
Yes
Cross Street
15TH
Garage
Yes
Garage Spaces
1
Levels
Three Or More
Parking
Garage Door OpenerGarageAttached
Parking Spaces
1
Pets
Yes
Property Sub Type
Townhouse
Security
Security System
Sewer
Public Sewer
Special Circumstances
Standard
SqFt Above
1926
SqFt Total
1926
Style
Other
Utilities
Cable AvailableNatural Gas AvailablePhone AvailableSewer AvailableWater AvailableElectricity Available
Water Source
Public
Zoning
RM1
Interior Features
Appliances
Gas Water Heater
Basement
FullPartially Finished
Cooling
Central AirCeiling Fan(s)Electric
Electric
200+ Amp Service
Fireplace
Yes
Fireplaces
1
Flooring
Hardwood
Heating
Natural GasForced AirZoned
Interior
Eat-in KitchenCeiling Fan(s)Bar
Laundry Features
In Basement
Main Level Bedrooms
1
Window Features
Skylight(s)
Save
Ask
Tour
Hide
Share
Exterior Features
Construction Details
Other
Pool Features
None
Roof
Fiberglass
Windows/Doors
Skylight(s)
Community Features
MLS Area
19146 (19146)
School District
THE SCHOOL DISTRICT OF PHILADELPHIA
Schools
School District
THE SCHOOL DISTRICT OF PHILADELPHIA
Elementary School
STANTON E
Middle School
Unknown
High School
Unknown
Listing courtesy of BHHS Fox & Roach The Harper at Rittenhouse Square



Did you know? You can invite friends and family to your search. They can join your search, rate and discuss listings with you.