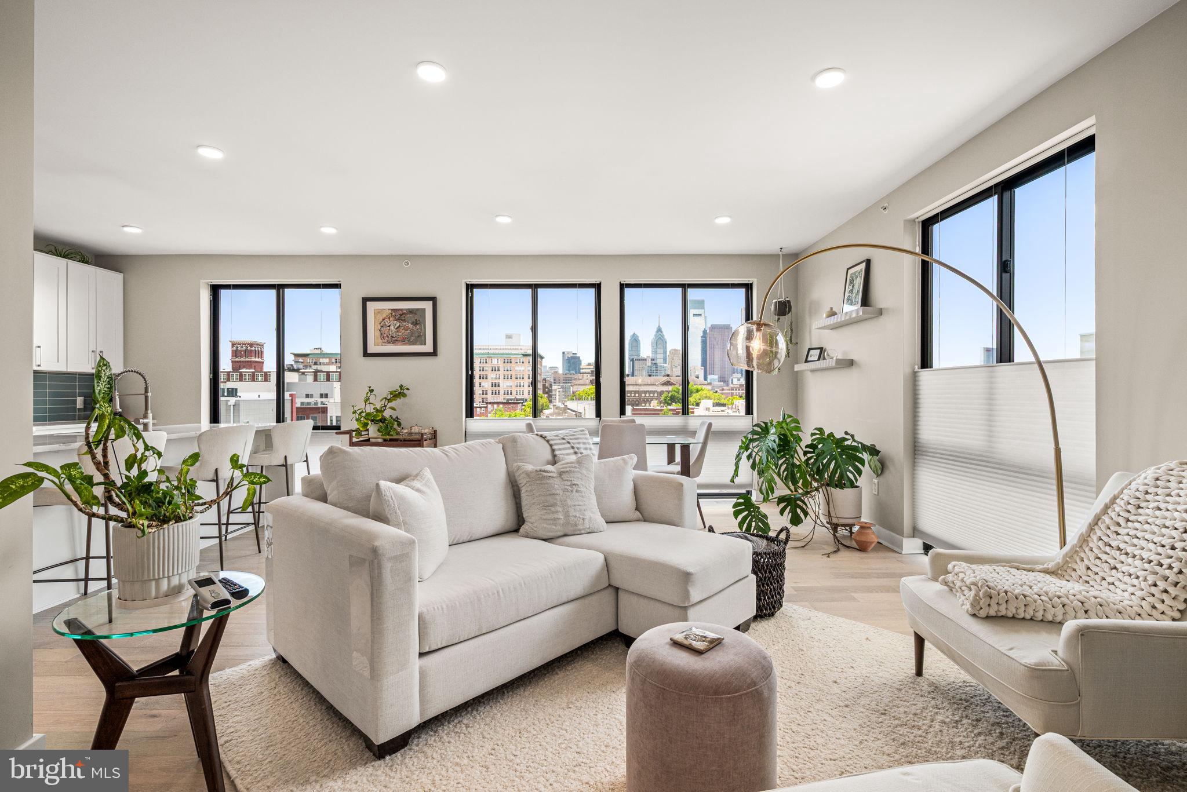
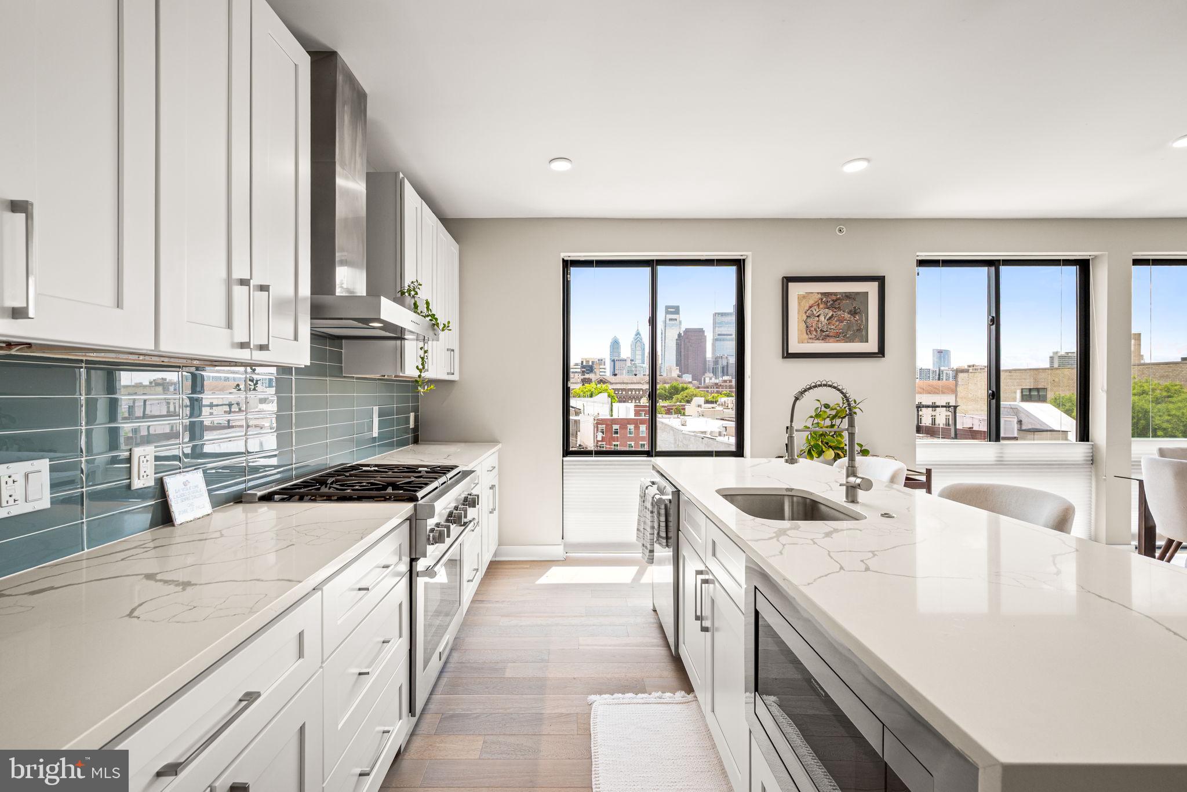
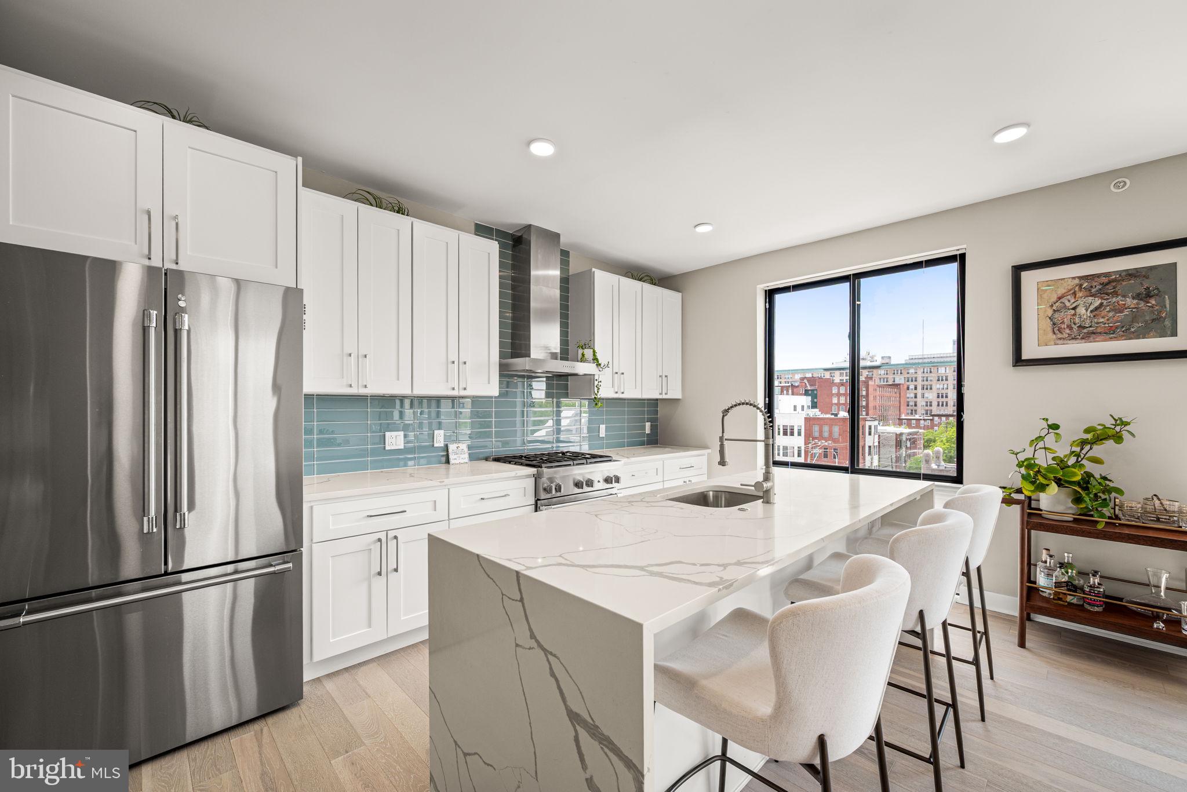
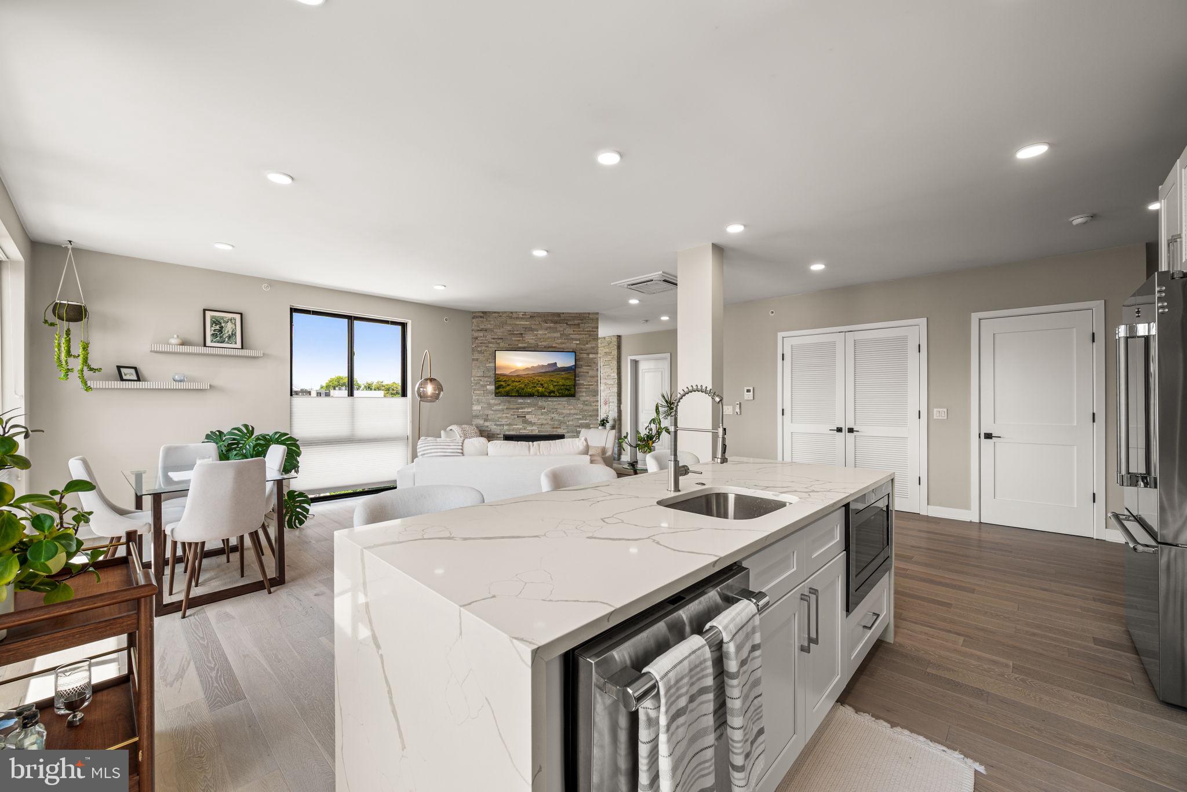
Elevate your expectations of urban living in this stunning two-bedroom, two-bathroom residence, perfectly positioned within a five-unit boutique building. Completed in 2021, the home offers an immediate sense of exclusivity; the elevator opens directly into your residence, where a sophisticated stone entry sets a luxurious tone for the entire home. The heart of the home is an expansive, sun drenched living area where floor-to-ceiling windows frame unobstructed views of the Center City skyline. A magnificent stone gas fireplace serves as a dramatic centerpiece, providing a warm contrast to the shimmering city lights. Rich flooring throughout the residence lend a seamless, organic warmth to the open layout, complemented by sleek recessed lighting and high-end finishes at every turn. The chef-inspired kitchen is as functional as it is beautiful, featuring professional-grade Thermador appliances, crisp quartz countertops, and the rare luxury of a large walk-in pantry. Whether you are hosting a dinner party or enjoying a quiet morning, the kitchen shares the same breathtaking city views found in the main living space. The primary suite serves as a tranquil retreat, featuring a huge walk-in closet and a designer en-suite bathroom adorned with premium tile and fixtures. Both bedrooms are generously proportioned, offering a quiet sense of scale and comfort. For outdoor enthusiasts, the semi-private roof deck provides a 360-degree vantage point of the entire city. Francisville is truly Philadelphia’s best-kept secret! A vibrant enclave where historic brick architecture meets a fresh, creative energy. Known for its incredible walkability, the neighborhood serves as a bridge between the cultural treasures of the Art Museum and the established charm of Fairmount. It is a community of artisanal coffee roasters, hidden-gem bistros, and local boutiques that give the area its distinct, "local-first" soul. Living here means being steps away from world-class museums and lush green spaces while enjoying the quiet, tree-lined character of a neighborhood that feels worlds away from the hustle. This is a rare opportunity to own a penthouse-style residence that perfectly balances privacy and luxury in one of the city's most sought-after pockets, complete with approximately 6 years remaining on the tax abatement.
Save
Ask
Tour
Hide
Share
Listing Snapshot
Price
$575,000
Days On Site
107 Days
Bedrooms
2
Inside Area (SqFt)
1,500 sqft
Total Baths
2
Full Baths
2
Partial Baths
N/A
Lot Size
N/A
Year Built
2021
MLS® Number
PAPH2638398
Status
Active
Property Tax
$934
HOA/Condo/Coop Fees
$475 monthly
Sq Ft Source
Estimated
Friends & Family
React
Comment
Invite
No Comments Yet
Did you know? You can invite friends and family to your search. They can join your search, rate and discuss listings with you.
Recent Activity
2 months ago
Status changed to Active
2 months ago
Listing updated with changes from the MLS®
4 months ago
Listing first seen on site
General Features
Cross Street
Swain
Foundation
Concrete Perimeter
Levels
Three Or More
Parking
On Street
Pets
Number LimitYes
Property Sub Type
Condominium
Security
Carbon Monoxide Detector(s)
Sewer
Public Sewer
Special Circumstances
Standard
SqFt Above
1500
SqFt Total
1500
Style
Unit/Flat
Water Source
Public
Zoning
CMX2
Interior Features
Appliances
Gas RangeGas OvenWasherElectric Water HeaterDishwasherDisposalDryerWater HeaterWasher/Dryer StackedStainless Steel Appliance(s)RefrigeratorIce MakerMicrowave



Did you know? You can invite friends and family to your search. They can join your search, rate and discuss listings with you.