Situated on a highly desirable, tree-lined block of Graduate Hospital, this residence offers a refreshing and uniquely captivating architectural alternative to the typical single-level city condo. The charming split-level design masterfully defines your living, working, and outdoor spaces across a generous and thoughtfully zoned footprint, beautifully balancing distinct personality with practical urban convenience.
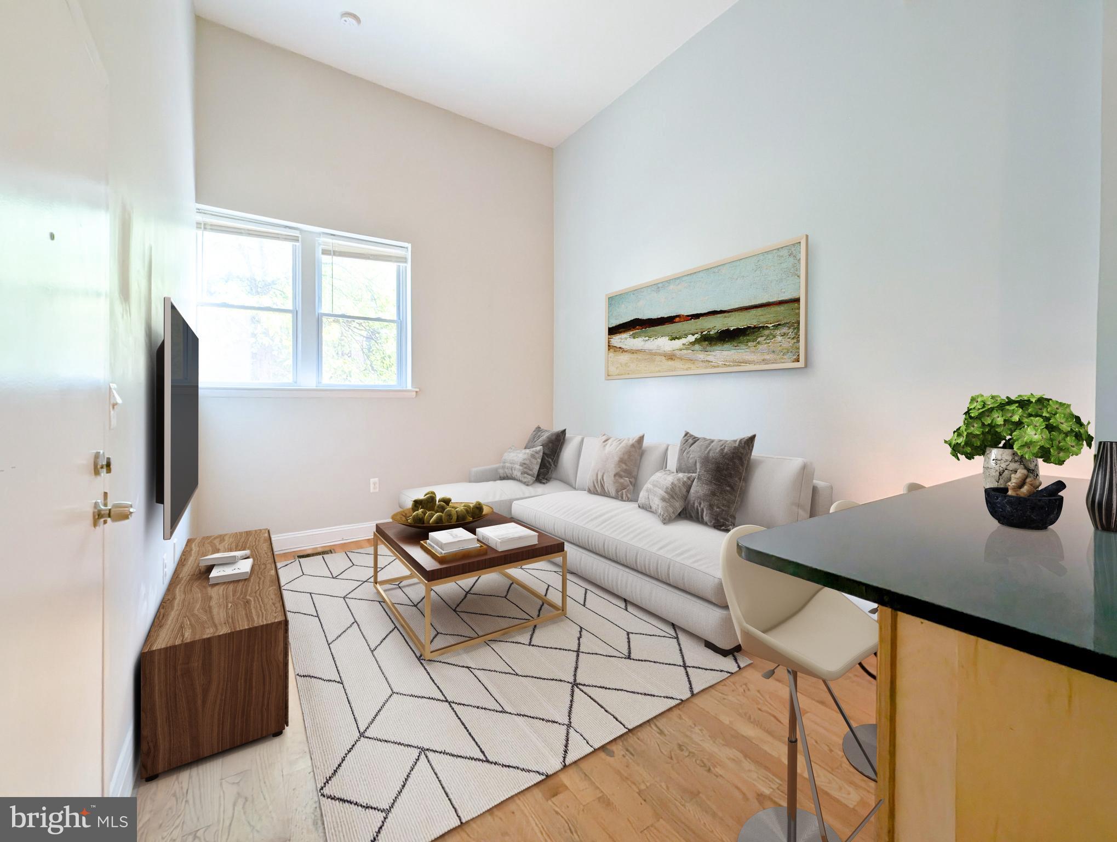
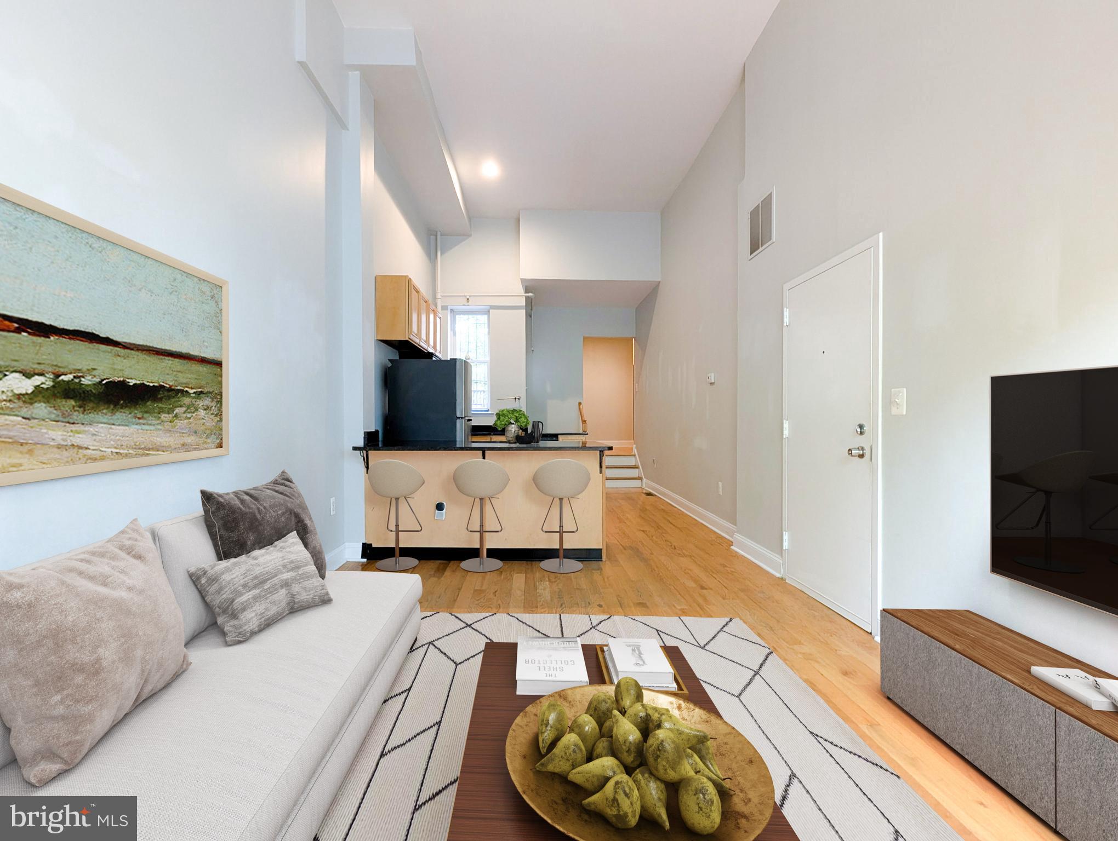
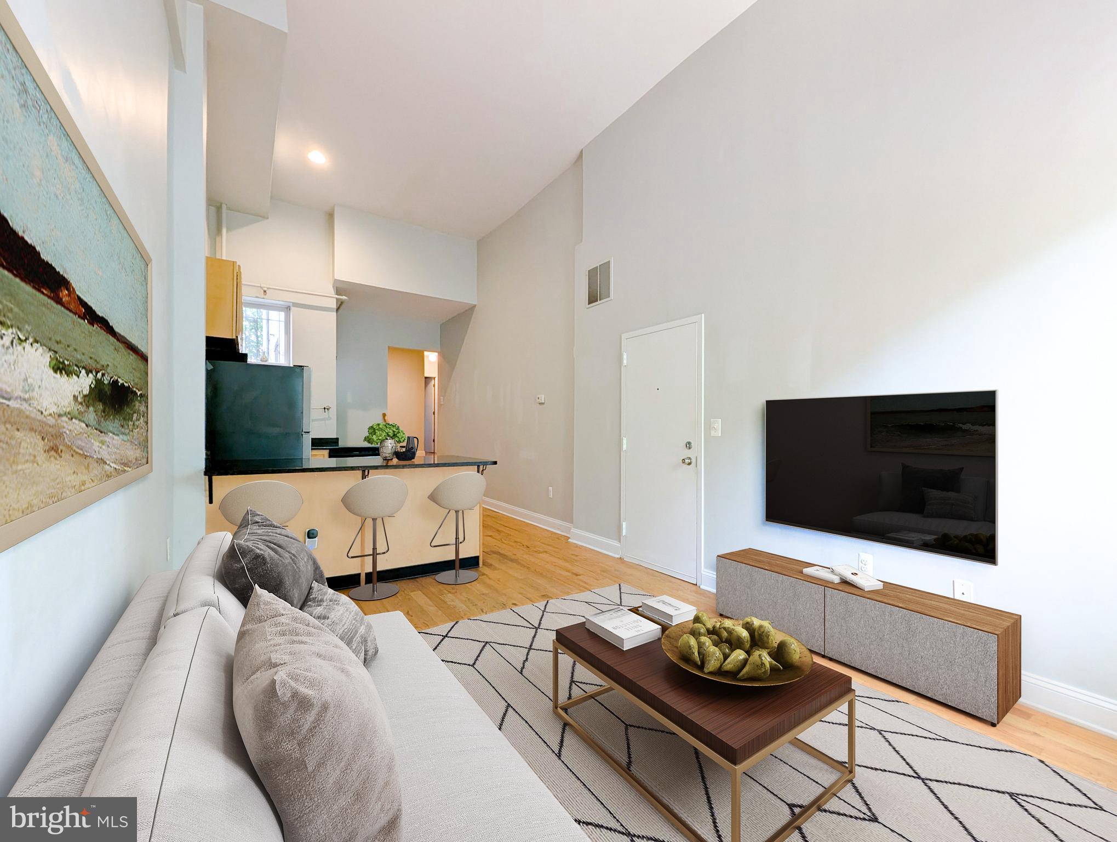
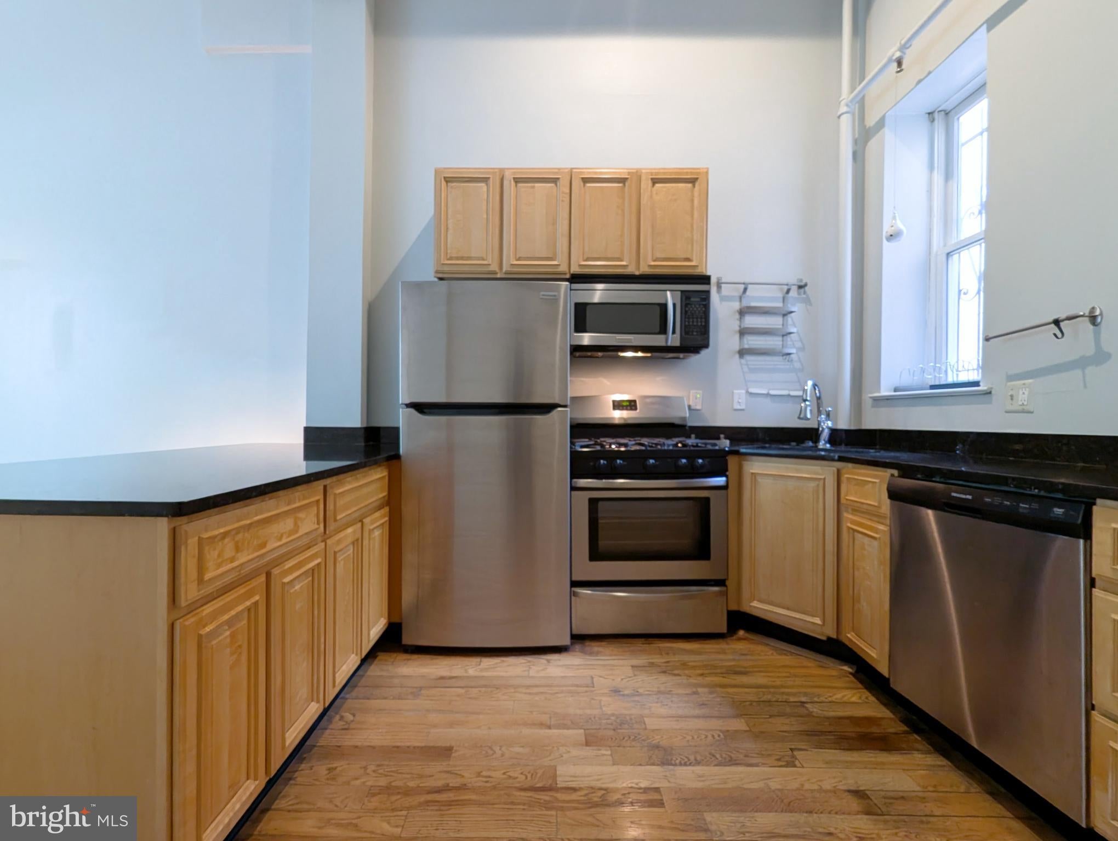
Beyond the main front door of the building is a shared foyer, where the private door to the unit opens directly into a long, functional main level showcasing beautiful hardwood floors. This smart layout flows seamlessly from a comfortable living area into a well-appointed kitchen designed to optimize every inch of the home's linear layout. Anchored by deep, black granite countertops with integrated breakfast bar seating, the kitchen features clean stainless steel appliances and classic cabinetry, creating an efficient hub perfect for casual dining, morning coffee, or weekend entertaining.
From the kitchen, a short flight of steps leads up to a distinct, open landing area that continues the hardwood flooring and creates a smart architectural boundary from the main living space. This highly flexible niche offers the ideal, separate zone for a dedicated home office or creative workspace without encroaching on your living or sleeping quarters. Continuing down the hallway past a clean, tiled full bathroom, you will discover a quiet, carpeted rear-facing bedroom that comfortably accommodates full-sized furniture and storage layouts.
A fantastic urban asset is found right through the bedroom’s back door: a dedicated rear patio and backyard space. Shaded by a beautiful, mature tree canopy, this outdoor area embraces a classic, neighborly Philadelphia layout where you can easily grill, garden, or chat with adjacent neighbors while enjoying your own fresh-air footprint. Year-round comfort is maintained with a central air conditioning system, alongside access to an expansive, shared basement area. This lower level houses the building's mechanicals and provides significant extra storage room for bikes, luggage, and seasonal gear, while conveniently hosting your own private, dedicated washer and dryer.
Living on this block means you are immersed in one of Southwest Center City's most vibrant and connected communities. Enjoy local cafes, pocket parks, and neighborhood eateries right outside your door, along with swift access to the scenic Schuylkill River Trail for running, biking, and outdoor recreation. Commuting is highly convenient with the South Street Bridge just minutes away, offering a direct, seamless pipeline straight to the University of Pennsylvania, CHOP, and the surrounding hospital campus, as well as the core of Center City. Offering a rare blend of spatial flow, dedicated workspace, and outdoor living, this split-level gem is a standout opportunity in a premier location.
Save
Ask
Tour
Hide
Share
Listing Snapshot
Price
$249,900
Days On Site
108 Days
Bedrooms
1
Inside Area (SqFt)
1,162 sqft
Total Baths
1
Full Baths
1
Partial Baths
N/A
Lot Size
N/A
Year Built
1905
MLS® Number
PAPH2638402
Status
Active
Property Tax
$4,335
HOA/Condo/Coop Fees
$192.14 monthly
Sq Ft Source
Assessor
Friends & Family
React
Comment
Invite
No Comments Yet
Did you know? You can invite friends and family to your search. They can join your search, rate and discuss listings with you.
Recent Activity
4 weeks ago
Price changed to $249,900
4 weeks ago
Listing updated with changes from the MLS®
3 months ago
Status changed to Active
4 months ago
Listing first seen on site
General Features
Cross Street
20th St
Levels
Three Or More
Parking
None
Pets
Cats OKDogs OKYes
Property Sub Type
Condominium
Sewer
Public Sewer
Special Circumstances
Standard
SqFt Above
1162
SqFt Total
1162
Style
Contemporary
Water Source
Public
Zoning
RM1
Interior Features
Appliances
Gas RangeGas OvenGas Water HeaterDishwasherDisposalStainless Steel Appliance(s)WasherWater HeaterMicrowave



Did you know? You can invite friends and family to your search. They can join your search, rate and discuss listings with you.