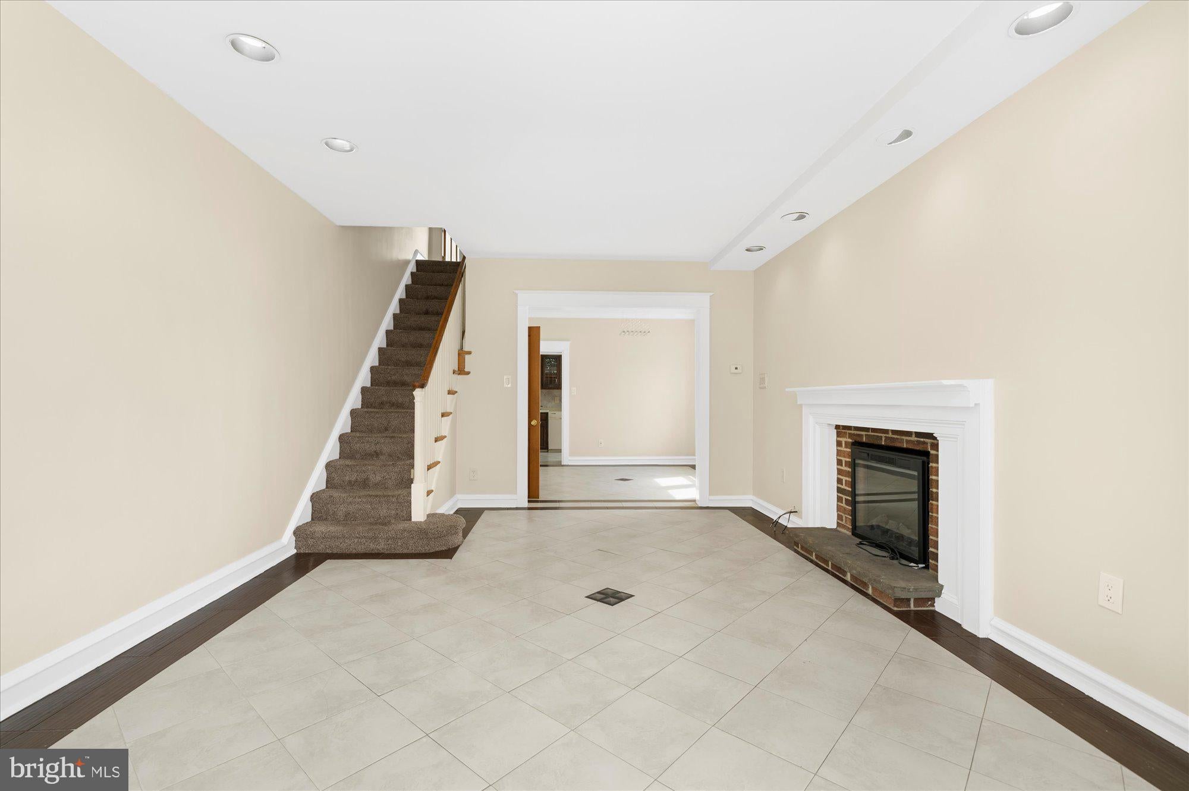
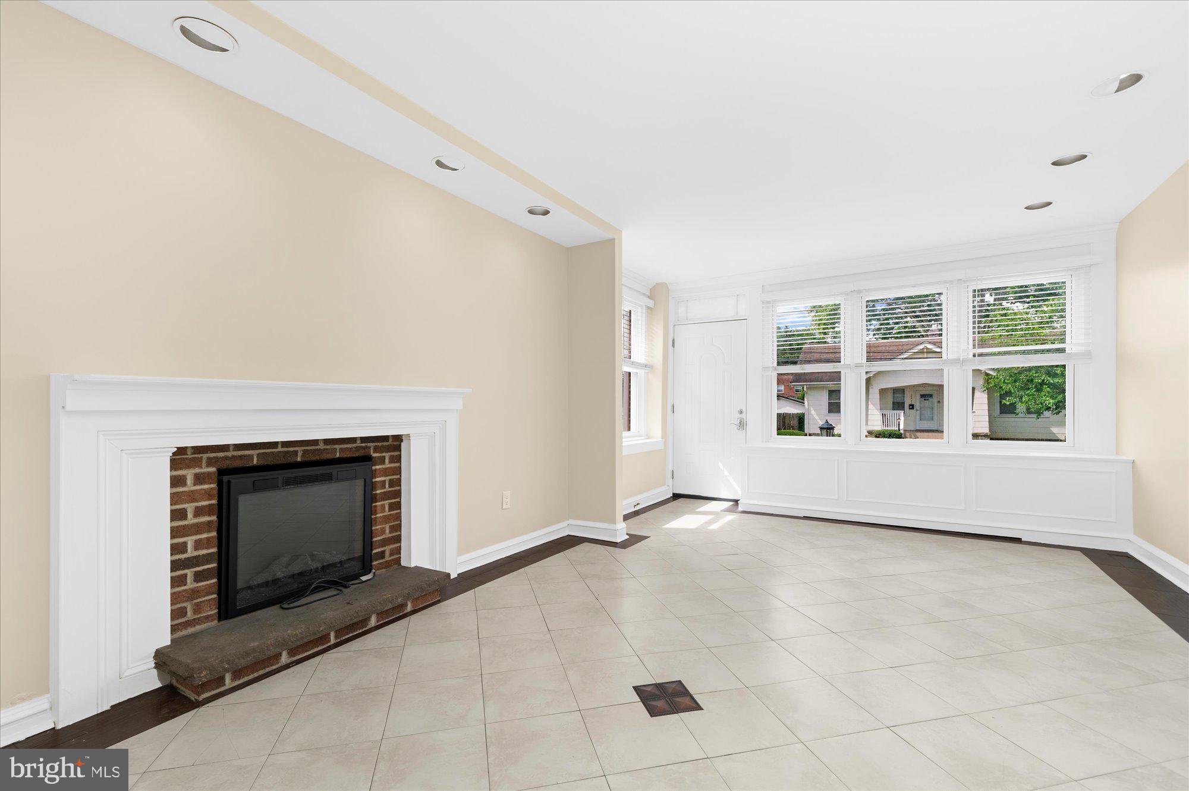
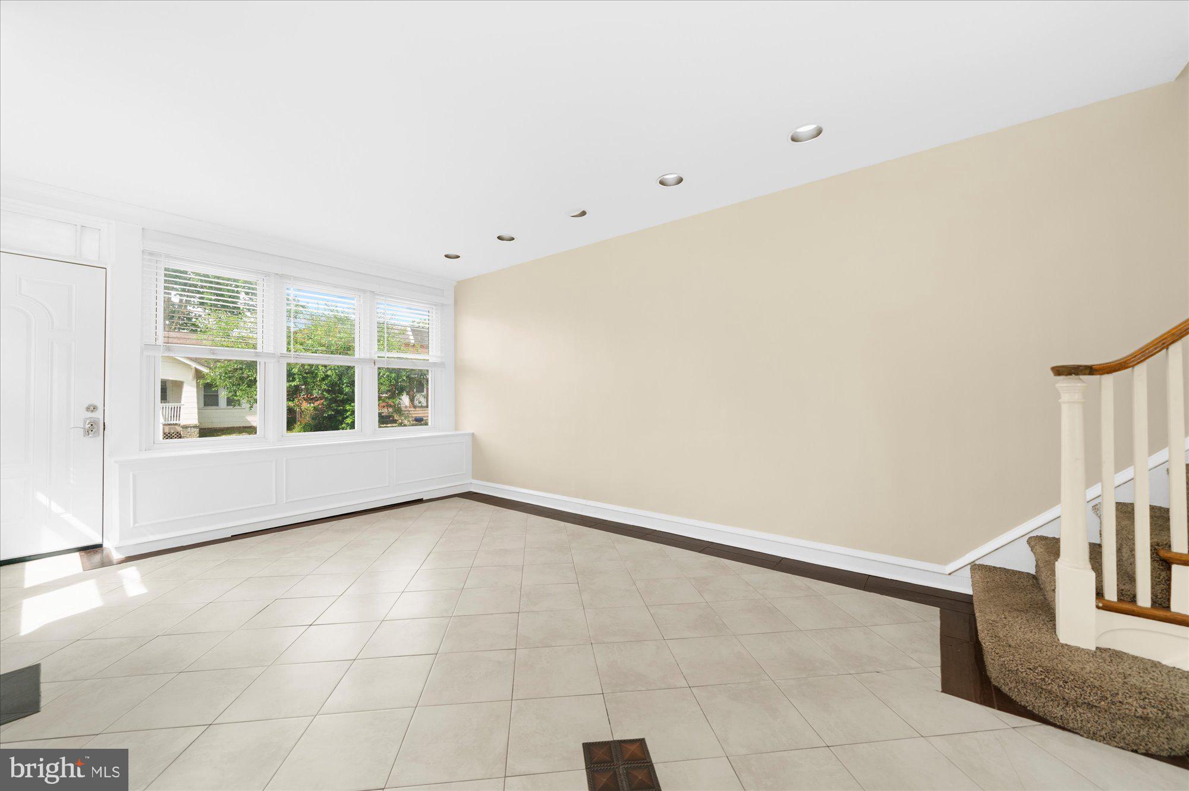
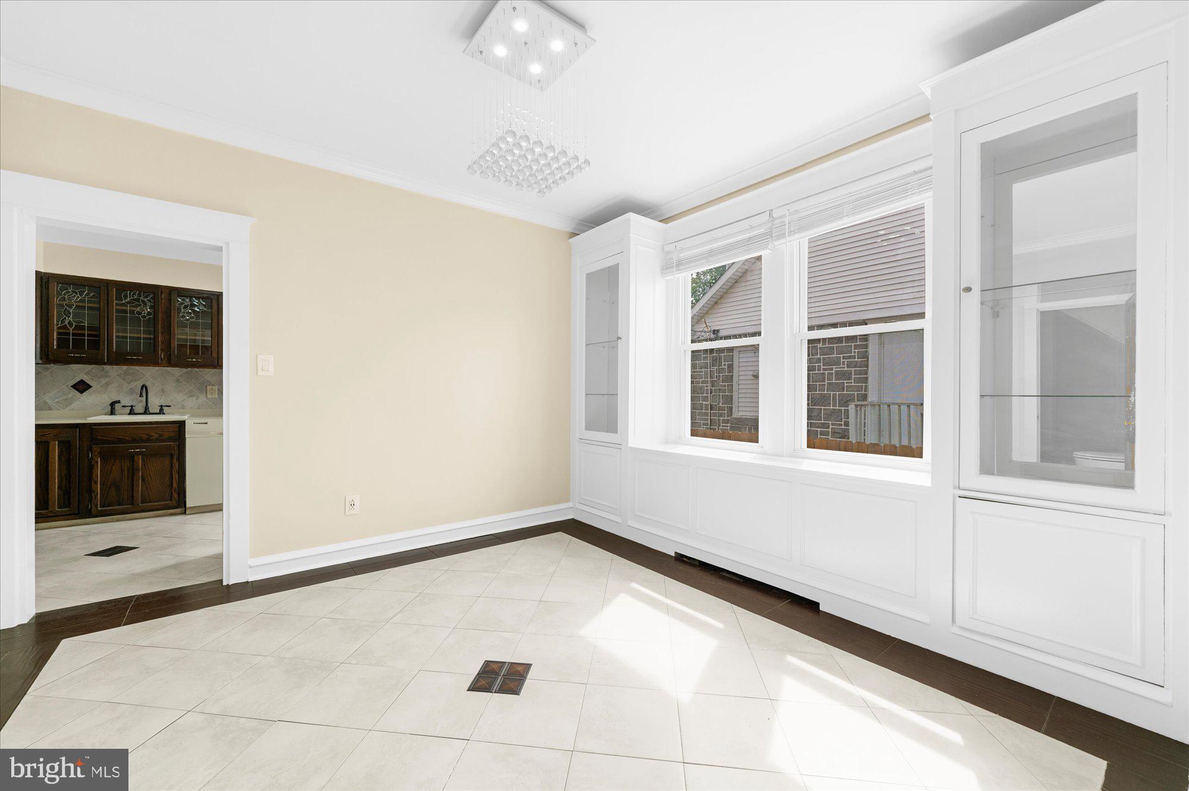
Buyers financing fell through. Welcome to this uniquely spacious 4 bedroom, 2.5 bathroom home in the desirable Rhawnhurst section of Philadelphia. Enter into the grand living room with ample natural light. Continue through to the dining room with beautiful built ins that will take your breath away and half bathroom. The main kitchen has plenty of cabinet space, as well as generous sized counter tops and a large conveniently located pantry. First floor laundry with elegant new flooring, access to the fully fenced in back yard and garage are located on the rear of the home. Upstairs you will find 3 bedrooms, all with great closet space and a gorgeous full bathroom. The basement is completely finished with its own private entrance. Featuring a secondary kitchen, full bathroom, bonus living space and the fourth bedroom. Perfect for a private family suite or just additional living space. Don't miss your chance to see this incredible home.
Save
Ask
Tour
Hide
Share
Listing Snapshot
Price
$310,000
Days On Site
127 Days
Bedrooms
4
Inside Area (SqFt)
2,236 sqft
Total Baths
3
Full Baths
2
Partial Baths
1
Lot Size
0.06 Acres
Year Built
1958
MLS Number
PAPH2638754
Status
Active Under Contract
Property Tax
$4,203
HOA/Condo/Coop Fees
N/A
Sq Ft Source
Estimated
Friends & Family
React
Comment
Invite
No Comments Yet
Did you know? You can invite friends and family to your search. They can join your search, rate and discuss listings with you.
Recent Activity
a month ago
Status changed to Active Under Contract
a month ago
Listing updated with changes from the MLS
4 months ago
Listing first seen on site
General Features
Acres
0.06
Cross Street
BUSTLETON
Foundation
Brick/Mortar
Garage
Yes
Garage Spaces
1
Levels
Three Or More
Parking
GarageDrivewayDetached
Parking Spaces
2
Property Sub Type
Townhouse
Sewer
Public Sewer
Special Circumstances
Standard
SqFt Above
1536
SqFt Below
700
SqFt Total
2236
Style
Straight Thru
Water Source
Public
Zoning
R5
Interior Features
Appliances
Gas Water Heater
Basement
FinishedFull
Fireplace
Yes
Fireplaces
1
Heating
Natural GasHot Water
Laundry Features
Laundry Room
Bathroom 3
Bedroom 2
Dimensions - 0 X 0
Bedroom 4
Dining Room
Dimensions - 0 X 0Level - Main
Family Room
Kitchen
Dimensions - 0 X 0Level - Main
Laundry
Level - Main
Living Room
Dimensions - 0 X 0Level - Main
Primary Bedroom
Dimensions - 0 X 0
Save
Ask
Tour
Hide
Share
Exterior Features
Construction Details
Brick
Patio And Porch
Patio
Pool Features
None
Community Features
MLS Area
19152 (19152)
School District
THE SCHOOL DISTRICT OF PHILADELPHIA
Schools
School District
THE SCHOOL DISTRICT OF PHILADELPHIA
Elementary School
Unknown
Middle School
Unknown
High School
Unknown
Listing courtesy of RE/MAX Realty Services-Bensalem



Did you know? You can invite friends and family to your search. They can join your search, rate and discuss listings with you.