*Available NOW!*
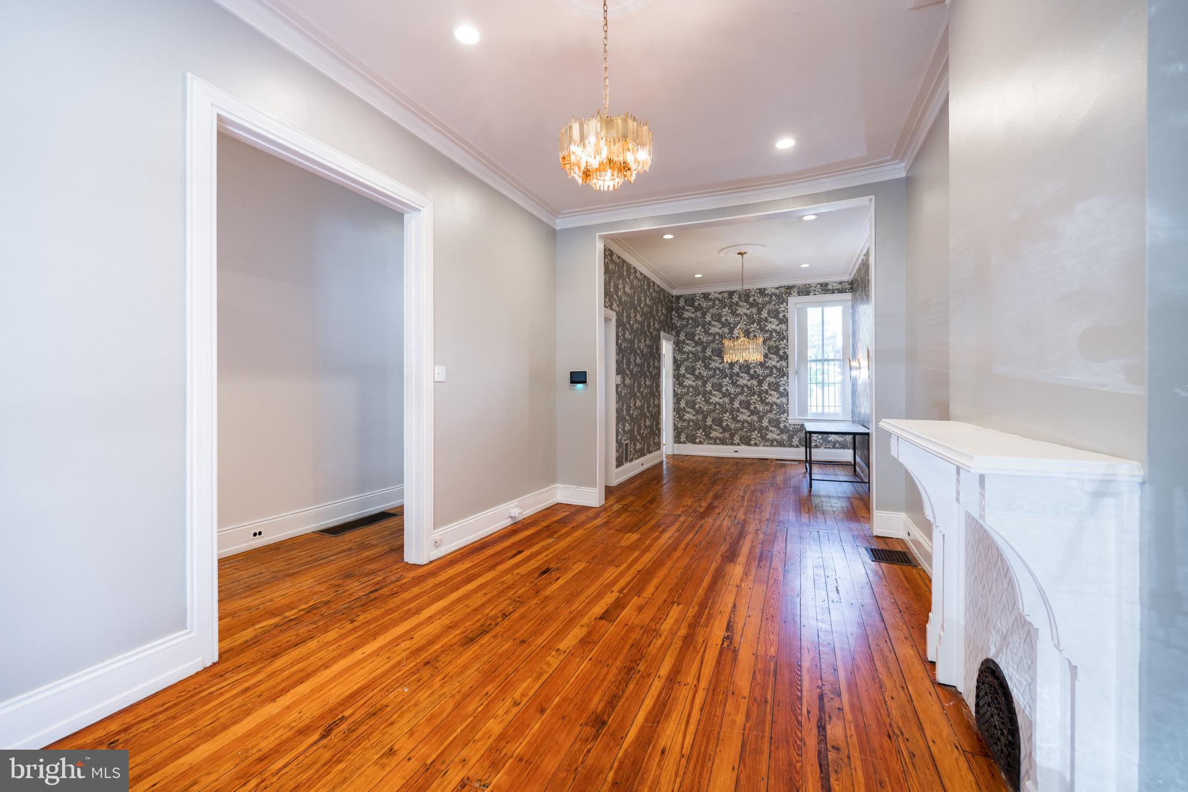
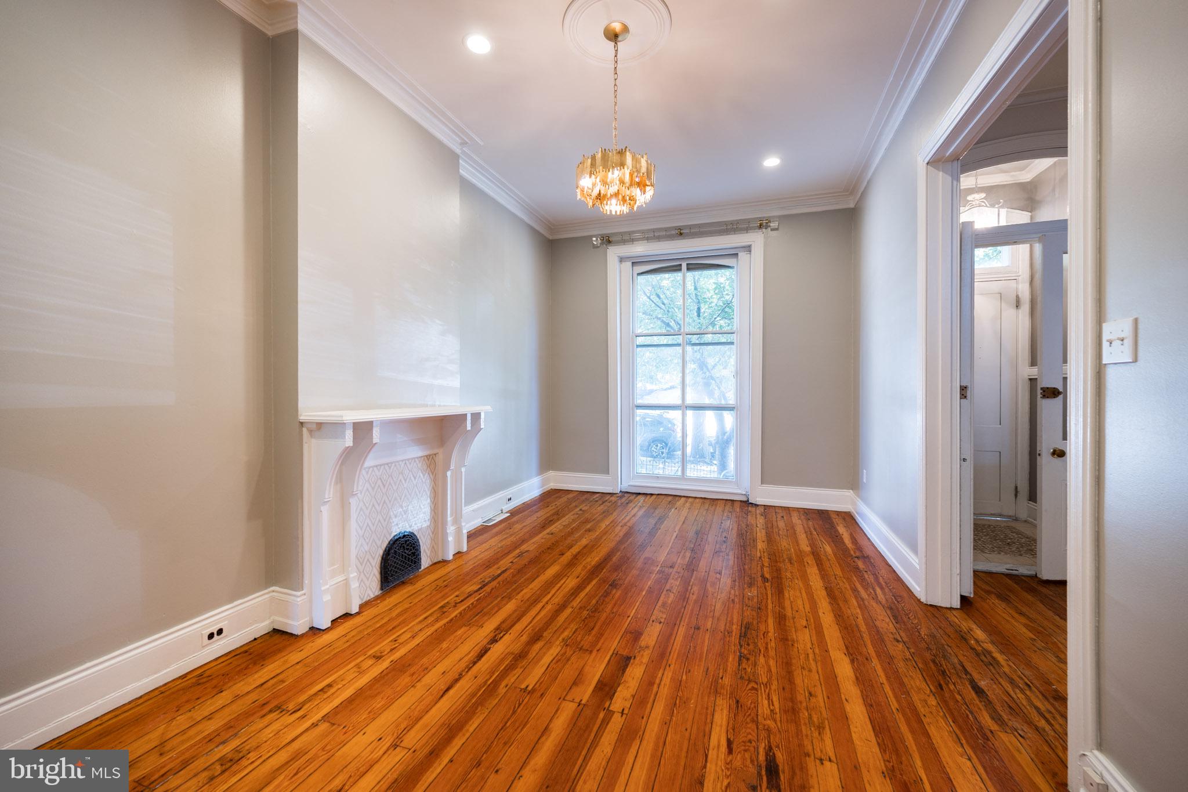
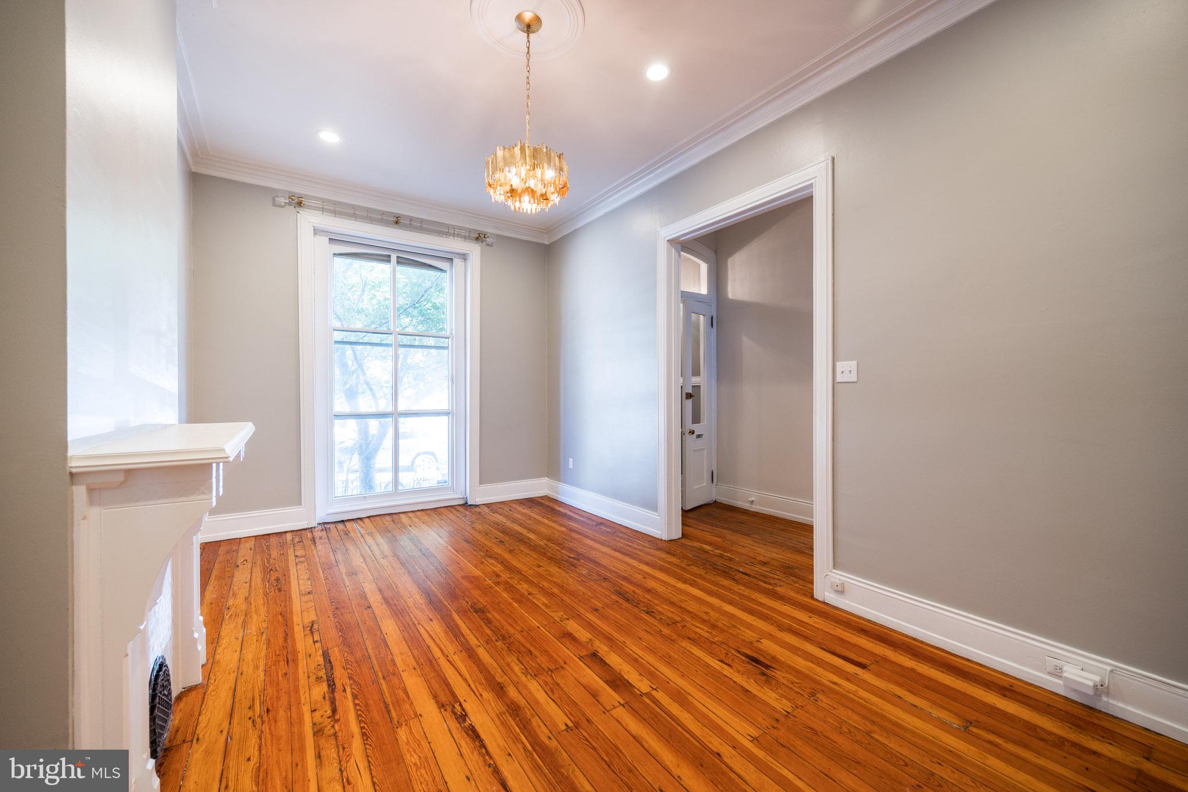
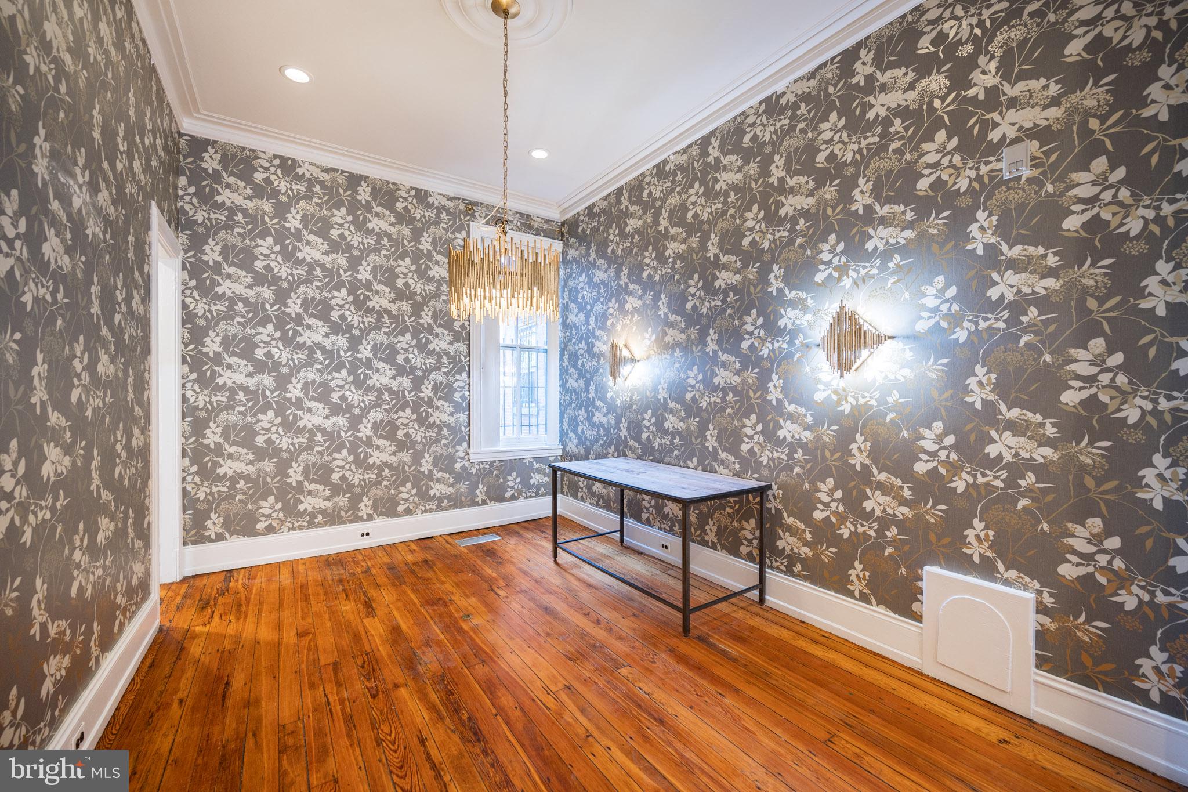
Welcome to 206 S 43rd St, a spacious townhome located in Spruce Hill, which borders University City! This 3-story townhome features 5 bedrooms, a den, 2.5 bathrooms! Some additional amenities include central air, traditional hardwood flooring, recessed lighting, and a large patio/deck space for all your outdoor entertaining needs. Upon entering you will notice both the large formal living and dining spaces with tons of natural light. Heading down the hall is the half bathroom and kitchen, which comes equipped with a gas range stove/oven, dishwasher, microwave, tons of cabinet storage, and access to the rear private patio! The first two bedrooms and living area can be found on the second level, and feature a generous amount of closet space with large windows. The primary bedroom is home to an ensuite bathroom, while the second bedroom is where you will find the in-unit laundry. Each of the remaining bedrooms, den space and second full bathroom are located on the third floor! The house is just a block away from the Parent Infant Center and the Penn Alexander K-8 school. It is also a 15 minute walk away from Hospital of University of Pennsylvania, CHOP and the heart of the Penn campus. Drexel University is a 7 minute drive away. Many restaurants, cafes and shops are conveniently a few blocks from the house.
Lease Terms: Generally, 1st month, and 1 month security deposit due at, or prior to, lease signing. $50 application fee per applicant. Tenants are responsible for electricity, gas (if applicable), cable/internet and $10/mo technology fee. Water is a flat monthly fee of $___. $25 service fee plus cost of the air filter will be charged quarterly for routine air filter replacement. Landlord Requirements: Applicants to make 3x the monthly rent in verifiable gross income, credit history to be considered, no evictions within the past 5 years, and must have a verifiable rental history with on-time rental payments. Exceptions to this criteria may exist under the law and will be considered. Cosigners will be considered.
*Pets permitted, $50/mo pet fee per pet.
*Included TVs optional for tenants.
*Tenant is responsible for $55/mo alarm fee.
Save
Ask
Tour
Hide
Share
Listing Snapshot
Price
$4,200
Days On Site
108 Days
Bedrooms
5
Inside Area (SqFt)
2,625 sqft
Total Baths
3
Full Baths
2
Partial Baths
1
Lot Size
N/A
Year Built
1930
MLS® Number
PAPH2638768
Status
Active
Property Tax
N/A
HOA/Condo/Coop Fees
N/A
Sq Ft Source
Estimated
Friends & Family
React
Invite
Recent Activity
4 weeks ago
Price changed to $4,200
4 weeks ago
Listing updated with changes from the MLS®
4 months ago
Listing first seen on site
General Features
Available on
2026-08-01
Levels
Three Or More
Parking
On Street
Pets
Yes
Property Sub Type
Condominium
Sewer
Public Sewer
SqFt Above
2625
SqFt Total
2625
Style
Transitional
Water Source
Public
Zoning
RSA-5
Interior Features
Appliances
Electric RangeElectric OvenGas Water HeaterWasherDishwasherDisposalDryerMicrowaveRefrigerator