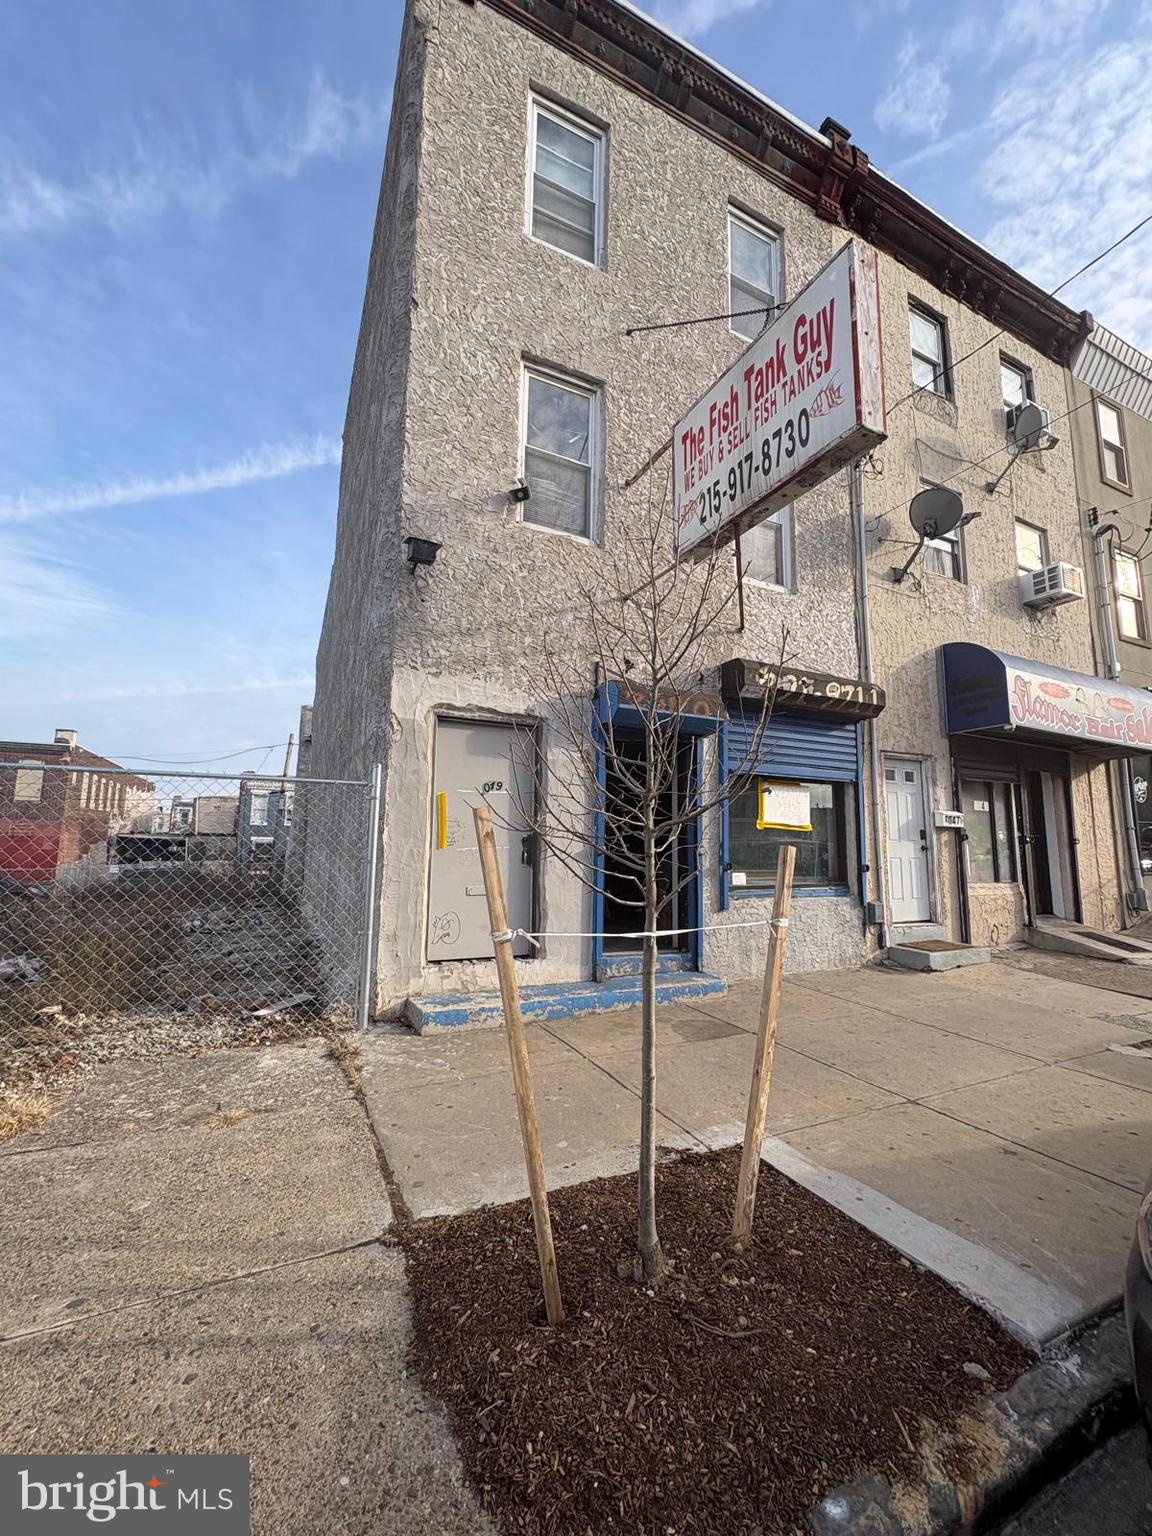
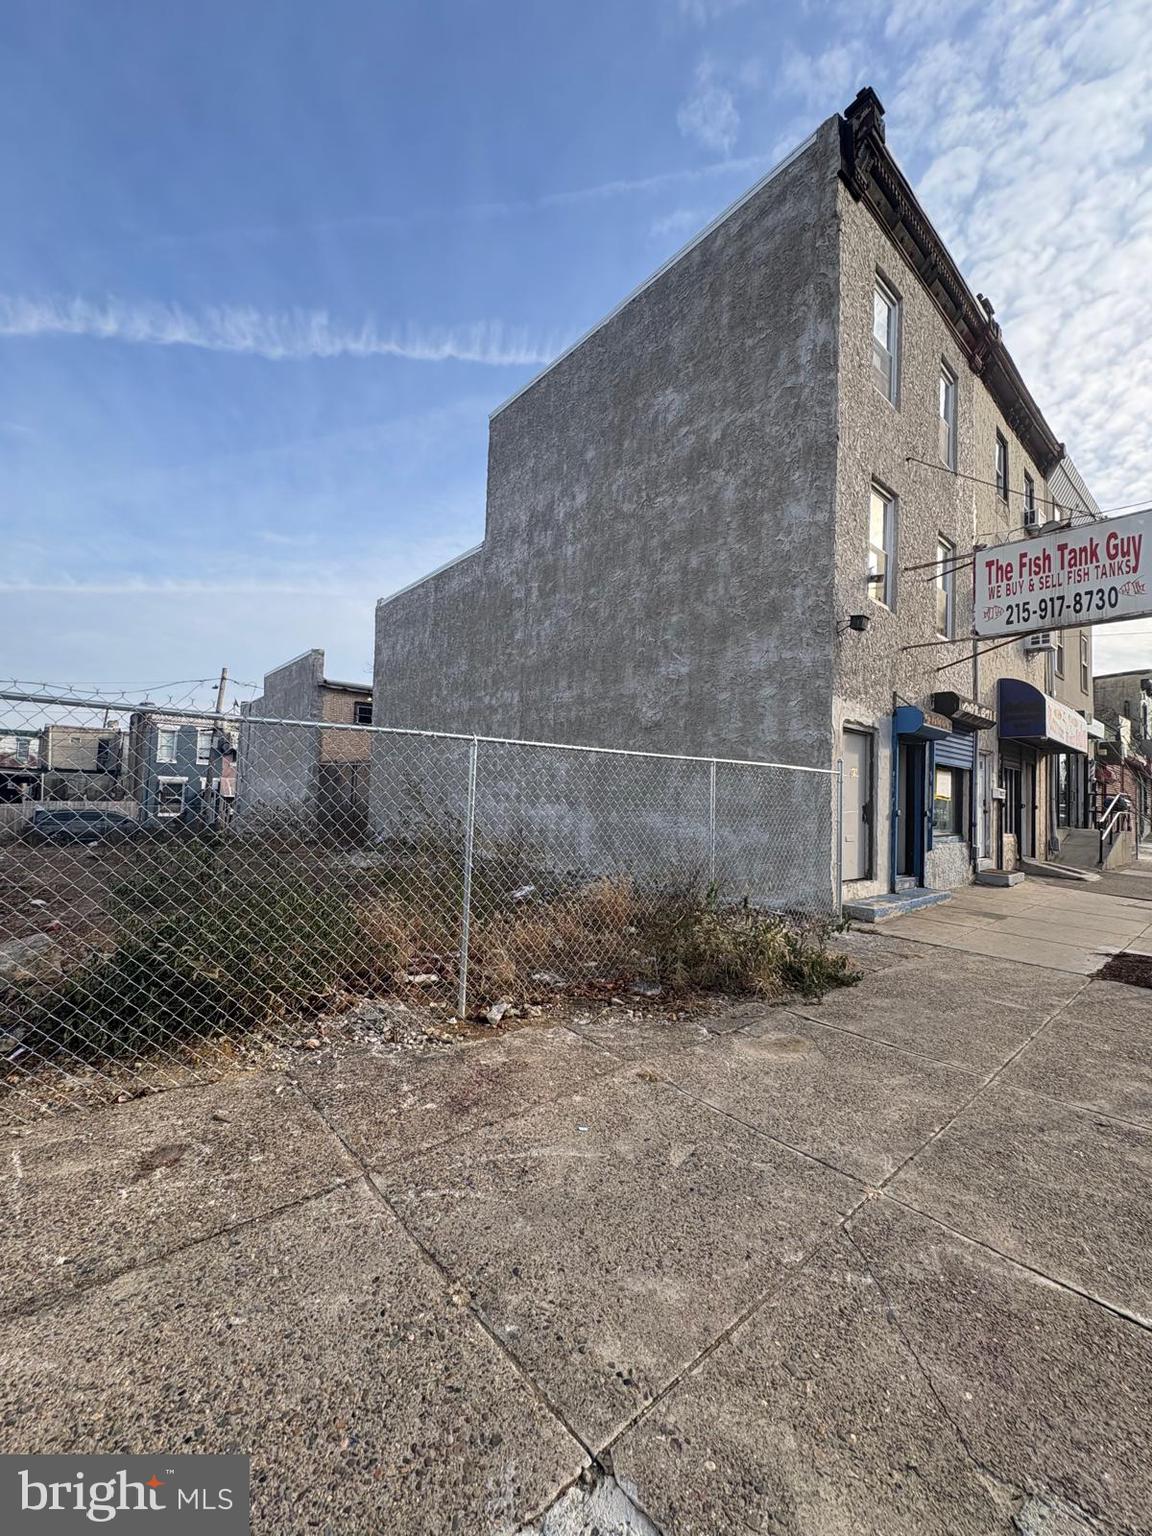
OPPORTUNITY WITH SIZE, FLEXIBILITY, COMMERCIAL POTENTIAL & ADDITIONAL REAR SPACE! This large and versatile property at 3049 N 5th St offers a unique layout and substantial footprint, extending from 5th St all the way to Orkney St. The property is zoned CMX-2 and features commercial space on the first floor the storefront provides an execlent oportunity for business also you teh second floor and third floor can be extended as a comercial space or transformed in apartment the posibiklities are endless. Heading out the first part of the property you find apatio between the othe parte of the property that is facing orkney St this part of the property as you enter you find a garage/ Workshop with an apartment on the second floor providing an attractive opportunity for an investor, business owner, contractor, or owner-user looking for a property with both commercial potential and significant additional space.
Welcome to 3049 N 5th St, a unique and substantial property extending from N 5th St all the way to Orkney St, offering a layout and footprint that provide a variety of possibilities for the right investor, business owner, contractor, or owner-user.
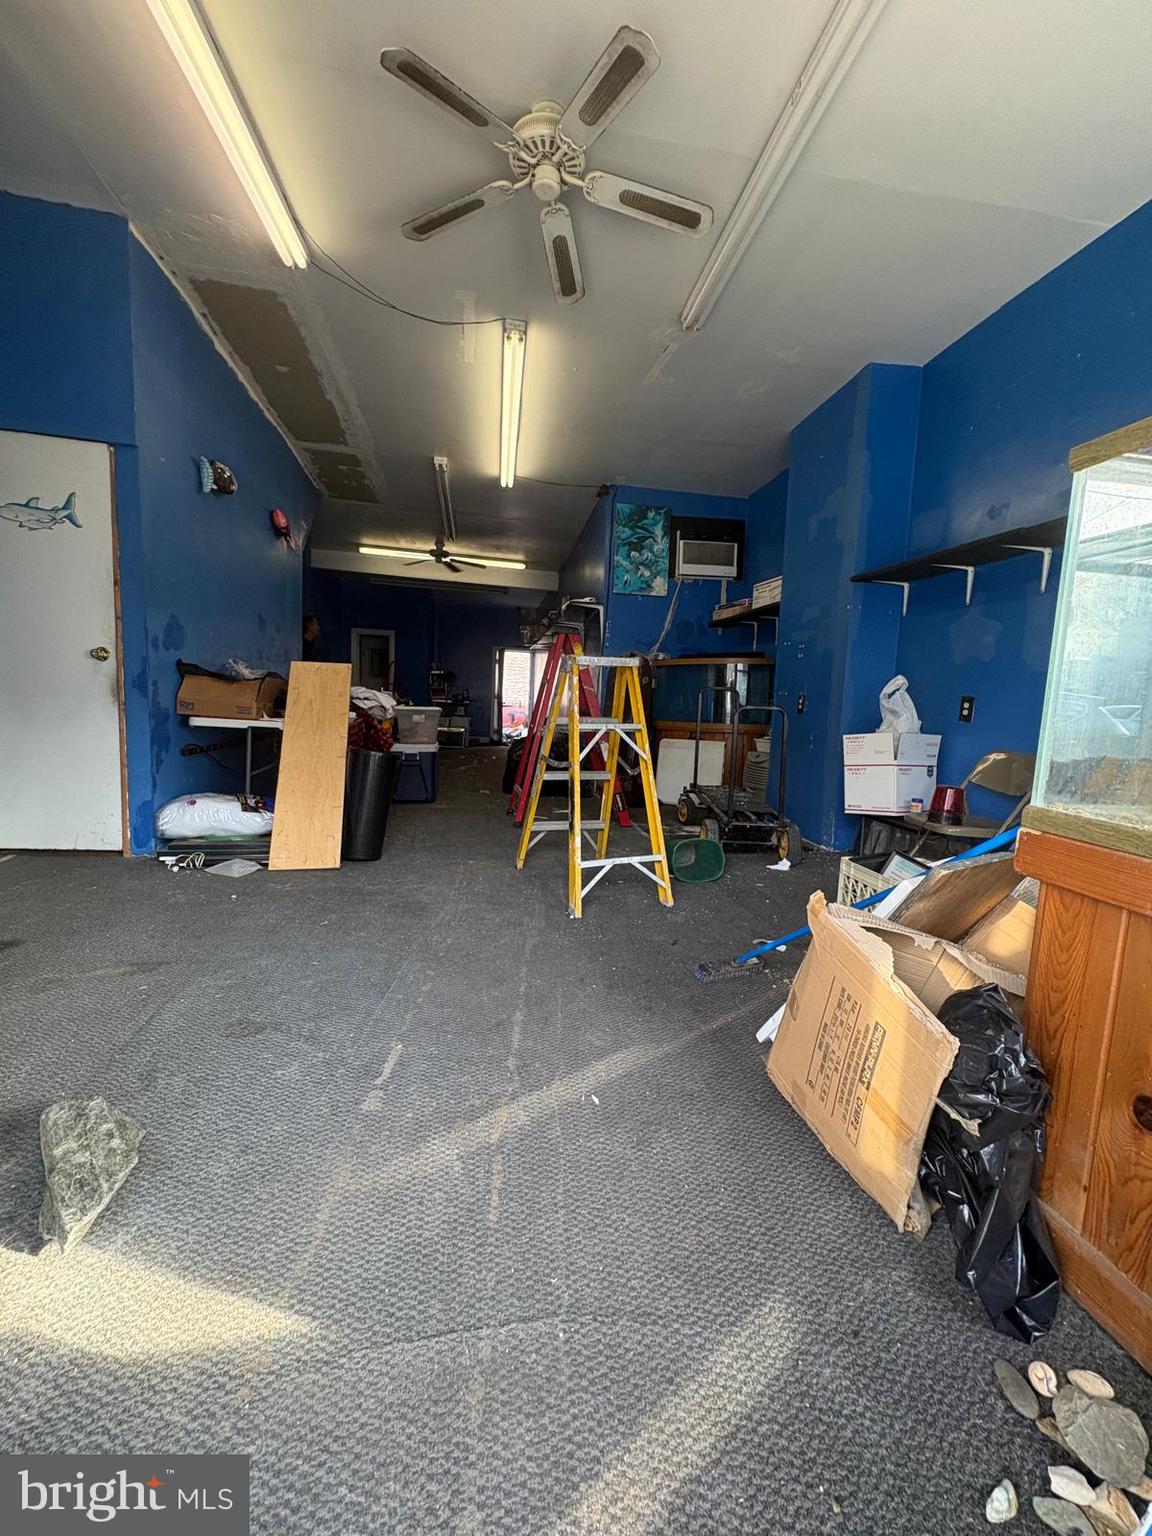
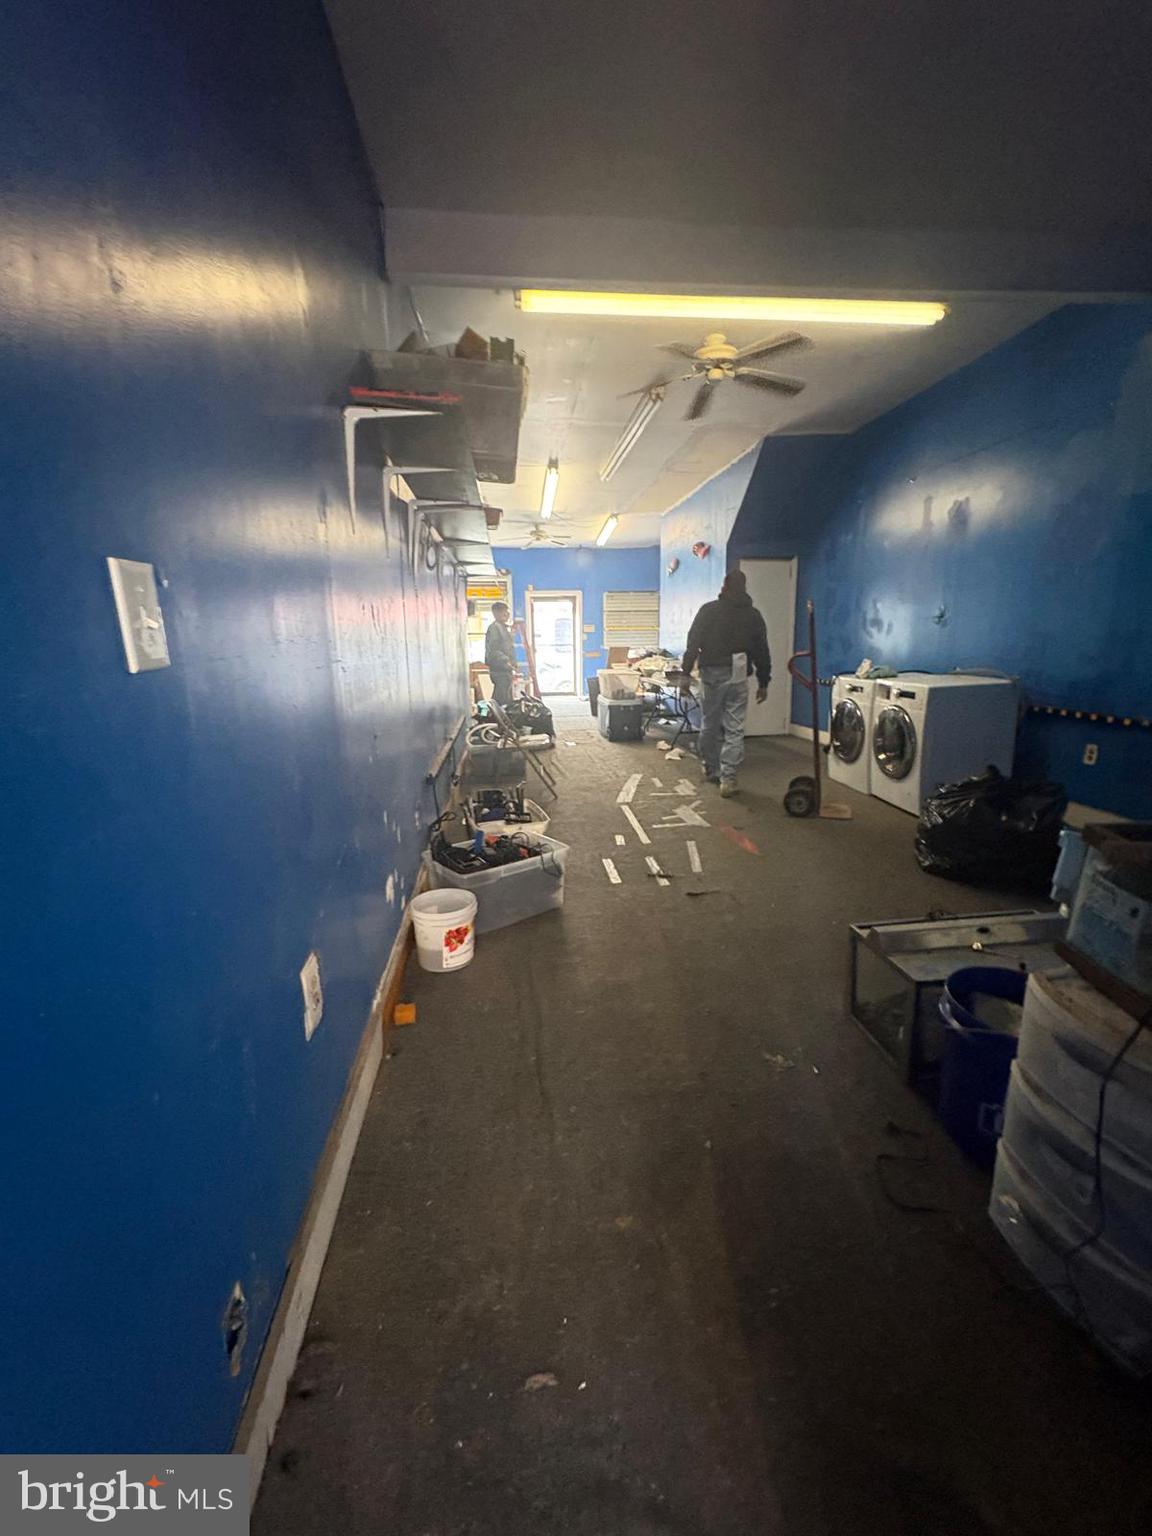
Entering from N 5th St, the first-floor commercial storefront immediately offers an opportunity for a business, retail operation, professional office, or other permitted commercial use. The property is zoned CMX-2, providing a versatile zoning designation with potential for a variety of commercial and mix used, subject to applicable zoning requirements, permits, and approvals.
As you continue through the main building, the second and third floors offer additional space that can be renovated, reconfigured, or potentially adapted for expanded commercial use or residential living space. These areas provide a blank canvas for a buyer looking to customize the property.
Continuing toward the rear of the property, you arrive at an open patio area connecting the front portion of the property with the additional structure facing Orkney St. This configuration creates a unique separation between the two sections while providing valuable outdoor space and access to the rear portion of the property.
At the Orkney St side, the property features a large garage/workshop, offering substantial space for storage, equipment, workspace, or other permitted uses. Above the garage is an apartment featuring 1 bedroom, 1 bathroom, a living room/dining room combo and a kitchen. This additional space adds another level of flexibility and potential to the property,
The property is being sold IN AS-IS CONDITION.
Save
Ask
Tour
Hide
Share
Listing Snapshot
Price
$199,700
Days On Site
44 Days
Bedrooms
1
Inside Area (SqFt)
1,854 sqft
Total Baths
2
Full Baths
2
Partial Baths
N/A
Lot Size
0.04 Acres
Year Built
1915
MLS Number
PAPH2638840
Status
Active
Property Tax
$1,422
HOA/Condo/Coop Fees
N/A
Sq Ft Source
Assessor
Friends & Family
React
Comment
Invite
No Comments Yet
Did you know? You can invite friends and family to your search. They can join your search, rate and discuss listings with you.



Did you know? You can invite friends and family to your search. They can join your search, rate and discuss listings with you.