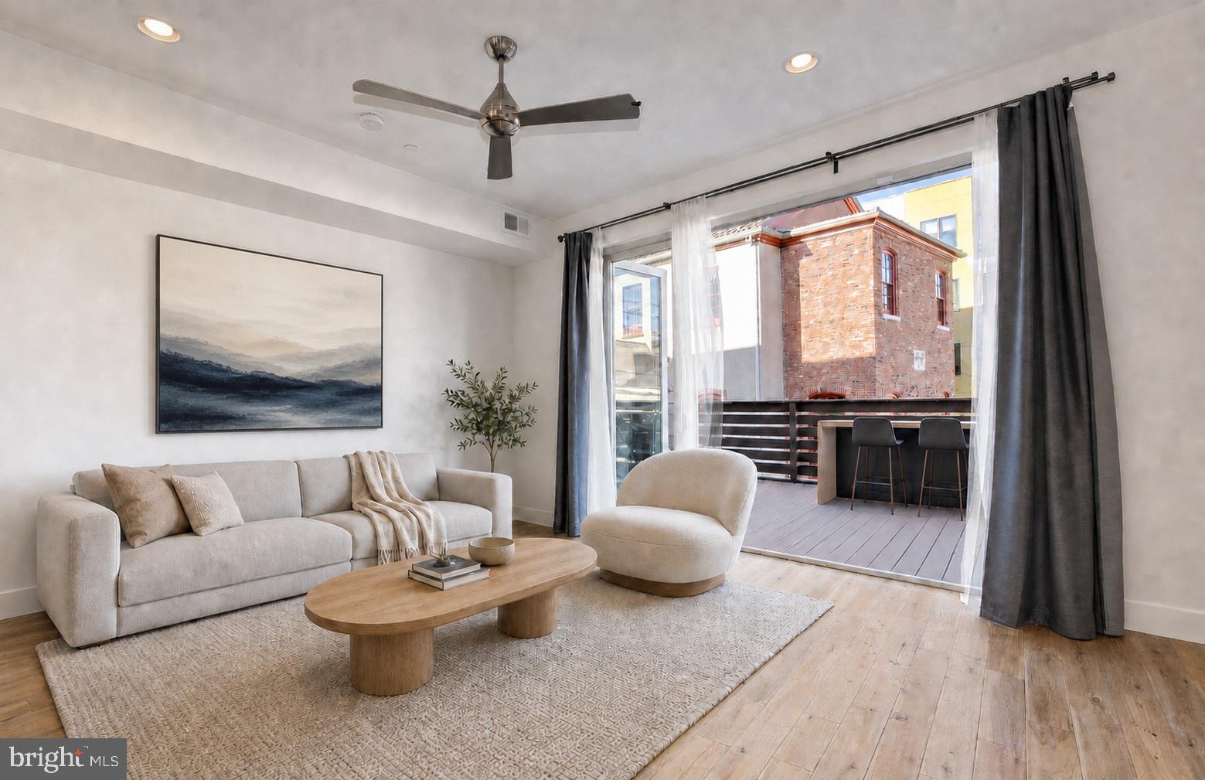
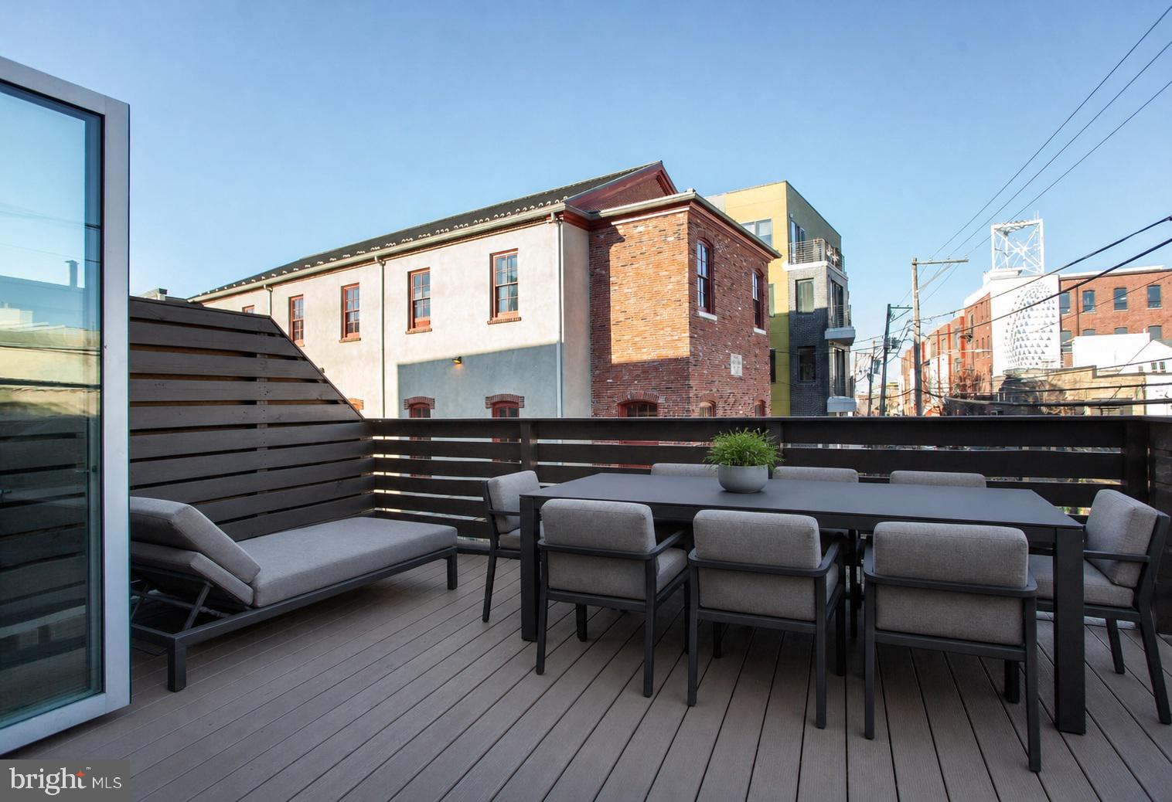
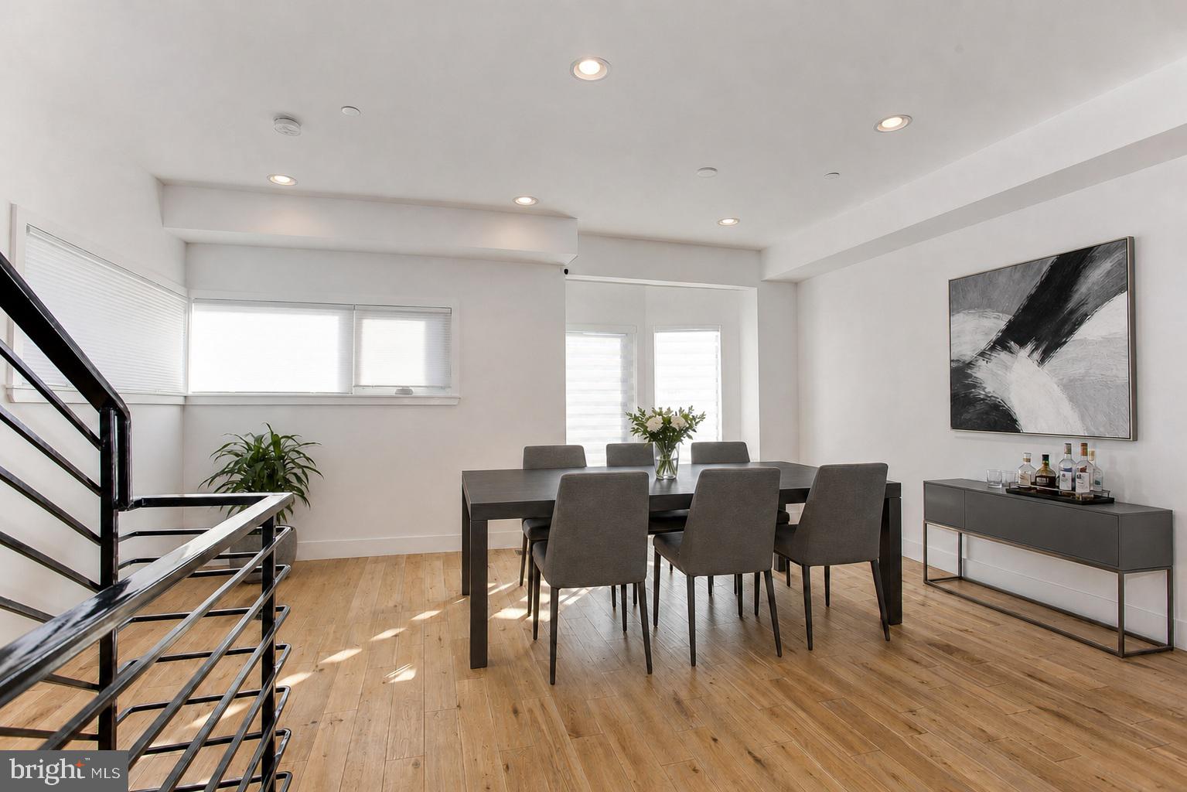
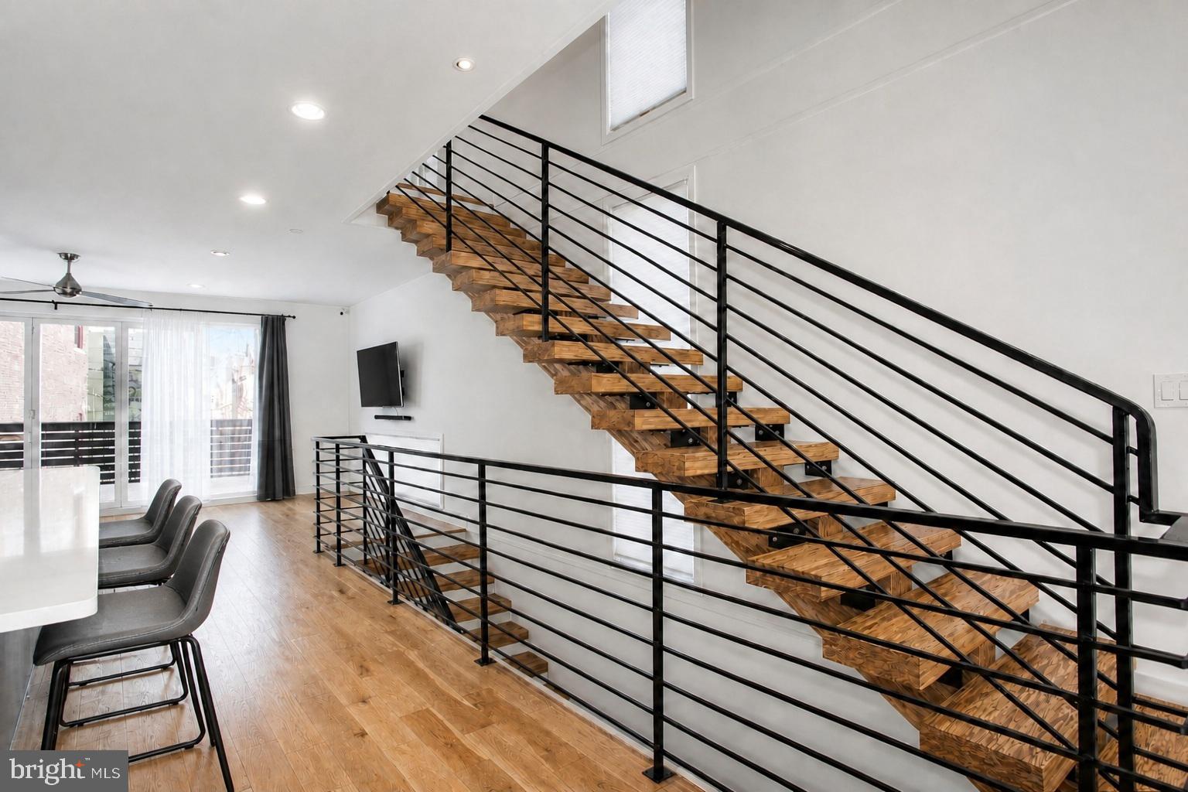
NEW PRICE- Welcome to a striking contemporary residence in the heart of Northern Liberties, offering 4 bedrooms, 3.5 baths, private enclosed parking, and a thoughtfully designed floor plan that seamlessly blends sophisticated living with everyday convenience. From the moment you enter, the home’s dramatic architecture captures your attention. Soaring stairwells, expansive windows, and an abundance of natural light create a sense of openness rarely found in city living. Industrial-inspired staircases serve as both a design statement and architectural centerpiece, connecting each beautifully curated level. The entry floor offers exceptional flexibility with a private bedroom or home office featuring a closet and sliding barn door for privacy, along with a convenient powder room. This level also provides direct access to the coveted enclosed parking space with additional storage—an invaluable luxury in Northern Liberties. The main living level is designed for both entertaining and everyday comfort. An expansive open-concept layout effortlessly connects the living room, dining area, and chef’s kitchen, creating an ideal setting for gathering with family and friends. Beautiful floor-to-ceiling folding glass doors- just replaced-, Marvin , Tempered Low E2 w/Argan, open to a spacious deck, extending your living space outdoors and creating the perfect indoor-outdoor lifestyle. The designer kitchen showcases quartz countertops, LG stainless steel appliances, a double-wide stainless sink, and generous seating at the peninsula for casual dining, conversation, or remote work. The primary suite occupies its own private retreat, offering a sitting area, abundant closet space, and a spa-inspired bath complete with dual vanities, ample storage, and an oversized walk-in shower. A conveniently located LG washer and dryer complete this level. An additional bedroom and elegantly appointed full bath provide comfort and privacy for family or guests. The upper level offers remarkable versatility with another spacious bedroom filled with natural light, a full bath, and a second living area ideal as a media room, library, creative studio, or lounge. A wet bar with refrigerator enhances the space, while a second private deck invites quiet mornings, sunset cocktails, and relaxing evenings under the city sky. Throughout the home, you’ll find wide-plank oak flooring, LED lighting, premium finishes, efficient dual-zone HVAC with Nest controls, quality windows with treatments, security cameras, alarm system, and a monitored sprinkler system for peace of mind. Beyond the front door, enjoy one of Philadelphia’s most vibrant neighborhoods. Acclaimed restaurants, coffee shops, boutiques, fitness studios, yoga, and everyday conveniences are all within walking distance. Commuting is effortless with quick access to Spring Garden Street, the Market-Frankford Line, I-95, and I-676. Rarely does a home combine architectural distinction, generous unobstructed living space, multiple outdoor areas, and private parking in such a sought-after location. This is Northern Liberties living at its finest.
Save
Ask
Tour
Hide
Share
Listing Snapshot
Price
$925,000
Days On Site
104 Days
Bedrooms
4
Inside Area (SqFt)
2,356 sqft
Total Baths
4
Full Baths
3
Partial Baths
1
Lot Size
0.02 Acres
Year Built
2014
MLS® Number
PAPH2638900
Status
Active
Property Tax
$10,821
HOA/Condo/Coop Fees
N/A
Sq Ft Source
Estimated
Friends & Family
React
Comment
Invite
No Comments Yet
Did you know? You can invite friends and family to your search. They can join your search, rate and discuss listings with you.
Recent Activity
yesterday
Price changed to $925,000
yesterday
Listing updated with changes from the MLS®
3 months ago
Listing first seen on site
General Features
Acres
0.02
Attached Garage
Yes
Cross Street
BROWN ST
Direction Faces
South
Foundation
Slab
Garage
Yes
Garage Spaces
1
Levels
Three Or More
Number Of Stories
3
Parking
Garage Door OpenerConcreteGarageAttached
Parking Spaces
1
Pets
Yes
Property Sub Type
Townhouse
Sewer
Public Sewer
Special Circumstances
Standard
SqFt Above
2356
SqFt Total
2356
Style
Contemporary
Utilities
Cable AvailableNatural Gas AvailableElectricity Available
Water Source
Public
Zoning
RSA5
Interior Features
Appliances
OvenCooktopWasherGas Water HeaterDishwasherDisposalExhaust FanMicrowaveWater Heater



Did you know? You can invite friends and family to your search. They can join your search, rate and discuss listings with you.