Welcome to 4259 Neilson Street, a move-in-ready home located in the desirable Juniata section of Philadelphia! This charming 3-bedroom, 1.5-bath residence offers the perfect blend of comfort, convenience, and value.
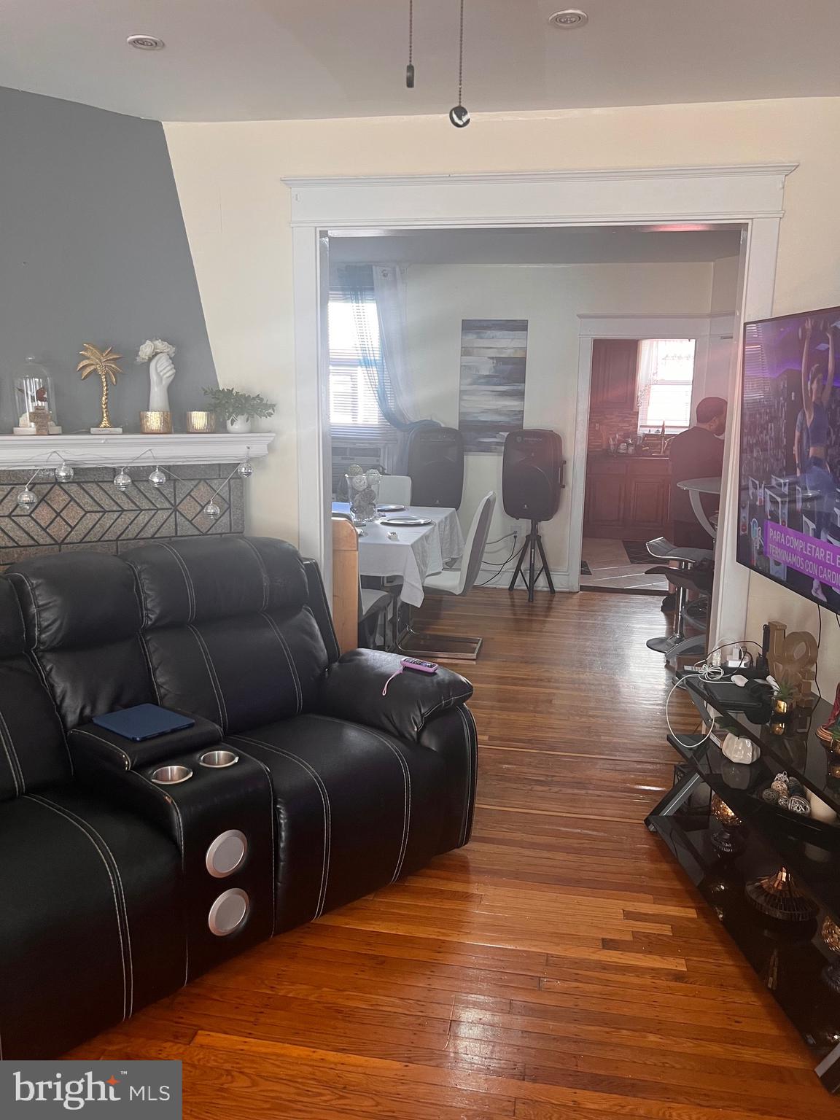
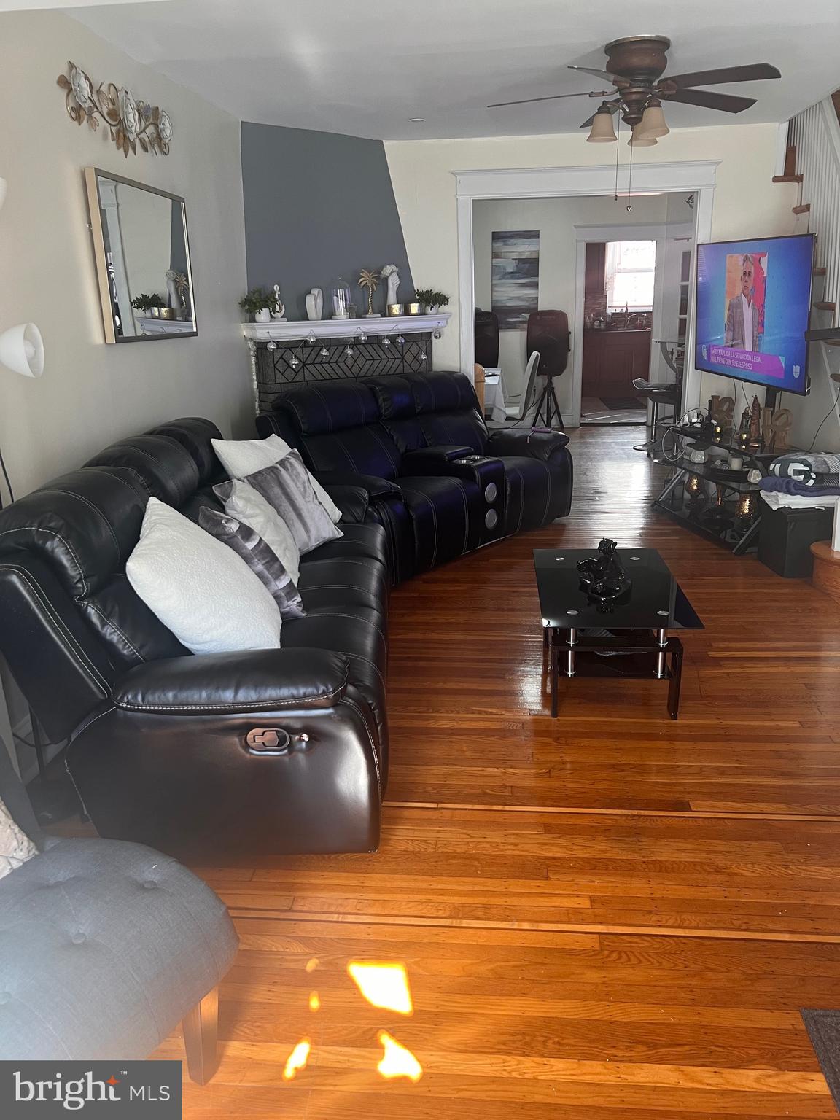
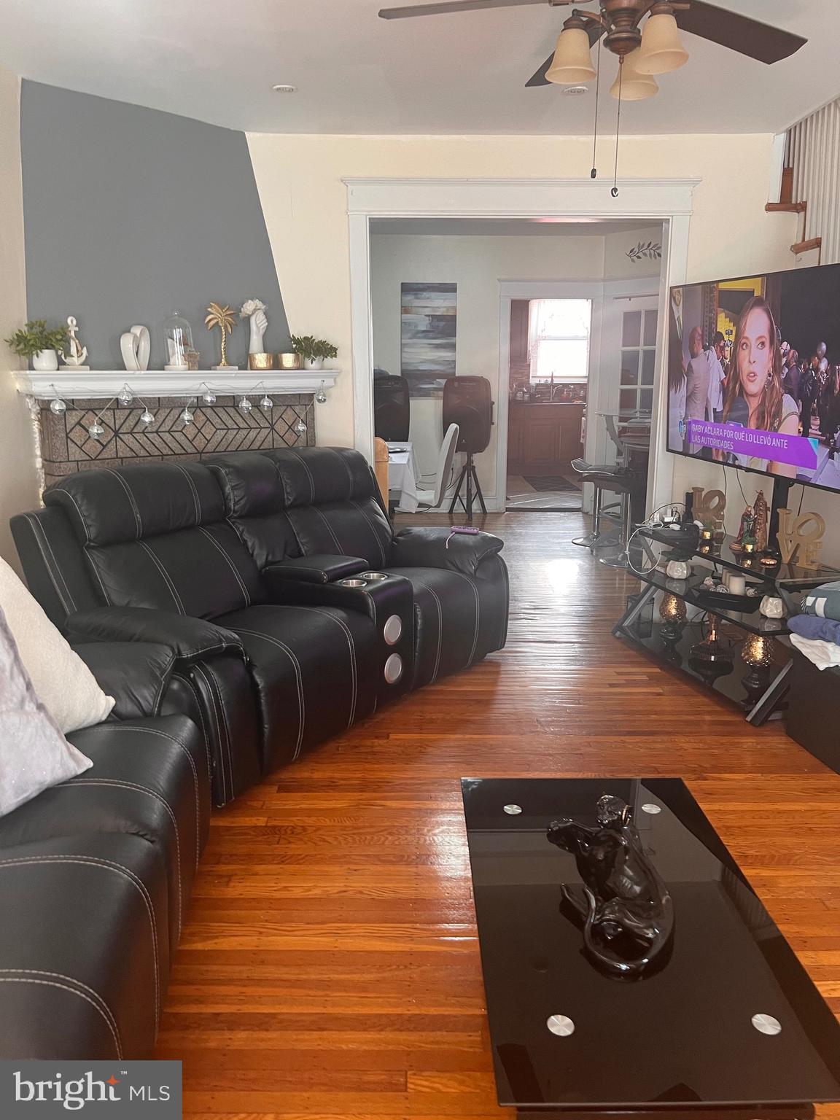
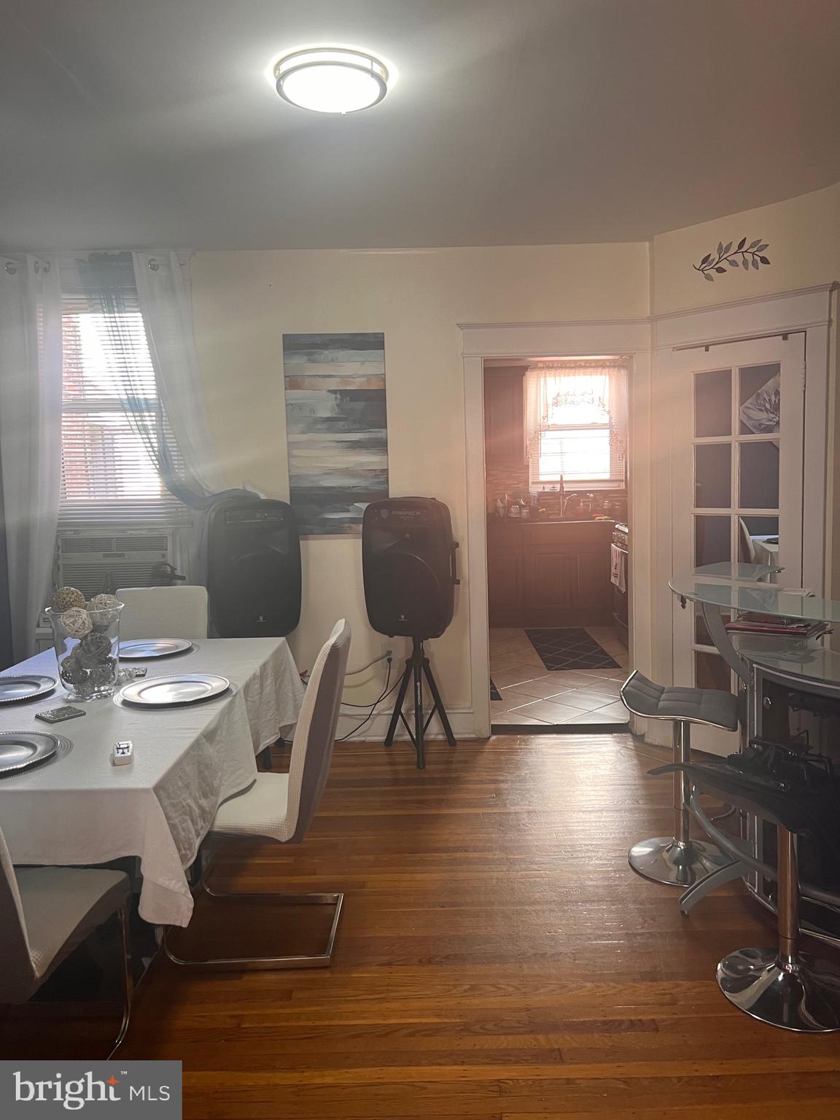
Step inside to a spacious and sun-filled living room that flows seamlessly into the dining area, creating an ideal space for entertaining family and friends. The kitchen offers ample cabinetry and workspace, while the convenient powder room in the basement adds everyday functionality.
The second floor features three generously sized bedrooms with ample closet space and a full hall bath. The lower level provides additional living or storage space, laundry area, and access to the attached garage.
Enjoy the convenience of off-street parking, easy access to public transportation, shopping, restaurants, schools, and major roadways including Roosevelt Boulevard and I-95. Whether you're a first-time homebuyer, downsizing, or looking to expand your investment portfolio, this property offers endless potential.
Don't miss this opportunity to own a well-maintained home in a convenient Northeast Philadelphia location. Schedule your private showing today!
Save
Ask
Tour
Hide
Share
Listing Snapshot
Price
$184,900
Days On Site
104 Days
Bedrooms
3
Inside Area (SqFt)
1,200 sqft
Total Baths
2
Full Baths
1
Partial Baths
1
Lot Size
0.02 Acres
Year Built
1950
MLS® Number
PAPH2639486
Status
Active
Property Tax
$2,113
HOA/Condo/Coop Fees
N/A
Sq Ft Source
Assessor
Friends & Family
React
Comment
Invite
No Comments Yet
Did you know? You can invite friends and family to your search. They can join your search, rate and discuss listings with you.
Recent Activity
a month ago
Price changed to $184,900
a month ago
Listing updated with changes from the MLS®
2 months ago
Status changed to Active
3 months ago
Listing first seen on site
General Features
Acres
0.02
Attached Garage
Yes
Foundation
Brick/Mortar
Garage
Yes
Garage Spaces
1
Levels
Two
Parking
GarageDrivewayAttached
Parking Spaces
1
Property Sub Type
Townhouse
Special Circumstances
Standard
SqFt Above
1200
SqFt Total
1200
Style
Straight Thru
Water Source
Public
Zoning
RSA5
Interior Features
Appliances
Gas Water Heater
Basement
Partially Finished
Cooling
Wall Unit(s)Electric
Heating
Natural GasForced Air
Main Level Bedrooms
3
Save
Ask
Tour
Hide
Share
Exterior Features
Pool Features
None
Community Features
MLS Area
19124 (19124)
School District
PHILADELPHIA CITY
Schools
School District
PHILADELPHIA CITY
Elementary School
Unknown
Middle School
Unknown
High School
Unknown
Listing courtesy of Keller Williams Real Estate Tri-County



Did you know? You can invite friends and family to your search. They can join your search, rate and discuss listings with you.