Hardwood floors and oversized windows set this sixteenth-floor two-bedroom, two-bathroom residence apart in a building that already raises the bar for Center City living. At 1,265 square feet, the layout breathes — an open floor plan connects the kitchen to the living space in a way that makes everyday moments feel considered rather than compressed, and ceiling fans move the air quietly overhead while recessed lighting gives every room a clean, contemporary glow.
The kitchen earns its place as the heart of the home. Upgraded countertops stretch across a generous prep surface, and the full suite of appliances — refrigerator with ice maker, dishwasher, disposal, self-cleaning oven, stove, and microwave — means everything you need is exactly where you expect it to find it. Picture a Sunday morning: coffee already brewed, the countertop cleared, light coming in through windows dressed with treatments that let you decide how much of the city you want to invite in. Cooking here does not feel like a chore. The walk-in closet in the primary suite keeps the bedroom itself uncluttered, and both bathrooms are well-appointed for mornings that move quickly or evenings that do not have to.
In-unit washer and dryer mean laundry happens on your schedule, not the building's. The entry-level bedroom configuration adds flexibility for a home office, a guest room, or whatever the space needs to be right now.
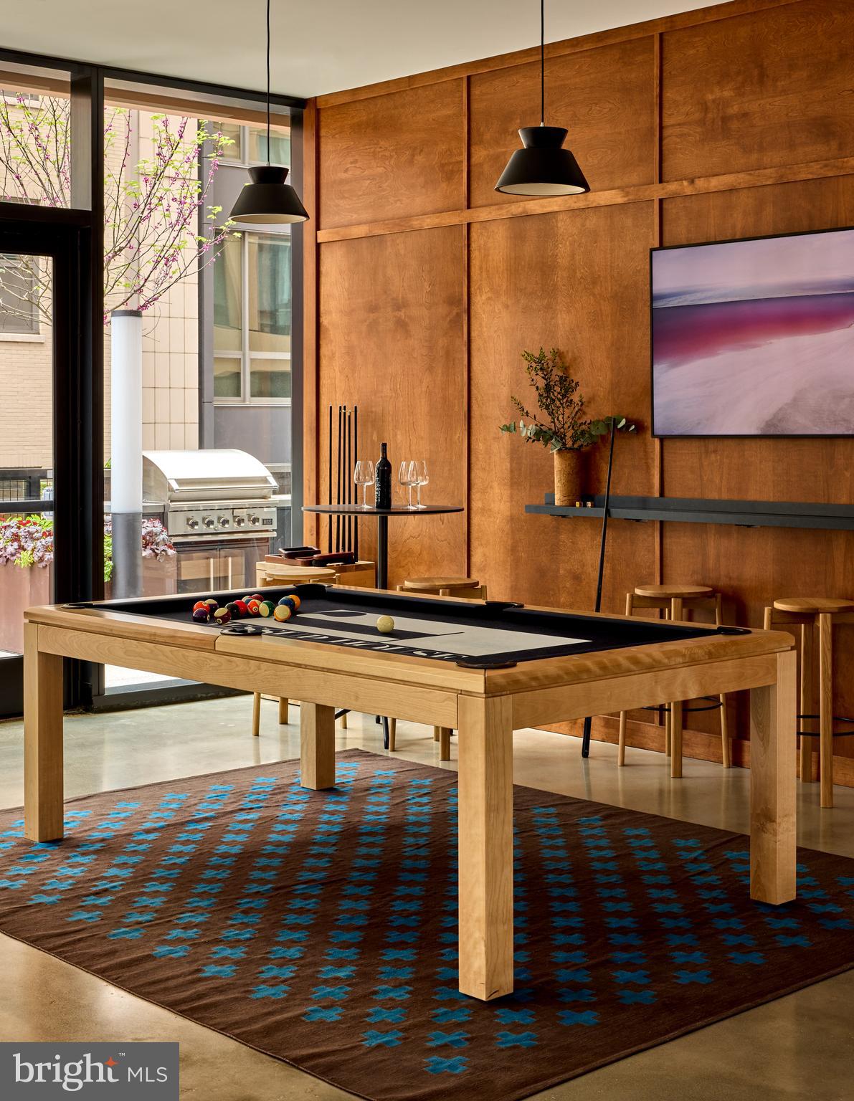
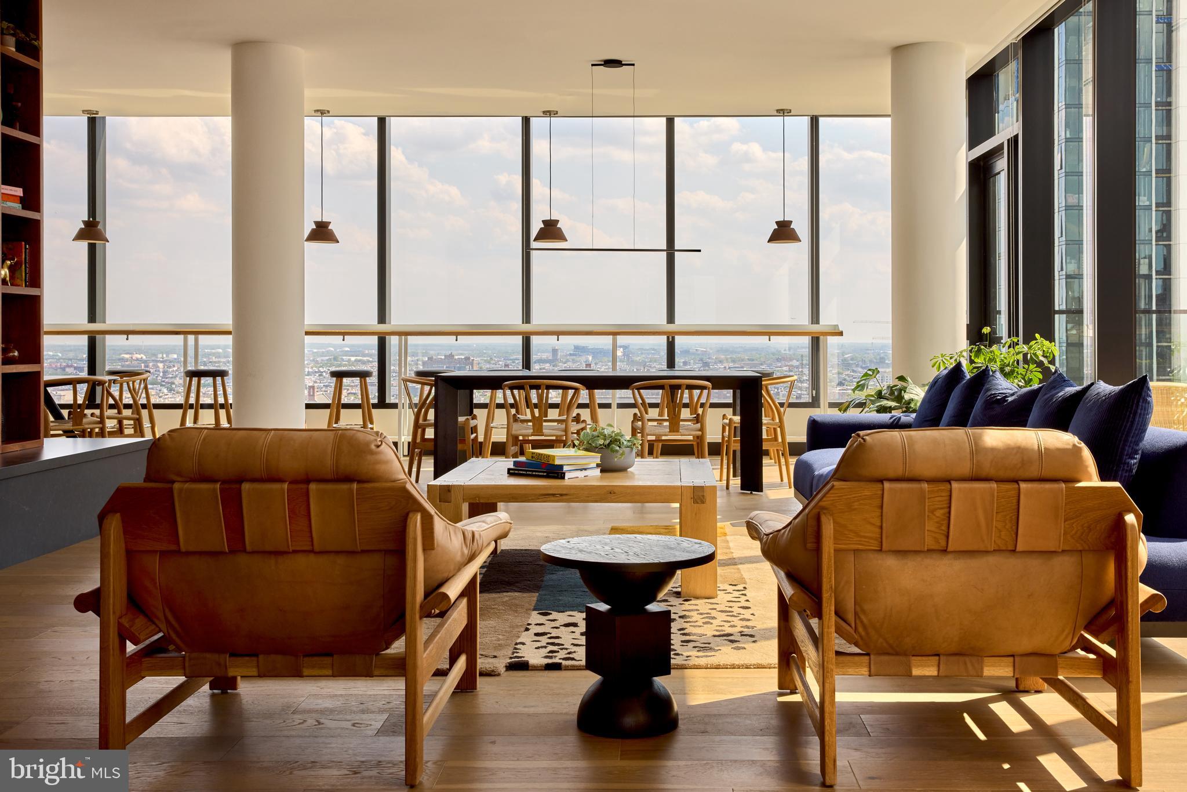
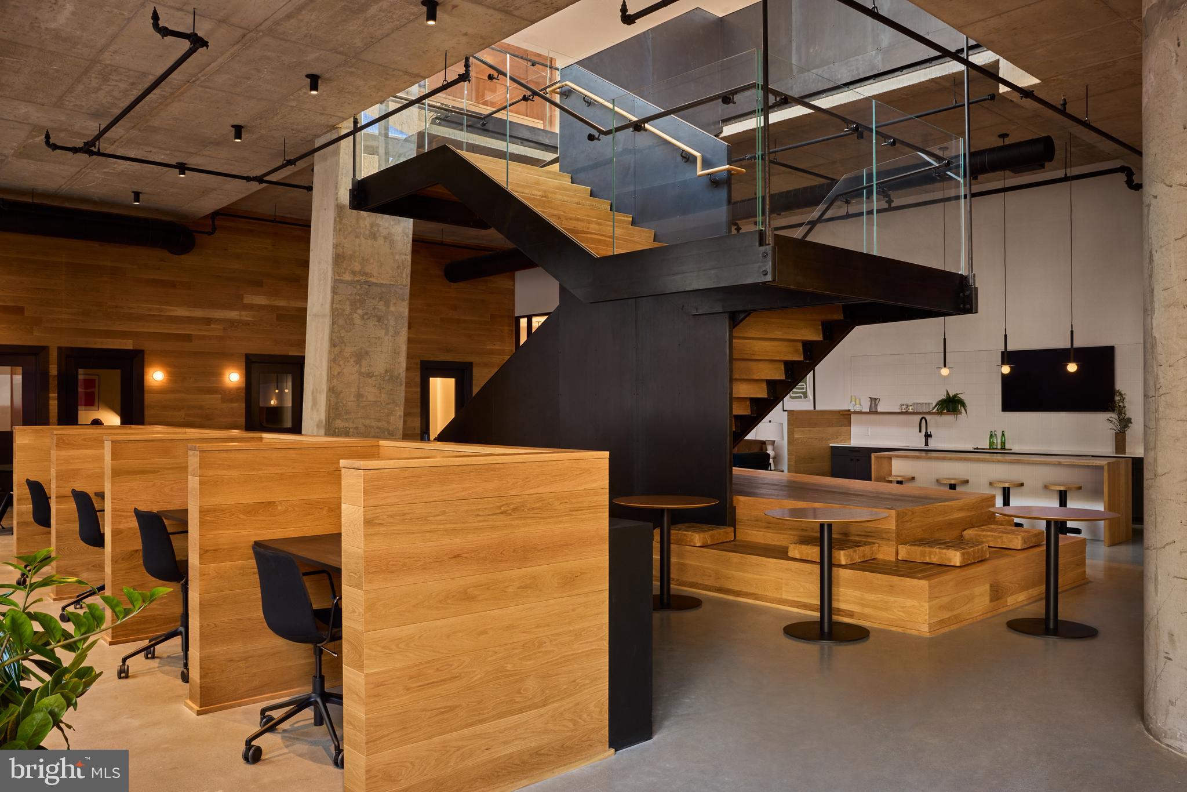
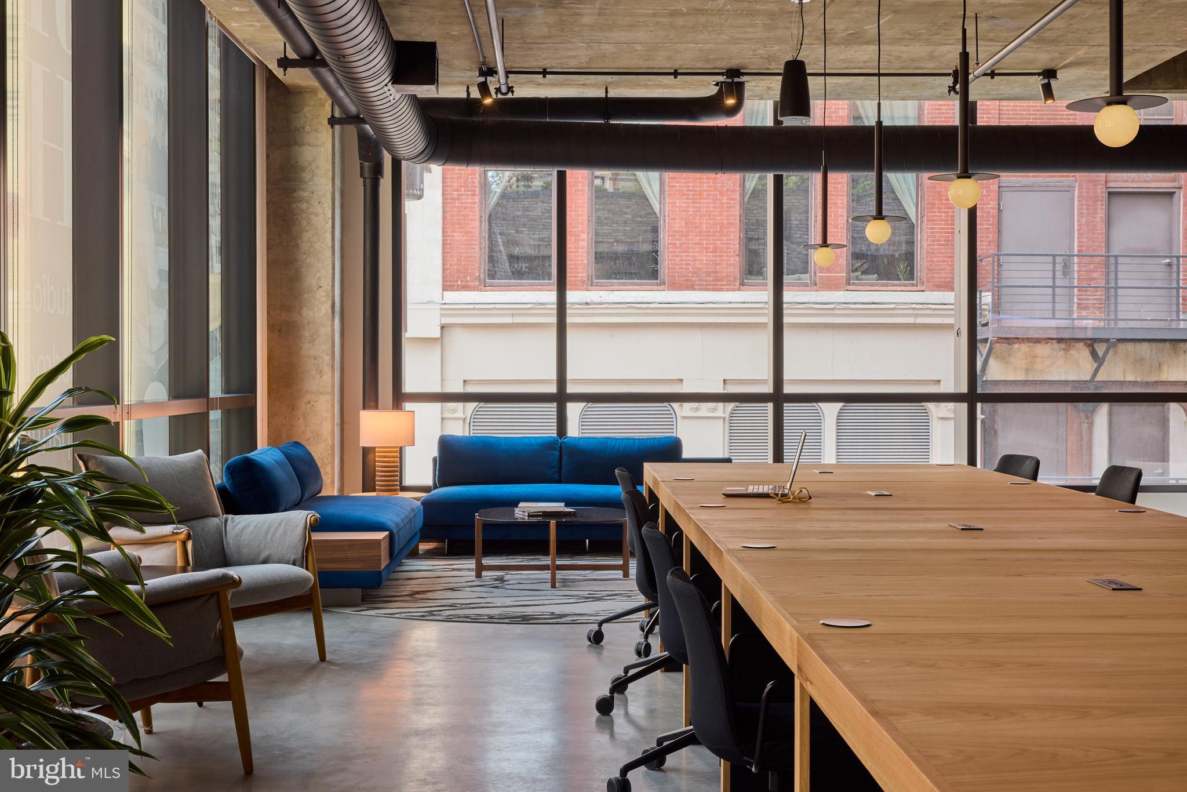
Beyond the front door, The Jessup House delivers a full range of amenities that make it easy to stay close to home and equally easy to leave it. The rooftop deck is the kind of space that turns a Tuesday evening into something worth lingering over — city skyline, open air, a reason to head upstairs instead of settling for the couch. The fitness center is there for early mornings before the neighborhood wakes up, and the pool offers a genuine retreat when summer settles over the city. A game room and meeting room round out the social and professional options, while the gated entry, secured parking garage, concierge, and dedicated security give the building a quiet sense of order that residents tend to notice most when they stop noticing it altogether — because everything simply works.
Center City puts the best of Philadelphia within walking distance. This stretch of the city is lined with independent coffee shops, neighborhood restaurants ranging from quick-service lunch spots to sit-down dinner destinations, and the kind of eclectic retail corridor that rewards an afternoon without a plan. Old establishments anchor blocks alongside newer arrivals, and the mix gives everyday errands a texture that purely residential neighborhoods rarely manage. Grocery runs, dinner reservations, a morning pastry — most of what you need is reachable on foot before you have thought too carefully about it.
Life at this address settles into a rhythm quickly. The building handles the details so the apartment can simply be a home — spacious, light-filled, and set in one of Philadelphia's most walkable and well-connected neighborhoods. Pricing and availability subject to change on a daily basis. Photos are of model units. Parking may be available subject to availability and may be an additional fee.
Save
Ask
Tour
Hide
Share
Listing Snapshot
Price
$5,249
Days On Site
83 Days
Bedrooms
2
Inside Area (SqFt)
1,265 sqft
Total Baths
2
Full Baths
2
Partial Baths
N/A
Lot Size
N/A
Year Built
2024
MLS® Number
PAPH2639714
Status
Pending
Property Tax
N/A
HOA/Condo/Coop Fees
N/A
Sq Ft Source
Estimated
Friends & Family
React
Comment
Invite
No Comments Yet
Did you know? You can invite friends and family to your search. They can join your search, rate and discuss listings with you.
Electric RangeElectric OvenWasherDishwasherDisposalDryerFreezerIce MakerRefrigeratorStainless Steel Appliance(s)MicrowaveENERGY STAR Qualified Appliances



Did you know? You can invite friends and family to your search. They can join your search, rate and discuss listings with you.