Hardwood floors and oversized windows set this sixteenth-floor two-bedroom, two-bathroom residence apart from the moment you cross the threshold. At 1,121 square feet, the open floor plan stretches generously across the living and dining space, drawing natural light deep into every corner and giving the room an easy, unhurried quality that is hard to manufacture and impossible to fake. Recessed lighting traces the ceiling in clean lines, while upgraded countertops anchor the kitchen in a way that makes even a quiet Tuesday dinner feel considered. The dishwasher, refrigerator, microwave, self-cleaning oven, and in-unit washer and dryer mean that the practical rhythms of daily life unfold without the usual friction. Both bedrooms offer walk-in closets and ceiling fans, and the layout keeps each sleeping space private enough that two residents can move through morning routines simultaneously without crossing paths.
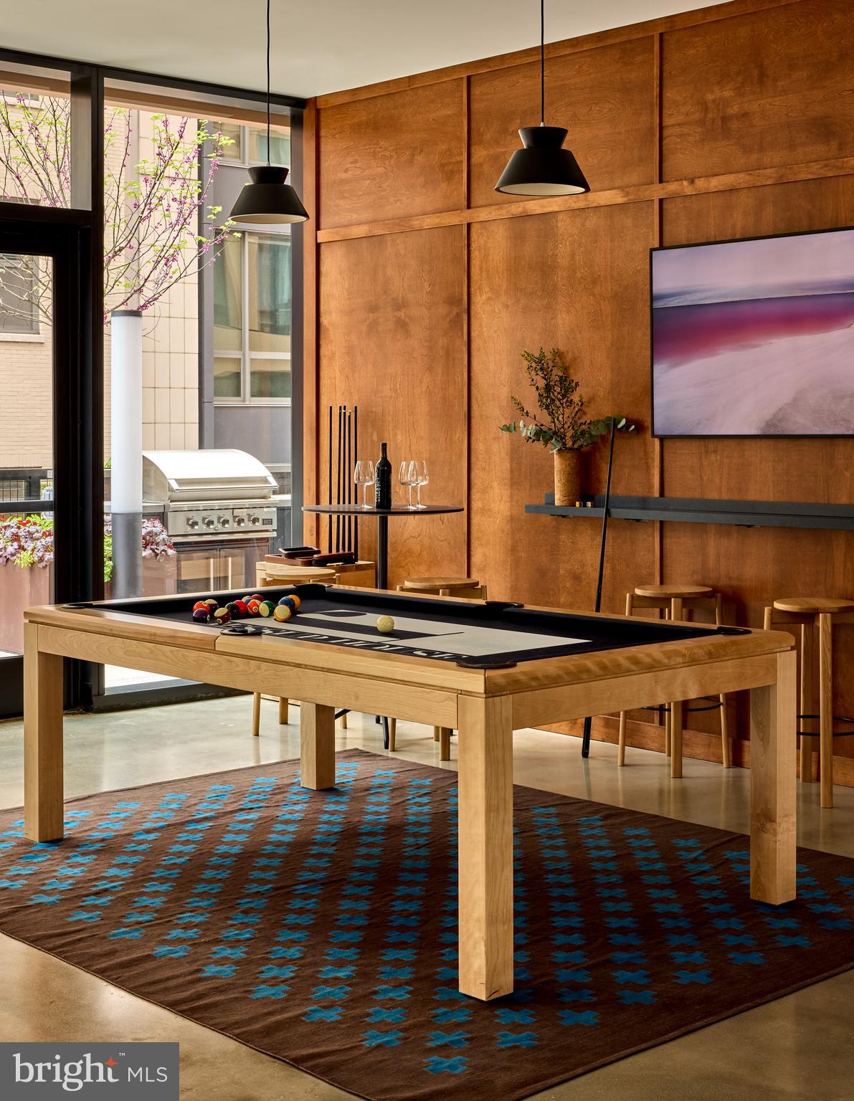
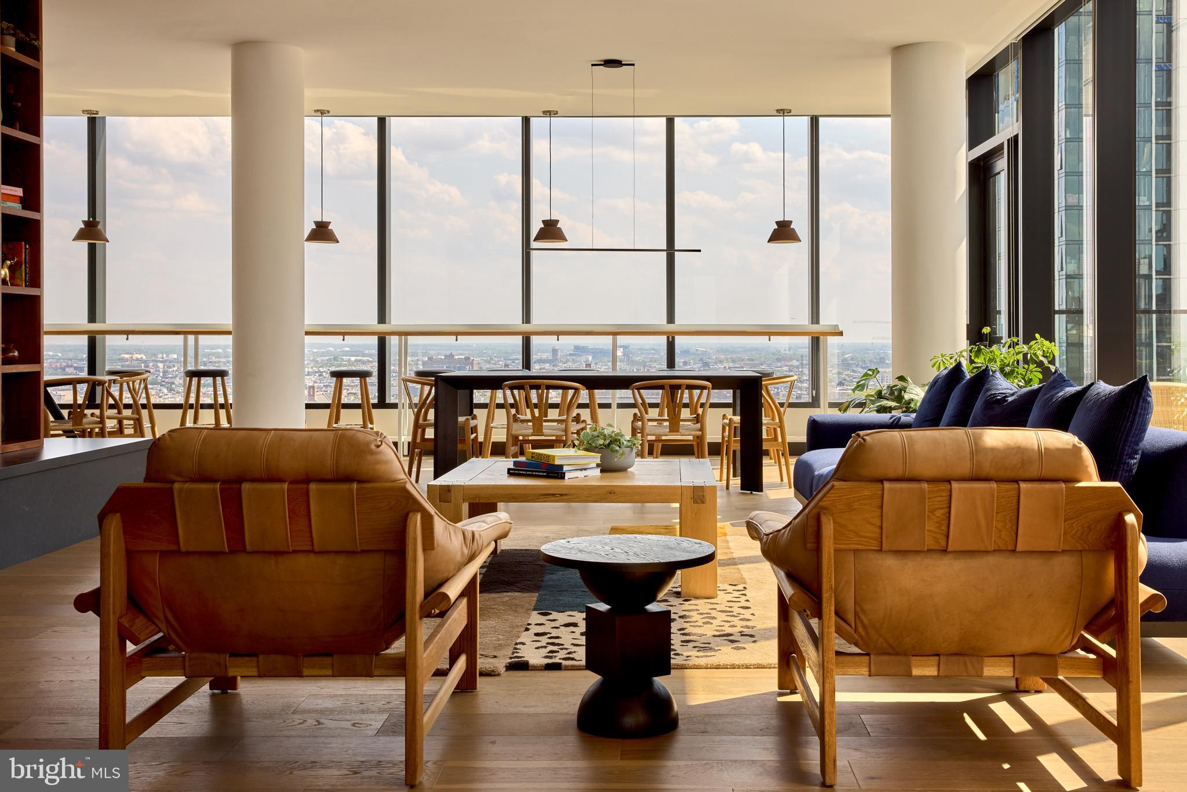
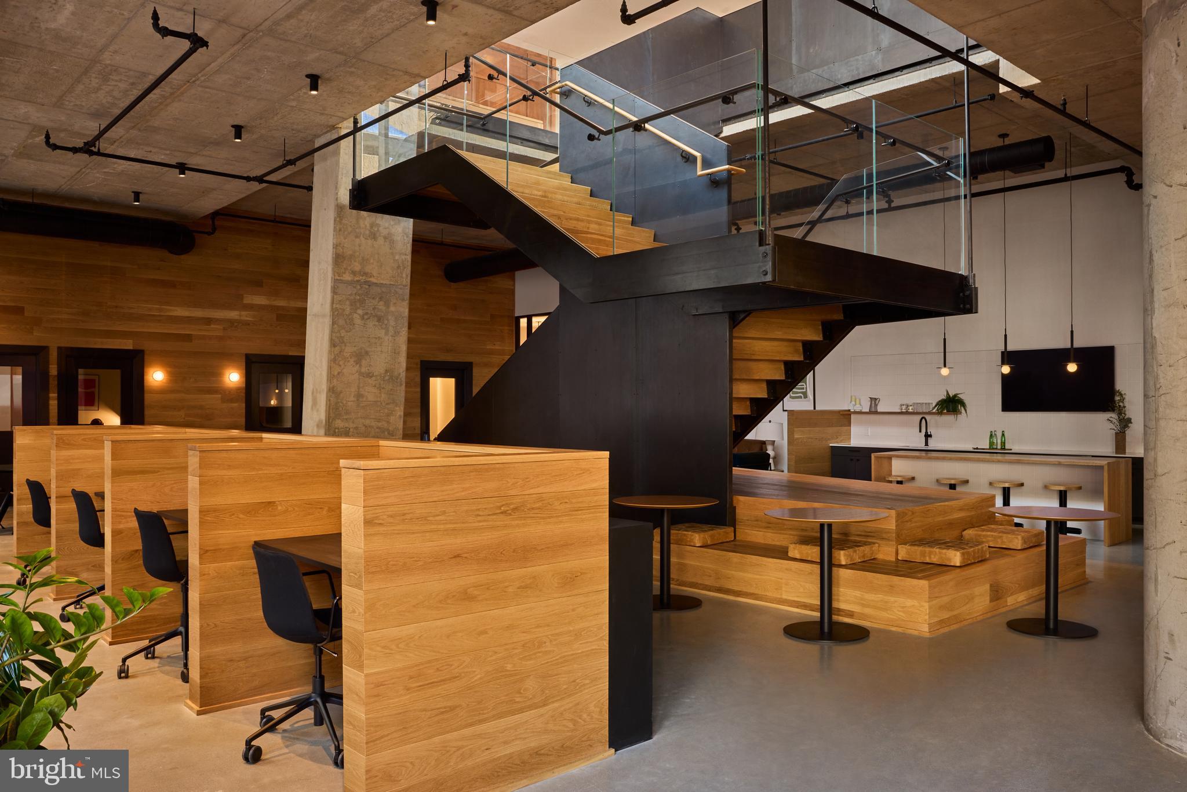
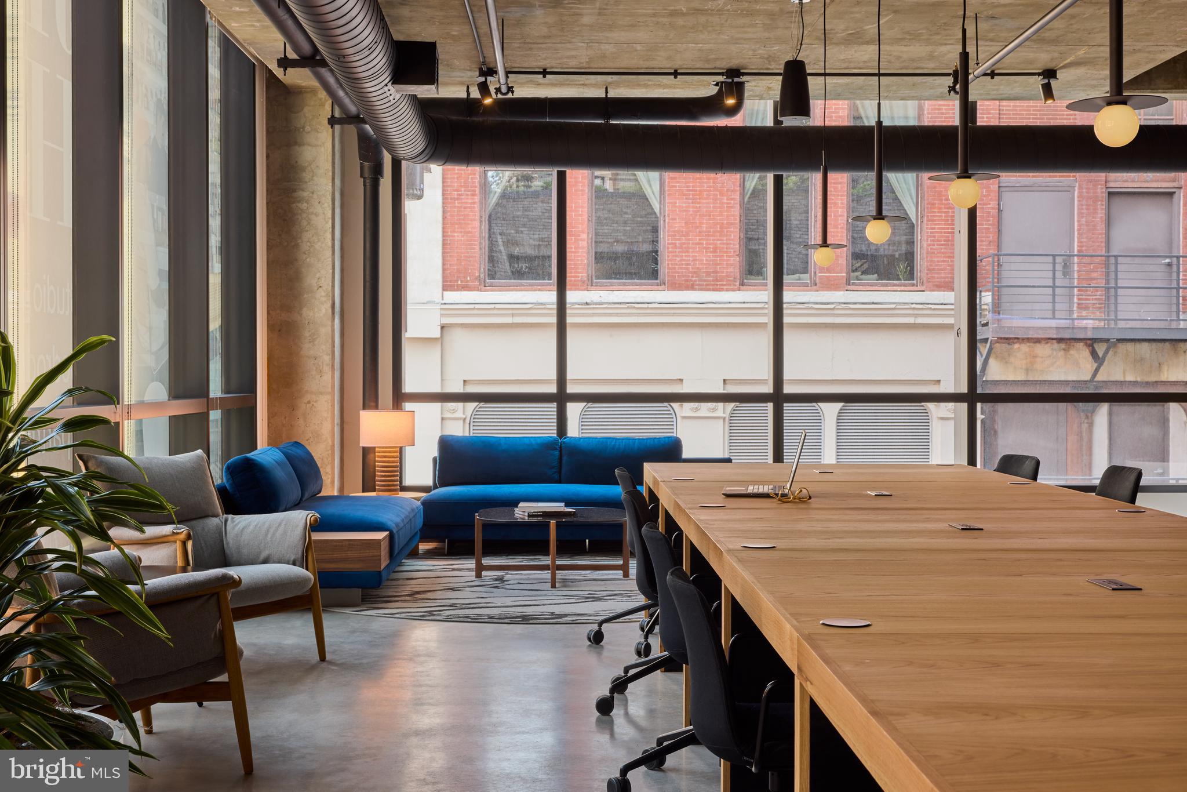
Step out of the apartment and the building itself becomes an extension of your living space. The fitness center is just an elevator ride away, so a pre-work run or an evening lift session requires nothing more than a decision. The rooftop deck is where the day tends to end well — Philadelphia stretching out in every direction, the skyline catching the last light while the city hums below. On warmer afternoons, the pool and picnic area offer a slower gear, a place to unwind between the week's demands. A game room and meeting room round out the communal offerings, handling everything from competitive evenings with neighbors to focused work sessions that need a change of scenery. Concierge service, secured gated access, on-site security, and parking garage access give the building a composed, looked-after feel that carries through every interaction.
Outside the lobby, Center City delivers the full texture of Philadelphia at a walkable scale. The neighborhood is dense with cafes that take their coffee seriously, corner spots that have been feeding the block for decades alongside newer kitchens drawing lines on weekend mornings, and wine bars where the lighting is always right. Broad Street runs through the heart of it, and the grid opens up into Rittenhouse, Washington Square, and the Avenue of the Arts depending on which direction the afternoon takes you. Groceries, pharmacies, dry cleaners, and bookshops all live within a reasonable walk, which means errands dissolve into the flow of the day rather than consuming it.
When the city calls beyond walking distance, transit access from Center City puts virtually every Philadelphia neighborhood within reach. The subway, regional rail connections, and bus corridors fan out across the region, making a car a choice rather than a necessity. Pets are part of the picture here as well, with cats and dogs welcomed subject to size, weight, and breed guidelines and a required deposit, so four-legged residents can settle in alongside their people. Unit 1608 at The Jessup House is a residence built for the way people actually live — with space to breathe, community within reach, and the city waiting just outside the door. Pricing and availability subject to change on a daily basis. Photos are of model units. Parking may be available subject to availability and may be an additional fee.
Save
Ask
Tour
Hide
Share
Listing Snapshot
Price
$4,510
Days On Site
104 Days
Bedrooms
2
Inside Area (SqFt)
1,121 sqft
Total Baths
2
Full Baths
2
Partial Baths
N/A
Lot Size
N/A
Year Built
2024
MLS® Number
PAPH2639716
Status
Pending
Property Tax
N/A
HOA/Condo/Coop Fees
N/A
Sq Ft Source
Estimated
Friends & Family
React
Comment
Invite
No Comments Yet
Did you know? You can invite friends and family to your search. They can join your search, rate and discuss listings with you.
Electric RangeElectric OvenWasherDishwasherDisposalDryerFreezerIce MakerRefrigeratorStainless Steel Appliance(s)MicrowaveENERGY STAR Qualified Appliances



Did you know? You can invite friends and family to your search. They can join your search, rate and discuss listings with you.