Finished on the eighteenth floor, where city views stretch past rooftops and the Philadelphia skyline fills the windows, this two-bedroom, two-bathroom residence at The Jessup House was built from the ground up in 2023 — a home where nothing has been worn in, settled, or compromised. Every surface, every fixture, every corner carries the quiet confidence of something made entirely new.
Step inside and the open floor plan immediately earns its name. The living space unfolds without interruption, guided by recessed lighting overhead and window treatments that let you dial the afternoon light exactly where you want it. The kitchen is the natural center of daily life here — upgraded countertops, a full suite of appliances including a dishwasher, stove, self-cleaning oven, refrigerator with ice maker, and microwave — everything arranged for someone who actually cooks, or someone who only pretends to but appreciates the option. A ceiling fan keeps the air moving on the evenings you want the windows open.
Both bedrooms offer the kind of breathing room that makes unpacking feel like a genuine fresh start. Each has its own full bathroom, so two people sharing this home never negotiate their mornings. The walk-in closets hold a wardrobe, luggage, and the things you keep meaning to donate. It is a thoughtful layout in 1,121 square feet — enough space to have a separate rhythm from whoever you share it with, and enough intimacy to feel like a home rather than a floor plan.
The in-unit washer and dryer are exactly where they should be. No scheduling, no quarters, no waiting. Laundry happens on your timeline, which is a small convenience that accumulates into something quietly significant over the course of a lease.
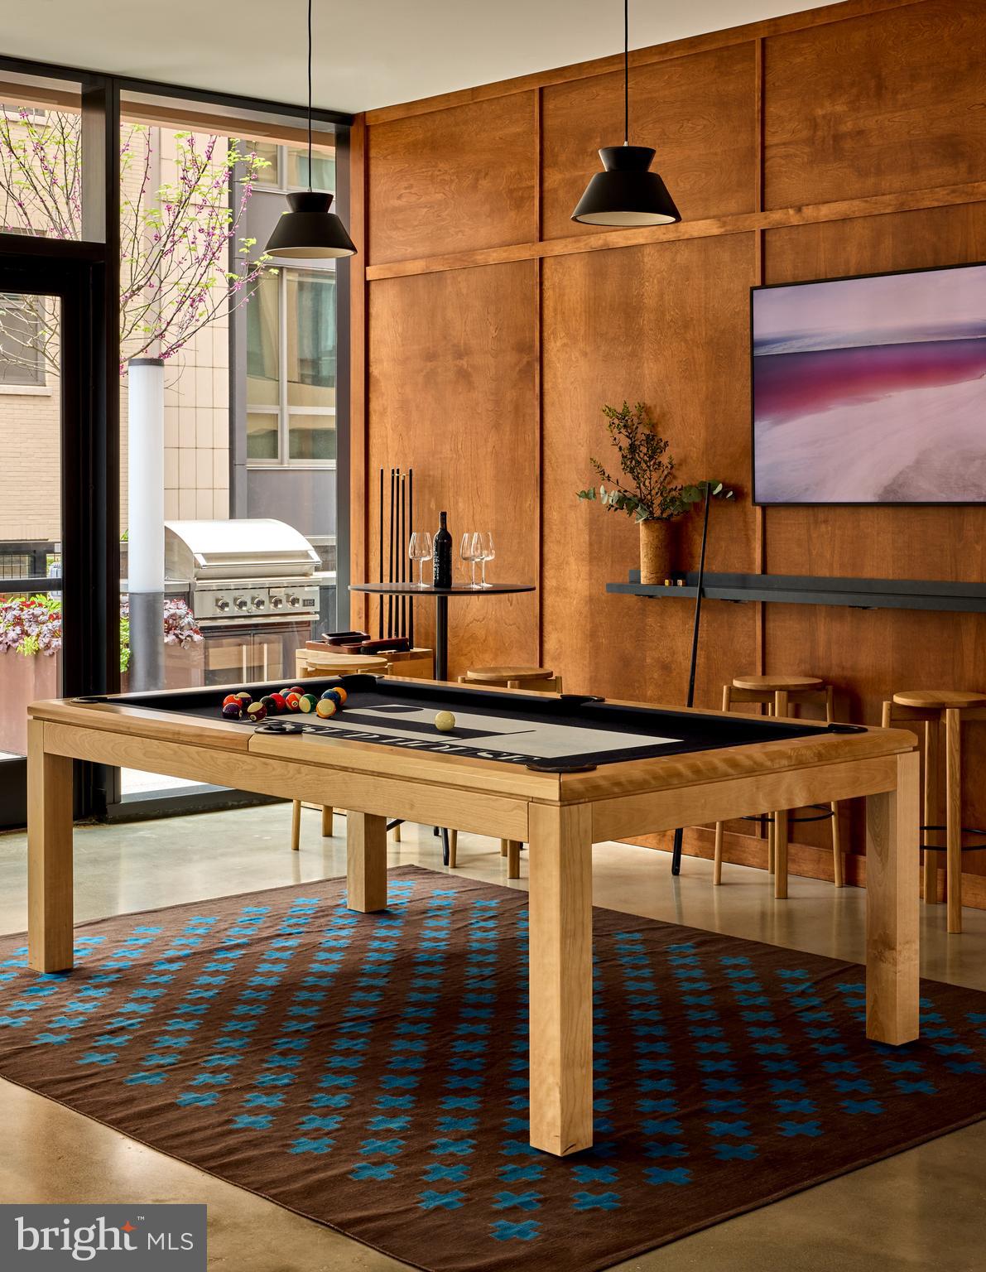
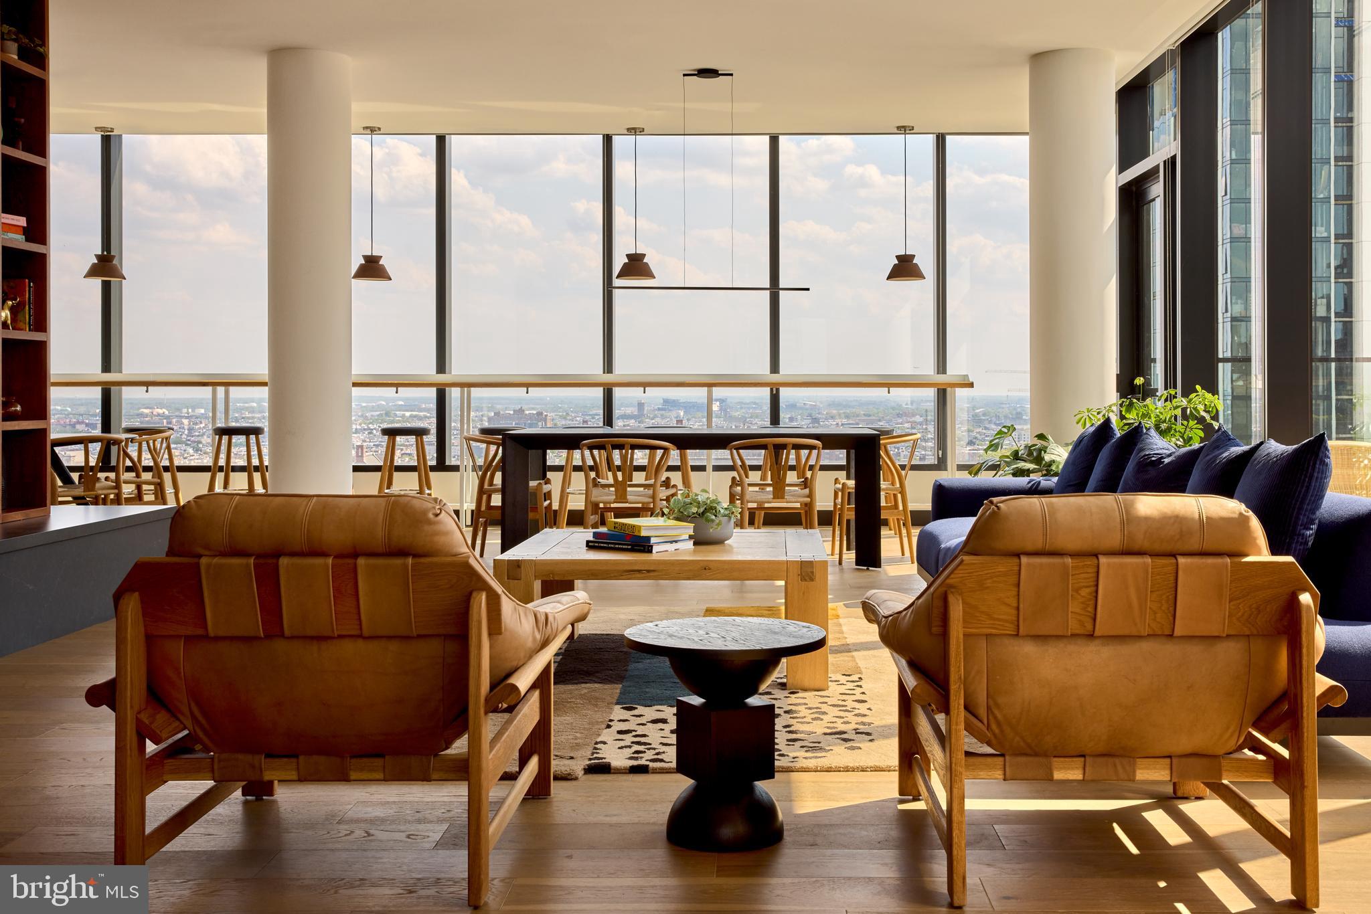
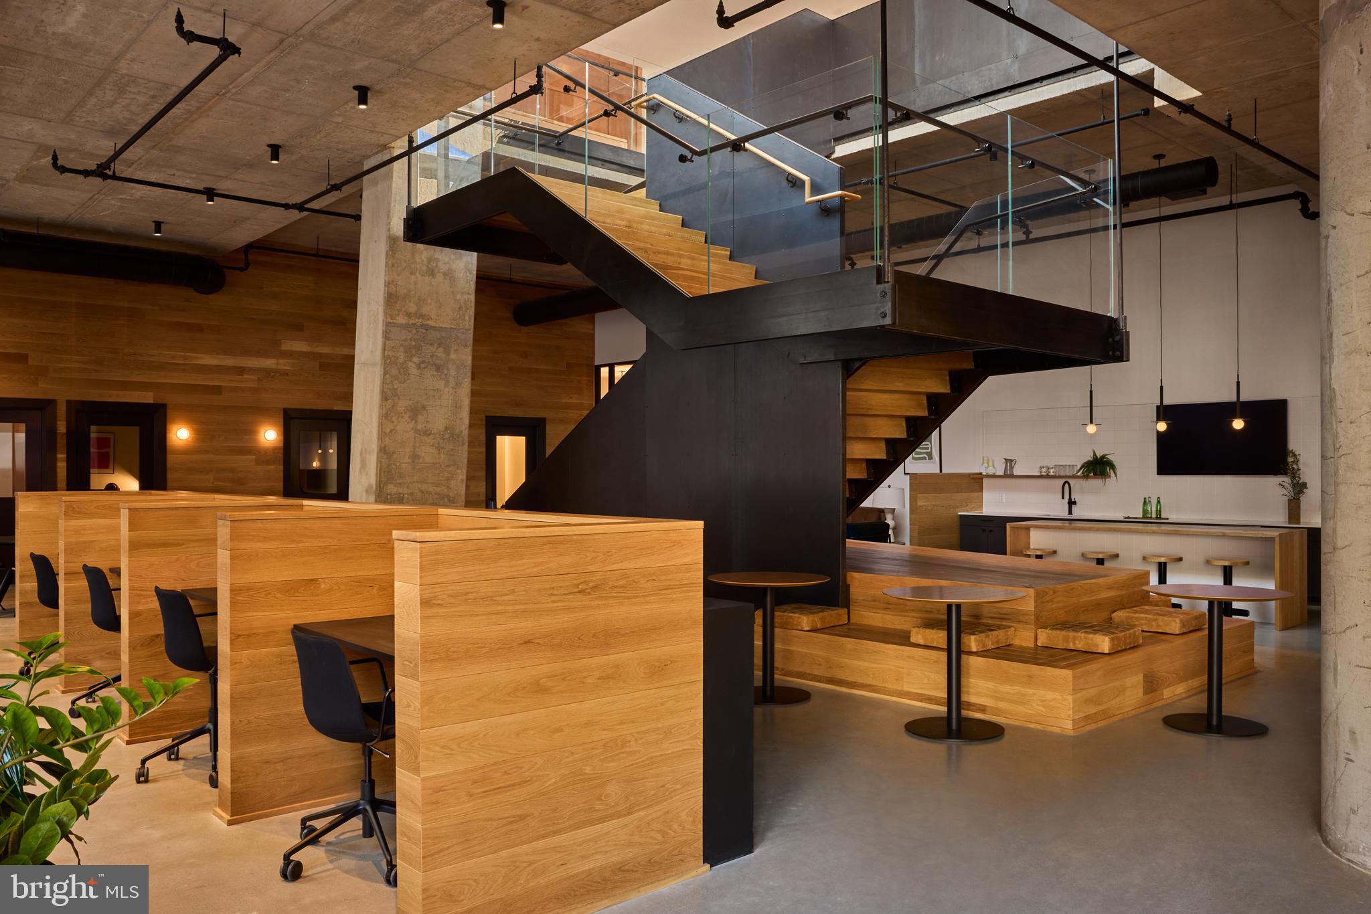
Beyond the front door, The Jessup House wraps daily life in amenities that feel less like extras and more like infrastructure. The fitness center means no gym membership to forget about. The rooftop deck is where Center City earns its reputation — morning coffee up there before the building wakes up, or a glass of wine while the city lights come on in the evening, are moments that make the eighteenth floor feel like the right choice. The pool and picnic area give summer a venue. The game room and meeting room cover the social and the professional without leaving the building. A staffed concierge and gated, secured entry mean the building looks after itself and its residents. Parking is available in the garage, so a car in this city is an option rather than a headache.
Center City places everything in close orbit. The density of Philadelphia's restaurant scene, its cultural institutions, its medical corridor, its transit connections — all of it is folded into the neighborhood just outside. This is a part of the city that rewards walking and repays curiosity. The building itself, finished new in 2023, sits within that fabric as something that belongs to the present tense of Philadelphia rather than its past.
Cats and dogs are welcome here, with breed and size restrictions in place and a deposit required. The building's gated access and elevator service make daily life with a pet straightforward rather than logistically complicated.
Life in this residence tends to find its own rhythm quickly. The mornings have a shape. The evenings have a destination, even if that destination is just the roof deck with a view that reminds you exactly where you live. Pricing and availability subject to change on a daily basis. Photos are of model units. Parking may be available subject to availability and may be an additional fee.
Save
Ask
Tour
Hide
Share
Listing Snapshot
Price
$4,586
Days On Site
83 Days
Bedrooms
2
Inside Area (SqFt)
1,121 sqft
Total Baths
2
Full Baths
2
Partial Baths
N/A
Lot Size
N/A
Year Built
2024
MLS® Number
PAPH2639724
Status
Active
Property Tax
N/A
HOA/Condo/Coop Fees
N/A
Sq Ft Source
Estimated
Friends & Family
React
Comment
Invite
No Comments Yet
Did you know? You can invite friends and family to your search. They can join your search, rate and discuss listings with you.
Electric RangeElectric OvenWasherDishwasherDisposalDryerFreezerIce MakerRefrigeratorStainless Steel Appliance(s)MicrowaveENERGY STAR Qualified Appliances




Did you know? You can invite friends and family to your search. They can join your search, rate and discuss listings with you.