Hardwood floors and oversized windows set this two-bedroom, two-bathroom residence apart from the moment you cross the threshold. At 1,265 square feet, Unit 407 at The Jessup House offers a generous footprint that Center City rarely delivers — room enough to spread out, to host, to work from home, and still feel like you have space left over at the end of the day.
The kitchen is the natural center of life here. Upgraded countertops provide a broad, clean surface where weekend meal prep becomes something closer to a pleasure than a chore. The dishwasher, refrigerator with ice maker, stove, self-cleaning oven, and built-in microwave are all in place and ready. Recessed lighting keeps the workspace bright without feeling clinical, and the open floor plan means that whoever is cooking never has to shout to be heard by whoever is setting the table. The kitchen flows directly into the living area, so conversation travels easily from the cutting board to the couch. Ceiling fans move the air quietly overhead, and window treatments let you dial the light from full sun to soft afternoon shade without leaving your seat.
Both bedrooms are finished with the same thoughtful attention. Each comes with a walk-in closet — a genuine luxury in a city where storage is often an afterthought — and the layout keeps the two bedrooms at a natural remove from each other, giving roommates or guests a sense of their own space within the shared home. Two full bathrooms mean no negotiating the morning schedule.
The building itself was completed in 2023, so everything from the mechanical systems to the common areas carries the polish of new construction. A staffed concierge anchors the lobby, and gated access along with building security means you come home to a place that takes its job seriously. The elevator serves all floors, and parking is available in the attached garage, which matters more than most people admit until the first rainy Tuesday they don't have to circle the block.
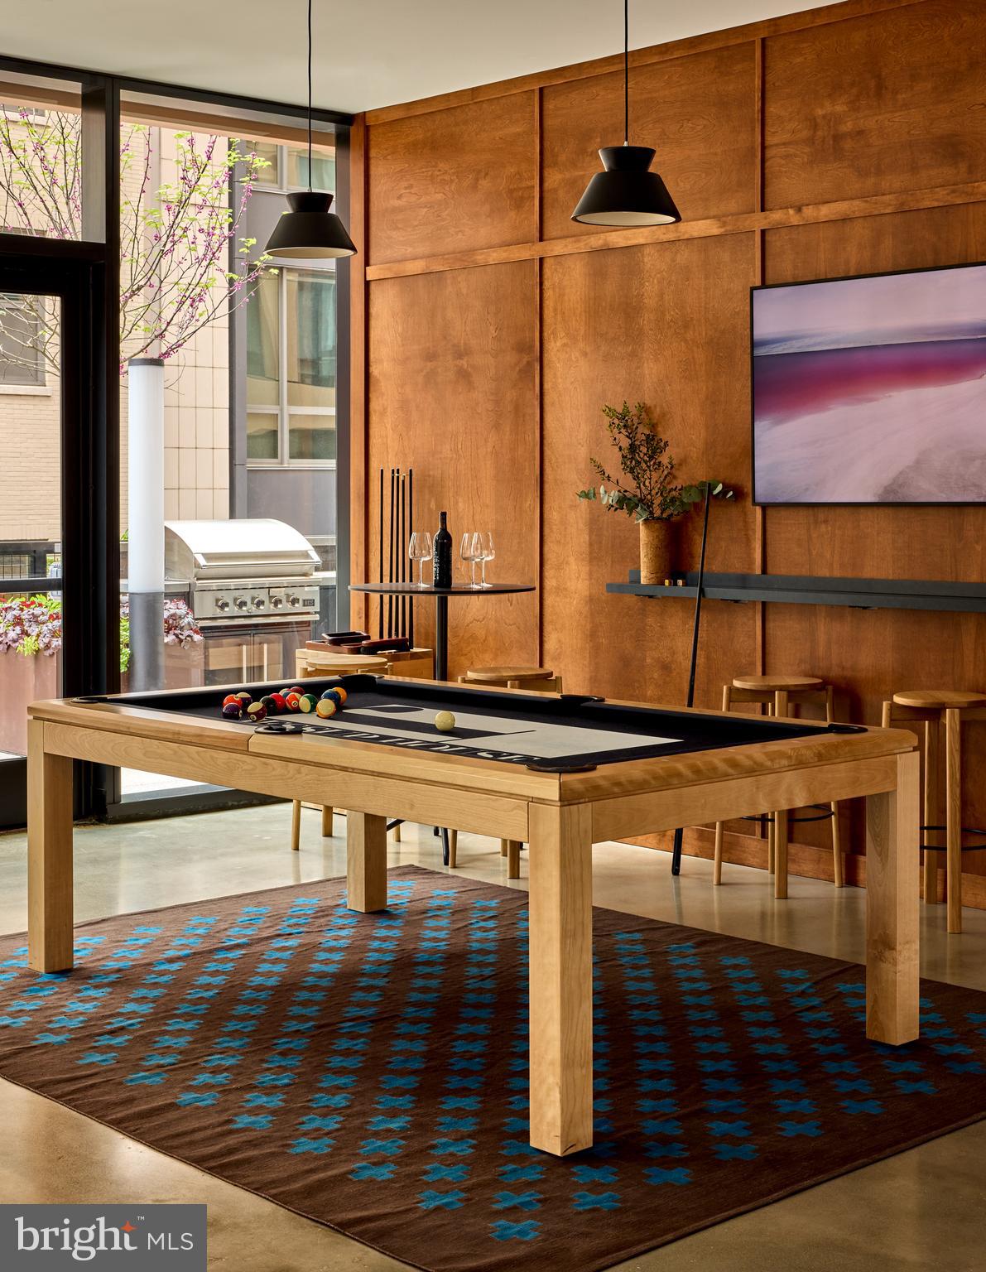
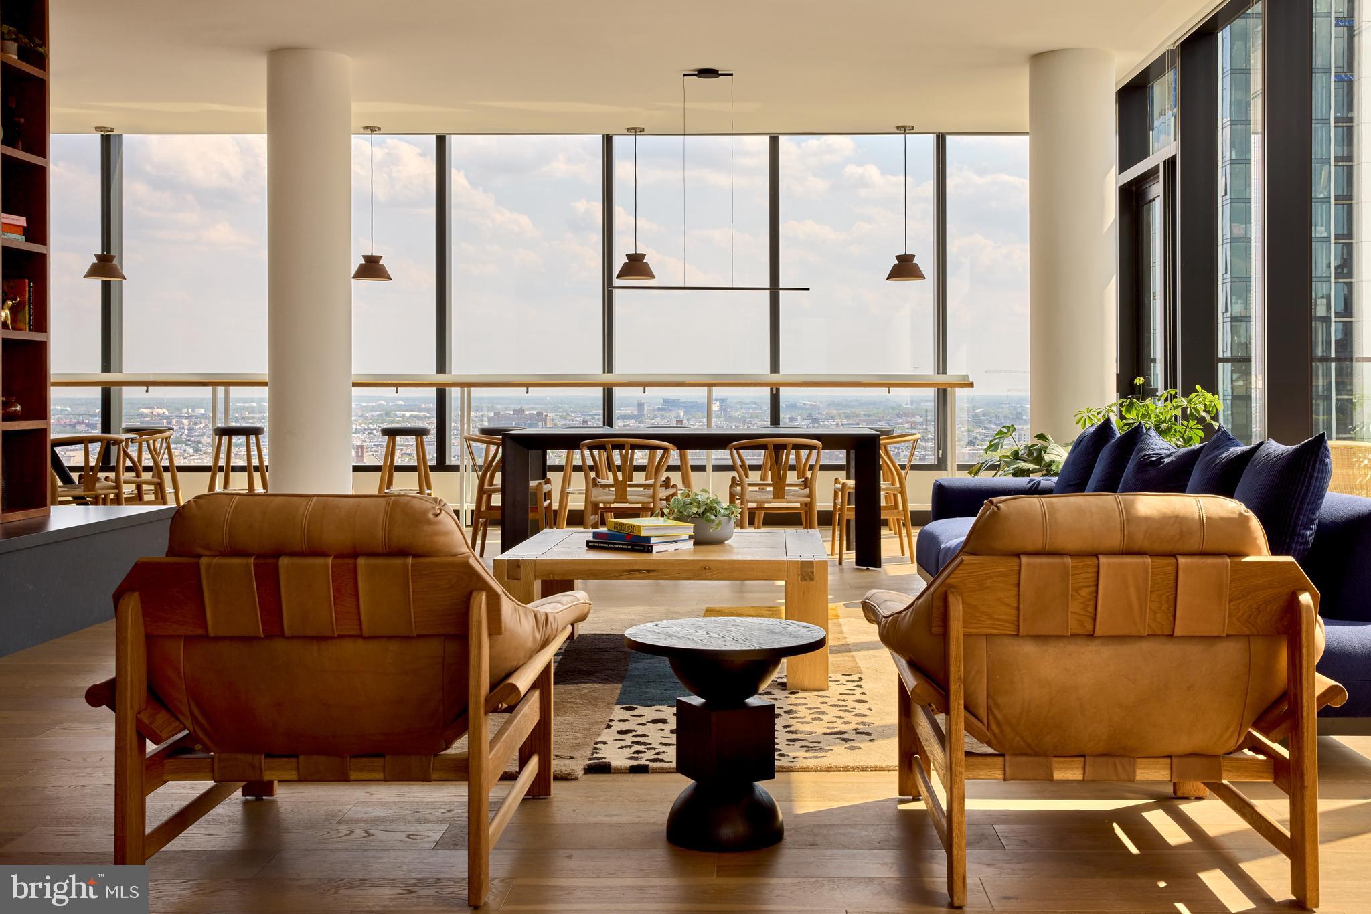
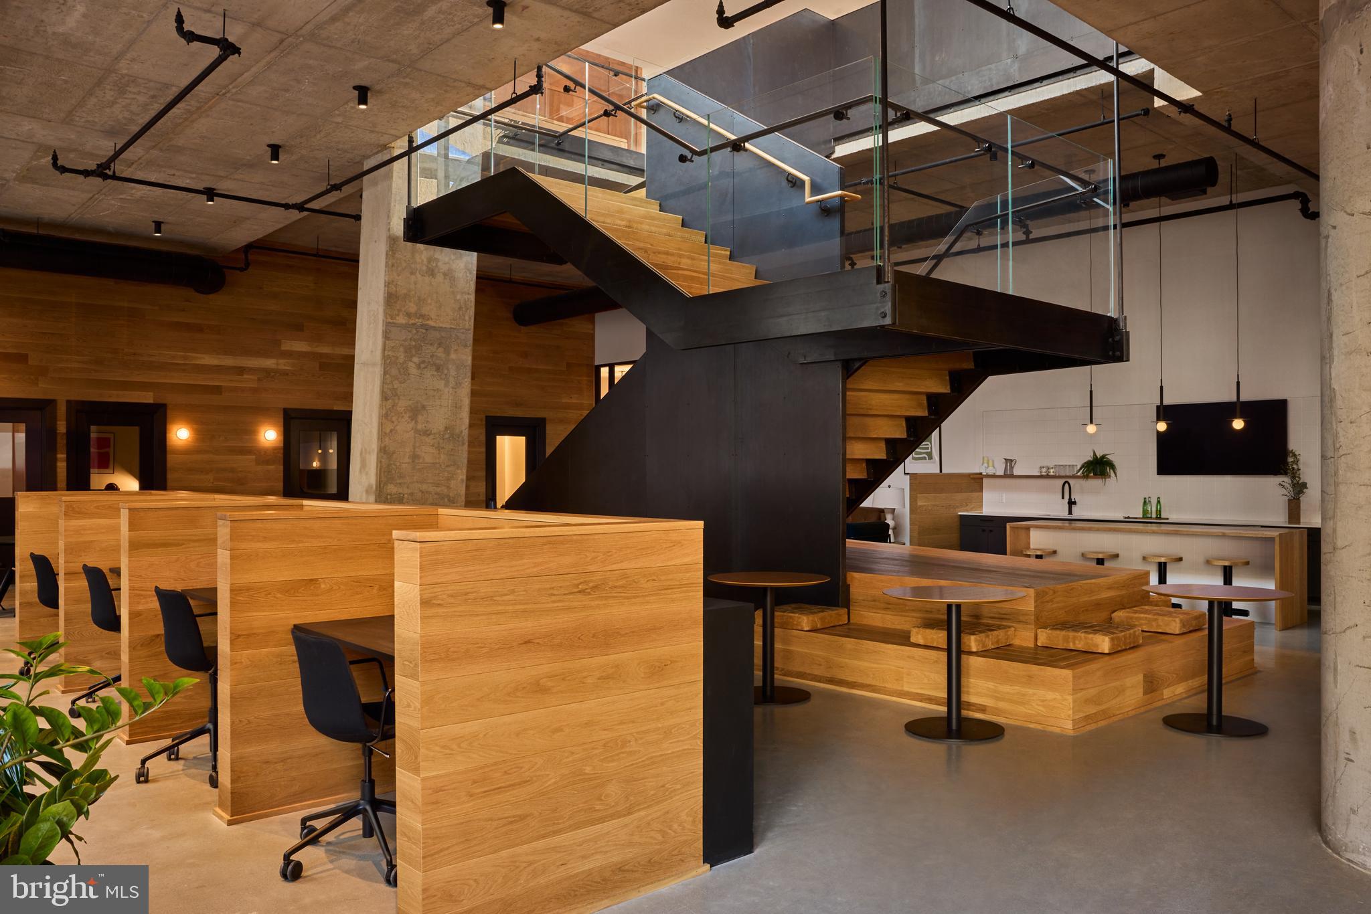
Upstairs, the roof deck is the kind of amenity that becomes part of your weekly rhythm. On a clear evening, it earns its keep. The fitness center is available when you want to stay close to home, and the game room and meeting room round out the social and professional infrastructure of daily life. A picnic area and pool complete the outdoor offerings, making summer feel like it belongs to the building as much as the city.
Center City puts nearly everything within reach on foot. The neighborhood's character is woven from old Philadelphia fabric and newer energy — corner spots that have been here for decades alongside the places that opened recently and already feel like they've always been there. The mix makes for a block-by-block sense of discovery that doesn't wear off, and the density of the neighborhood means errands, dinner, and a morning coffee run rarely require anything more than a good pair of shoes.
Pets are welcome here, with cats and dogs considered on a case-by-case basis subject to size, weight, and breed guidelines, as well as a deposit. It is the kind of building where you can picture the life you want to live, then actually live it — mornings in a kitchen that works, evenings on a roof deck that delivers, and a neighborhood that holds its own against any other in the city. Pricing and availability subject to change on a daily basis. Photos are of model units. Parking may be available subject to availability and may be an additional fee.
Save
Ask
Tour
Hide
Share
Listing Snapshot
Price
$4,033
Days On Site
104 Days
Bedrooms
2
Inside Area (SqFt)
1,265 sqft
Total Baths
2
Full Baths
2
Partial Baths
N/A
Lot Size
N/A
Year Built
2024
MLS® Number
PAPH2639756
Status
Active
Property Tax
N/A
HOA/Condo/Coop Fees
N/A
Sq Ft Source
Estimated
Friends & Family
React
Comment
Invite
No Comments Yet
Did you know? You can invite friends and family to your search. They can join your search, rate and discuss listings with you.
Electric RangeElectric OvenWasherDishwasherDisposalDryerFreezerIce MakerRefrigeratorStainless Steel Appliance(s)MicrowaveENERGY STAR Qualified Appliances




Did you know? You can invite friends and family to your search. They can join your search, rate and discuss listings with you.