Property Search

Save
Ask
Tour
Hide
Share
$2,962
103 Days On Site

1134 SANSOM STREET 504
PHILADELPHIA, PA 19107

For Rent|Condominium|Pending
1
Bed
1
Total Bath
1
Full Bath
723
SqFt
$4
/SqFt
2024
Built
Subdivision:
WASHINGTON SQ
County:
PHILADELPHIA
Listing courtesy of KW Empower
Call Now: (703) 898-3565
Is this the listing for you? We can help make it yours.
(703) 898-3565
1134 SANSOM STREET 5041134 SANSOM STREET 5041134 SANSOM STREET 5041134 SANSOM STREET 504
Save
Ask
Tour
Hide
Share

Mortgage Calculator

Monthly Payment (Est.)

Enter an interest rate to see your estimated monthly payment.
Calculator powered by Showcase IDX, a Constellation1 Company. Copyright ©2026 Information is deemed reliable but not guaranteed.

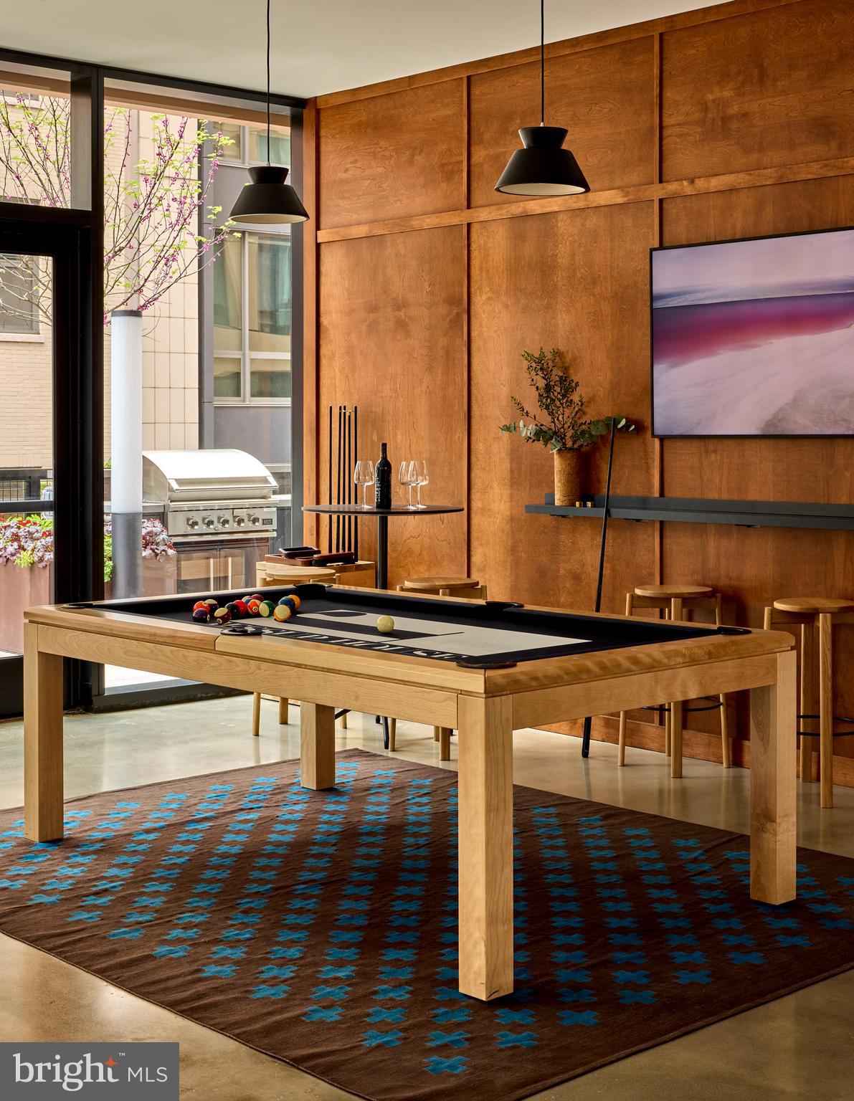
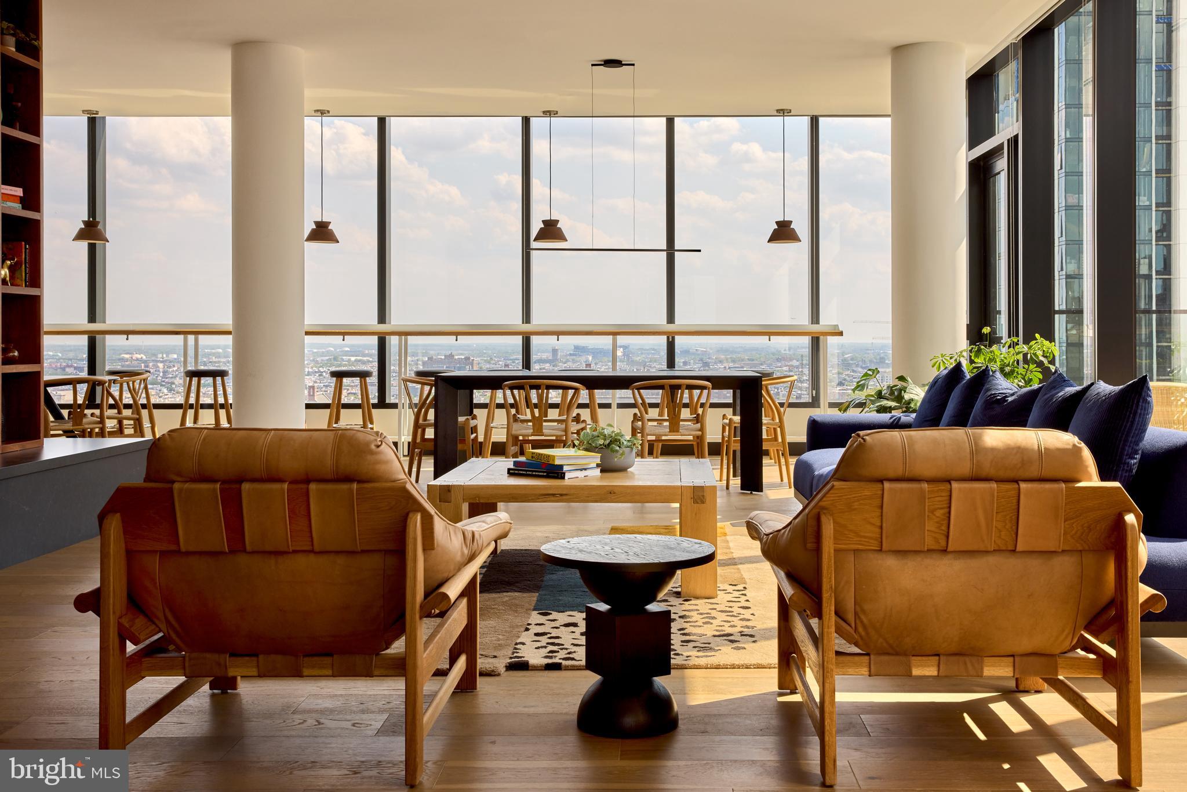
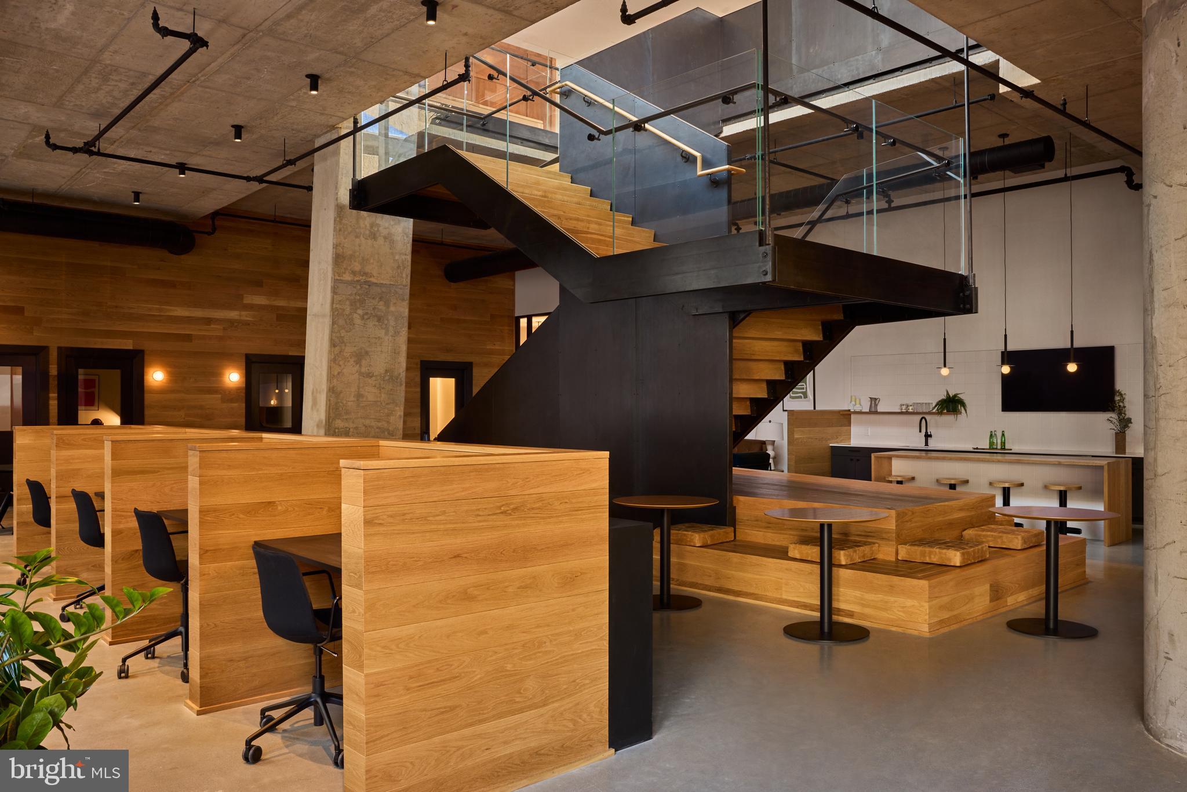
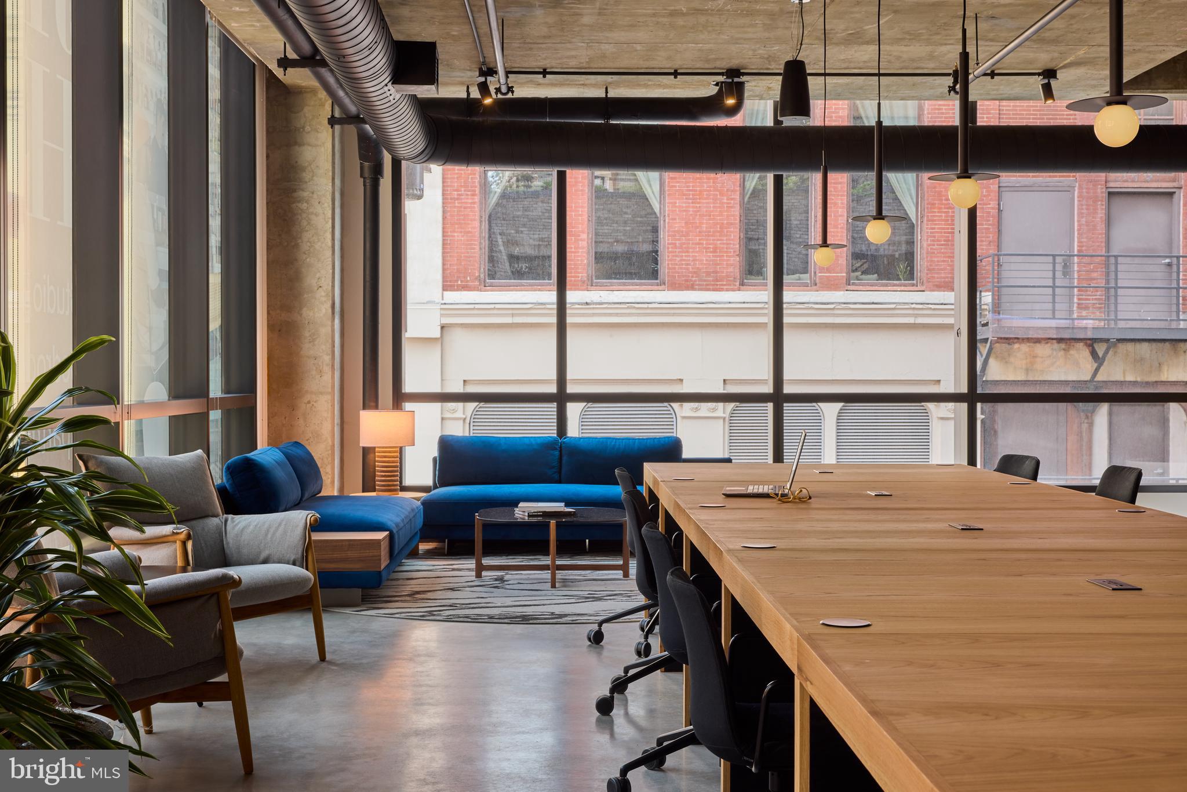
Fresh off the builder's finish in 2023, this one-bedroom residence at The Jessup House arrives untouched by prior tenants, carrying that particular stillness of a home that has been waiting specifically for you. At 723 square feet, the layout wastes nothing and offers everything a thoughtfully designed single-bedroom floor plan should — an open flow from kitchen to living area that makes the space feel larger than its footprint, recessed lighting that gives you control over the mood at any hour, and upgraded countertops that make the kitchen feel like a destination rather than an afterthought. Mornings unfold easily here. The kitchen is equipped with a full suite of appliances — refrigerator with ice maker, stove, self-cleaning oven, microwave, dishwasher, and disposal — so the ritual of breakfast or the ambition of a proper dinner are equally supported. Overhead, ceiling fans keep the air moving through the open floor plan. Window treatments frame whatever light the day brings and give you the privacy to settle in completely. When the week's laundry has piled up, you handle it on your own schedule: the in-unit washer and dryer mean no shared laundry rooms, no waiting, no hauling a bag down a hallway. The walk-in closet in the bedroom tucks away what needs to be tucked, and the recessed lighting throughout keeps every corner feeling intentional rather than incidental. Beyond the unit itself, The Jessup House is a building designed for modern living in full. The fitness center is there for the early-morning workout before the city wakes up. The rooftop deck becomes your outdoor living room when the weather turns and the skyline deserves your attention. The pool offers a retreat that most Philadelphia residents have to travel to find. A game room, a meeting room, and a picnic area round out the communal spaces, ensuring that the building functions as more than just a collection of individual apartments. Concierge service and on-site security mean arrivals and departures are smooth, and gated access adds a quiet layer of ease to coming home. When you drive, covered parking in the building's garage means the car is protected and close. Center City itself is experiencing a particular kind of energy right now — new construction rising alongside the architectural bones of a city that knows its own character, new restaurants and businesses finding their footing in corridors that are genuinely in motion. The Jessup House sits inside that momentum, a building that belongs to this moment in the neighborhood's story. The conveniences of urban living — transit, dining, culture, green space — exist at the scale that makes city life worth choosing. Pets are welcome here, cats and dogs alike, subject to size, weight, and breed guidelines, because a home that doesn't account for your whole life isn't really a home. This is Center City living delivered at its newest, and the neighborhood is ready to meet you. Pricing and availability subject to change on a daily basis. Photos are of model units. Parking may be available subject to availability and may be an additional fee.

Save
Ask
Tour
Hide
Share
Listing Snapshot
Price 
$2,962
Days On Site 
103 Days
Bedrooms 
1
Inside Area (SqFt) 
723 sqft
Total Baths 
1
Full Baths 
1
Partial Baths 
N/A
Lot Size 
N/A
Year Built 
2024
MLS® Number 
PAPH2639762
Status 
Pending
Property Tax 
N/A
HOA/Condo/Coop Fees 
N/A
Sq Ft Source 
Estimated
Friends & Family
Recent Activity
3 months agoStatus changed to Pending
3 months agoListing updated with changes from the MLS®
3 months agoPrice changed to $2,962
3 months agoListing first seen on site
General Features
Available on 
2026-10-07
Garage 
Yes
Garage Spaces 
1
Levels 
One
Parking 
PrivateLeasedPermit RequiredSecuredGarageUndergroundOtherCommunity Structure
Parking Spaces 
1
Pets 
Breed RestrictionsCats OKDogs OKNumber LimitYes
Property Condition 
New Construction
Property Sub Type 
Condominium
Security 
Smoke Detector(s)24 Hour SecuritySecurity LightsSecurity Guard
Sewer 
Public Sewer
SqFt Above 
723
SqFt Total 
723
Style 
TraditionalUnit/Flat
Water Source 
Public
Zoning 
N/A
Interior Features
Appliances 
Electric RangeElectric OvenWasherDishwasherDisposalDryerFreezerIce MakerRefrigeratorStainless Steel Appliance(s)MicrowaveENERGY STAR Qualified Appliances

Cooling 
Central AirCeiling Fan(s)
Flooring 
WoodHardwood
Furnished 
Unfurnished
Heating 
Central
Interior 
Walk-In Closet(s)OtherCeiling Fan(s)Built-in FeaturesOpen Floorplan
Laundry Features 
Washer HookupMain Level
Main Level Bedrooms 
1
Spa 
Yes
Window Features 
Window CoveringsWindow Treatments
Save
Ask
Tour
Hide
Share
Exterior Features
Construction Details 
Other
Exterior 
BarbecueOtherLighting
Patio And Porch 
DeckPatio
Pool Features 
Community
Spa 
Yes
Windows/Doors 
Window CoveringsWindow Treatments
Community Features
Association Amenities 
ConciergeDog ParkFitness CenterGame RoomMeeting RoomParty RoomPicnic AreaSecurityOtherElevator(s)GatedPlaygroundRecreation Facilities
Community Features 
PoolSidewalksStreet Lights
MLS Area 
19107 (19107)
School District 
THE SCHOOL DISTRICT OF PHILADELPHIA
Schools
School District
THE SCHOOL DISTRICT OF PHILADELPHIA
Elementary School
Unknown
Middle School
Unknown
High School
Unknown
Listing courtesy of KW Empower


The real estate listing information is provided by Bright MLS is for the consumer's personal, non-commercial use and may not be used for any purpose other than to identify prospective properties consumer may be interested in purchasing. Any information relating to real estate for sale or lease referenced on this web site comes from the Internet Data Exchange (IDX) program of the Bright MLS. This web site references real estate listing(s) held by a brokerage firm other than the broker and/or agent who owns this web site. The accuracy of all information is deemed reliable but not guaranteed and should be personally verified through personal inspection by and/or with the appropriate professionals. Properties in listings may have been sold or may no longer be available. The data contained herein is copyrighted by Bright MLS and is protected by all applicable copyright laws. Any unauthorized collection or dissemination of this information is in violation of copyright laws and is strictly prohibited. Copyright © 2020 Bright MLS. All rights reserved.

Neighborhood & Commute
Source: Walkscore
Disclosure: Community information and market data powered by Constellation Data Labs. Information is deemed reliable but not guaranteed.
Save
Ask
Tour
Hide
Share
Popular areas we serve

Northern Virginia Communities

  1. Aldie
  2. Alexandria
  3. Annandale
  4. Arlington
  5. Ashburn
  6. Bluemont
  7. Brambleton
  8. Bristow
  9. Broadlands
  10. Burke
  11. Centreville
  12. Chantilly
  13. Fairfax
  14. Falls Church
  15. Gainesville
  16. Great Falls
  17. Herndon
  18. Leesburg
  19. Manassas
  20. Manassas Park
  21. McLean
  22. Middleburg
  23. Oakton
  24. Reston
  25. South Riding
  26. Springfield
  27. Sterling
  28. Stone Ridge
  29. Vienna
  30. Winchester
  31. Woodbridge

Browse by Area

Start A Custom Search