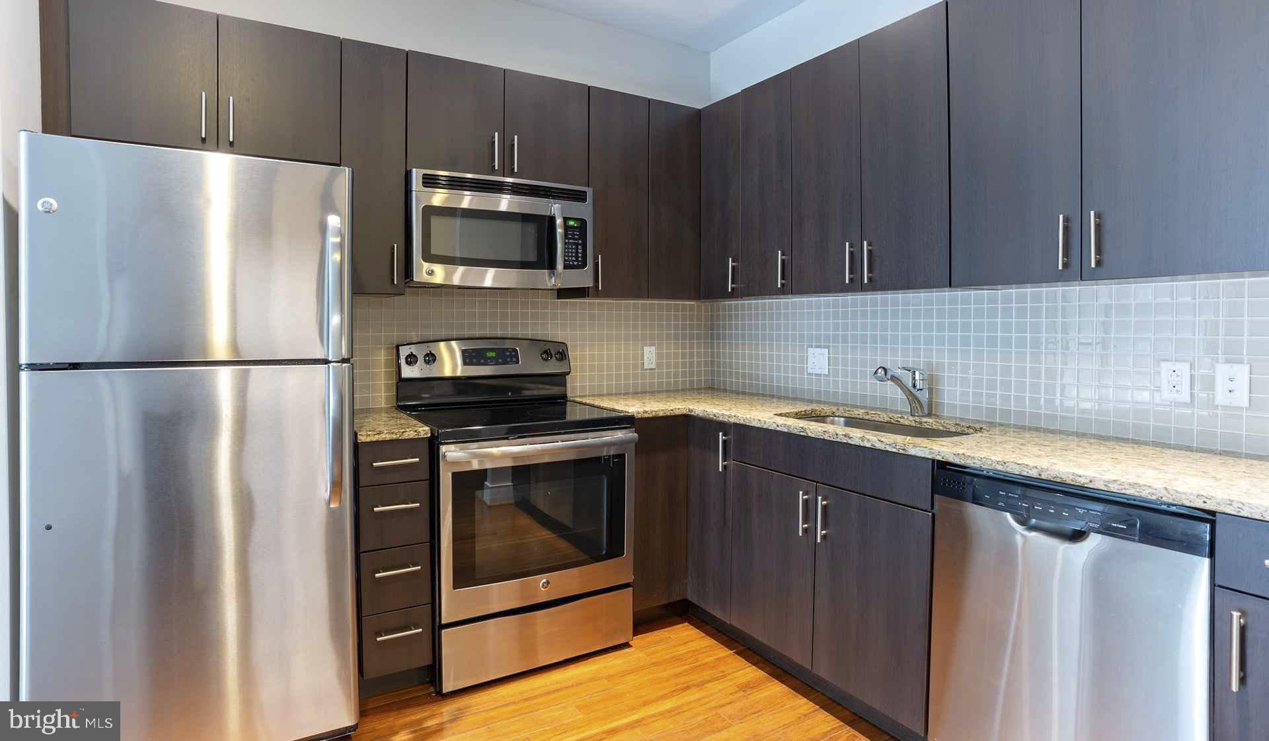
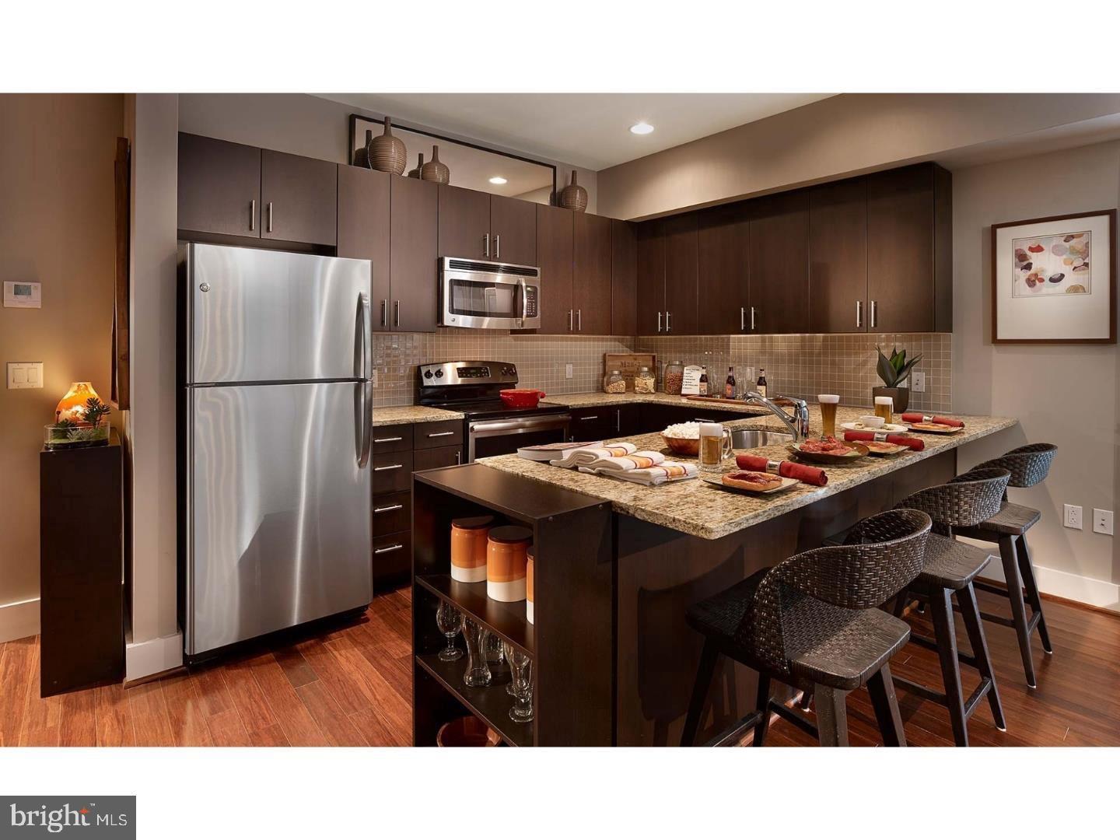
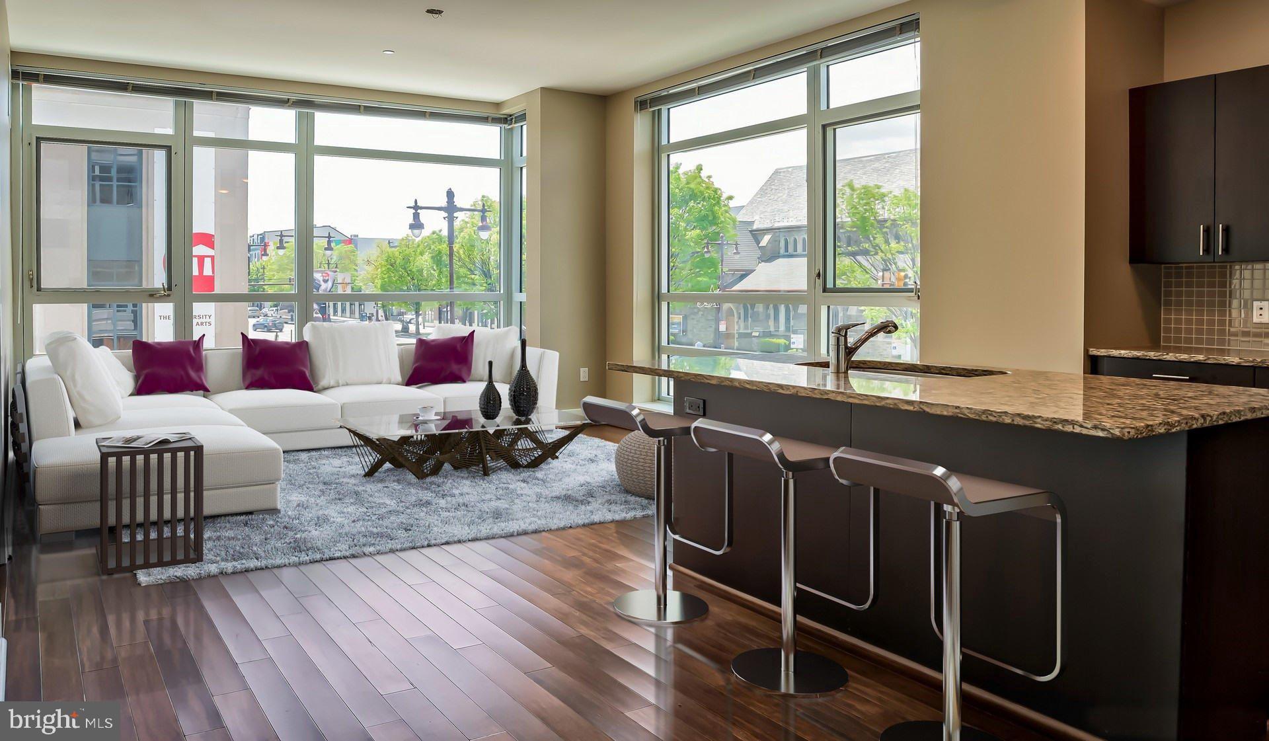
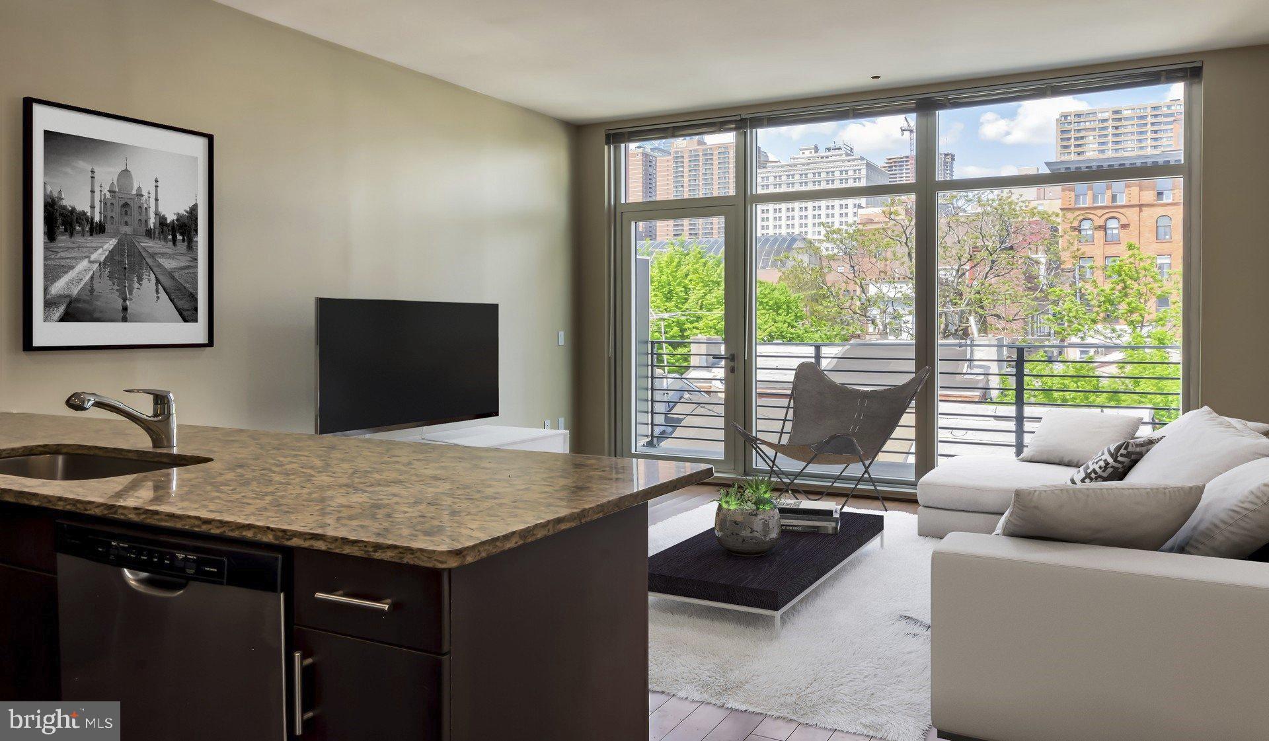
An open kitchen flows into a living room framed by the kind of proportions that make 836 square feet feel genuinely expansive — and in unit 418 at Southstar, that sense of space is the first thing that registers when you cross the threshold. The upgraded countertops catch the light just so, the stainless steel appliances line up cleanly along the wall, and the whole kitchen-to-living arrangement invites the easy rhythm of a weeknight dinner at home. Pull something from the refrigerator, set the self-cleaning oven, load the dishwasher after — the full suite of appliances means the practical details of daily life are already handled before you've had time to think about them. The in-unit washer and dryer tucked discreetly into the floor plan means laundry day never requires a trip down the hall or a pocketful of quarters.
The bedroom is generous enough to breathe. A walk-in closet handles the wardrobe without compromise, and the open floor plan carries through a logic that feels considered rather than accidental — each room connected to the next in a way that makes the apartment feel cohesive rather than compartmentalized. The whole unit sits within a building constructed in 2014, so the bones are modern: elevators that work, corridors that are quiet, and a general sense that the infrastructure is on your side.
Life at Southstar extends well beyond the front door of 418. The roof deck is where evenings tend to end up — city skyline at eye level, open air, the particular pleasure of being above it all without leaving home. The fitness center means a morning workout doesn't require a separate membership or a commute of its own. When the mood calls for something more social, the game room and meeting room offer spaces that feel like extensions of the building's communal character, places where neighbors become recognizable faces over time. The picnic area adds another dimension to warmer months, and the dog park means the building genuinely accommodates the full household — cats are welcome here too, making this a place where pets are part of the picture rather than an afterthought. Parking is available in the attached garage, which changes the calculation on car ownership considerably when street parking is the alternative.
Security throughout the building provides the kind of background reassurance that lets everything else feel easier. The elevator means the fourth floor is never a burden, whether you're carrying groceries or moving in for the first time.
This is a building that takes daily life seriously — not in a way that announces itself, but in the way that a well-designed space simply works. The kitchen is stocked with what you actually need. The closet holds what you actually own. The roof deck is where you actually want to spend a Thursday evening when the week has finally loosened its grip. The dog park, the fitness center, the garage — each one is there because someone thought carefully about what residents actually do with their time.
What living here feels like, in the end, is a certain kind of ease. Not the ease of luxury for its own sake, but the ease of a home that fits the shape of a real life — morning routines that run smoothly, evenings that wind down without friction, weekends that start from a place that already feels like somewhere worth being. Pricing and availability subject to change on a daily basis. Photos are of model units. Parking may be available subject to availability and may be an additional fee.
Save
Ask
Tour
Hide
Share
Listing Snapshot
Price
$2,483
Days On Site
123 Days
Bedrooms
1
Inside Area (SqFt)
836 sqft
Total Baths
1
Full Baths
1
Partial Baths
N/A
Lot Size
N/A
Year Built
2013
MLS Number
PAPH2639808
Status
Active
Property Tax
N/A
HOA/Condo/Coop Fees
N/A
Sq Ft Source
Estimated
Friends & Family
React
Comment
Invite
No Comments Yet
Did you know? You can invite friends and family to your search. They can join your search, rate and discuss listings with you.
Recent Activity
yesterday
Price changed to $2,483
yesterday
Listing updated with changes from the MLS
4 months ago
Listing first seen on site
General Features
Attached Garage
Yes
Available on
2026-06-23
Cross Street
SOUTH ST
Garage
Yes
Garage Spaces
2
Lease Term
12 Months
Levels
Three Or More
Parking
Garage Door OpenerPermit RequiredGarageAssignedCommunity StructureAttached
Parking Spaces
2
Pets
Cats OKDogs OKYes
Property Sub Type
Condominium
Sewer
Private Sewer
SqFt Above
836
SqFt Total
836
Style
Contemporary
Water Source
Public
Zoning
N/A
Interior Features
Appliances
Electric Water HeaterRange HoodRefrigeratorWasherDryerDishwasherMicrowaveDisposalStainless Steel Appliance(s)



Did you know? You can invite friends and family to your search. They can join your search, rate and discuss listings with you.