Property Search

Save
Ask
Tour
Hide
Share
$525,000
4 Days On Site

2720 W CABOT STREET
PHILADELPHIA, PA 19121

For Sale|Single Family Residence|Active
4
Beds
4
Total Baths
3
Full Baths
1
Partial Bath
2,641
SqFt
$199
/SqFt
2018
Built
Subdivision:
BREWERYTOWN
County:
PHILADELPHIA
Listing courtesy of Compass Pennsylvania, LLC
Call Now: (703) 898-3565
Is this the listing for you? We can help make it yours.
(703) 898-3565
2720 W CABOT STREET2720 W CABOT STREET2720 W CABOT STREET2720 W CABOT STREET
Save
Ask
Tour
Hide
Share

Mortgage Calculator

Monthly Payment (Est.)

$2,395
Calculator powered by Showcase IDX, a Constellation1 Company. Copyright ©2026 Information is deemed reliable but not guaranteed.

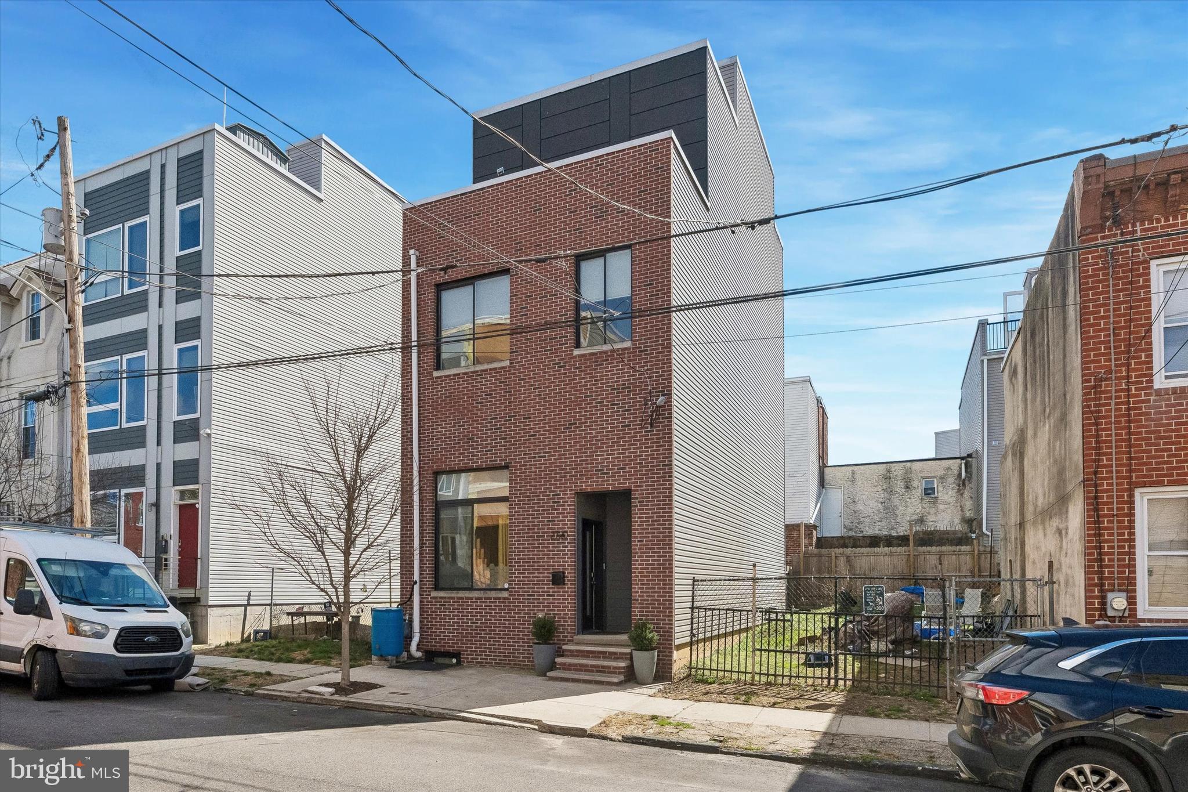
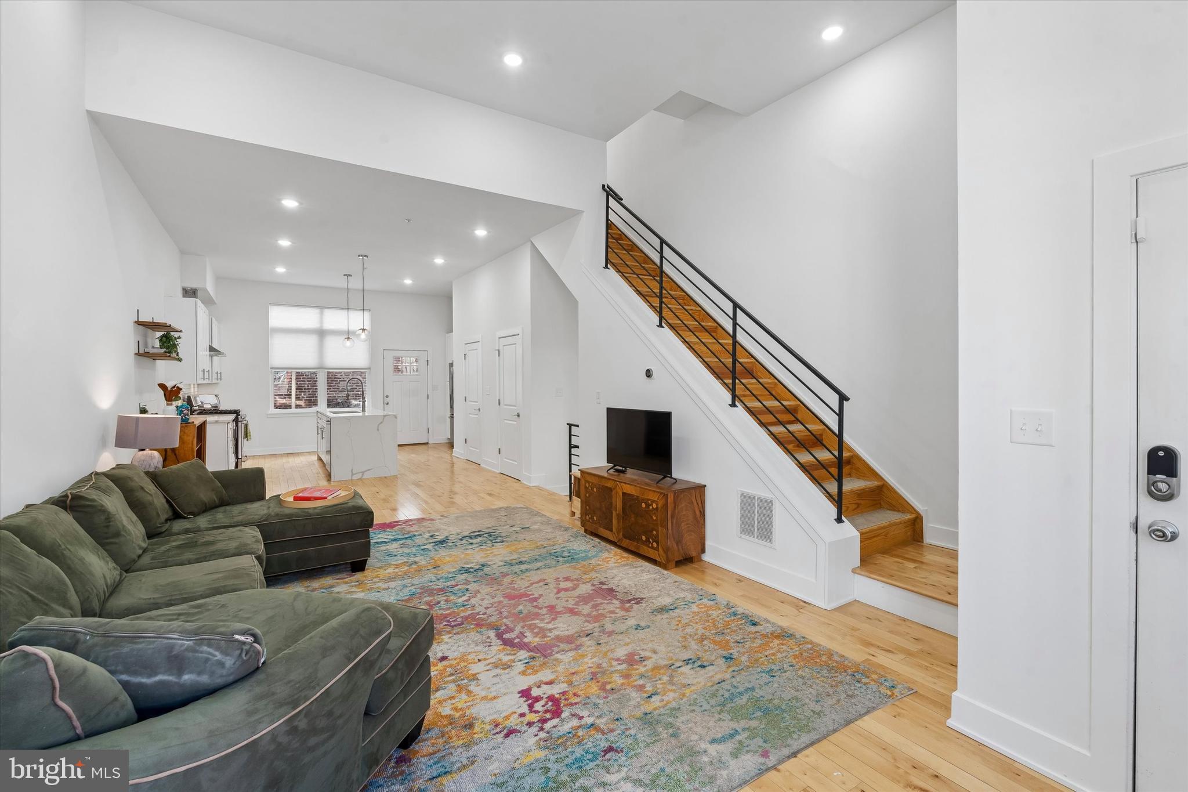
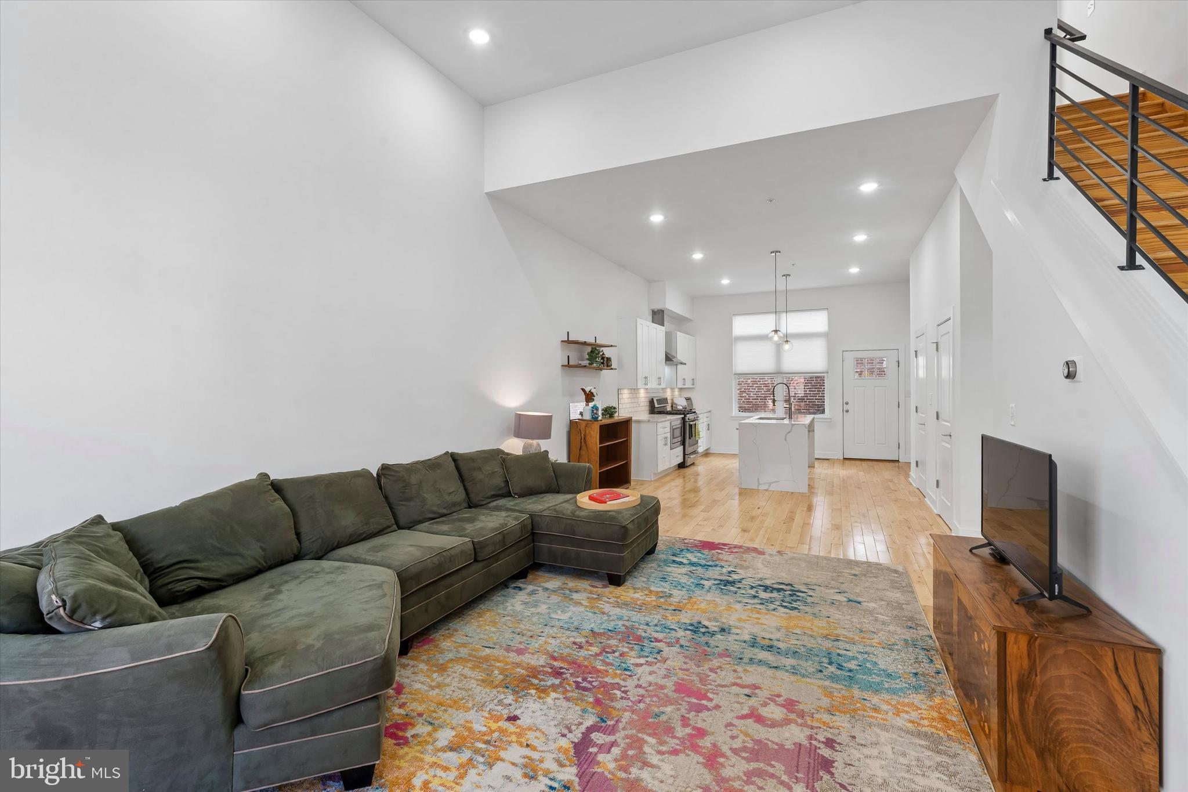
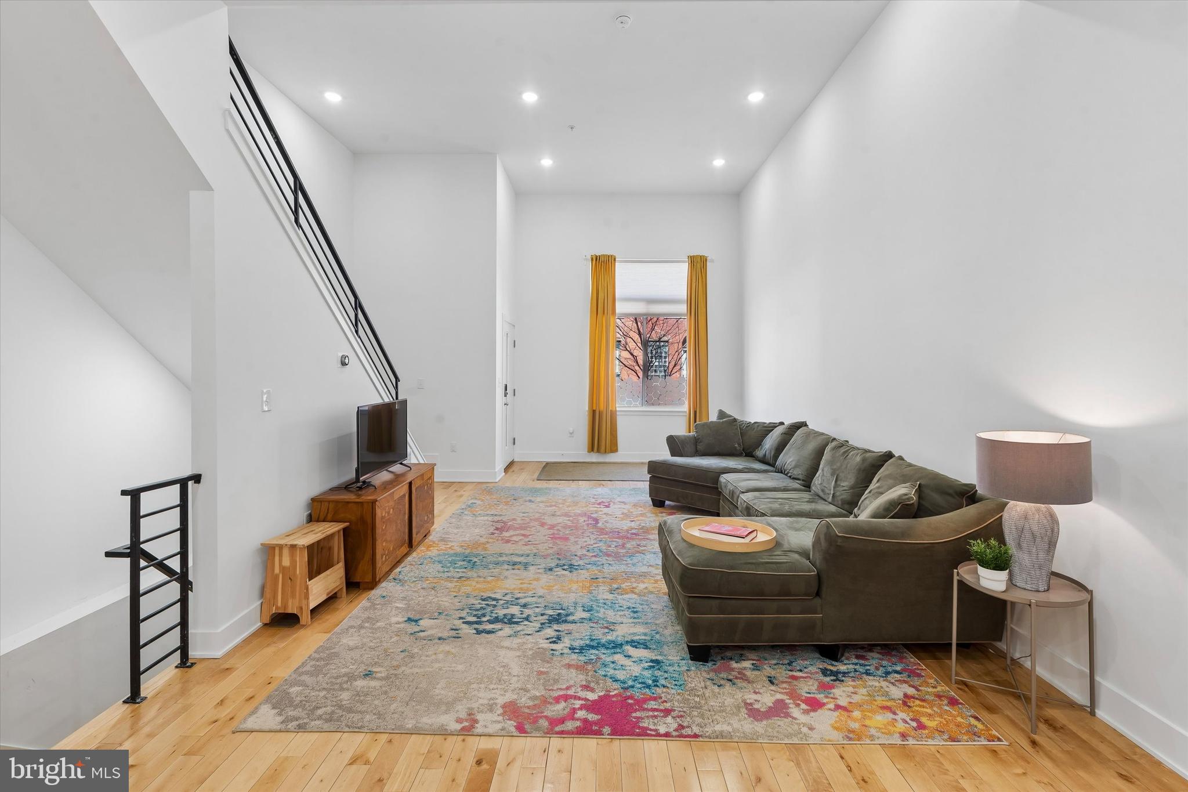
Space changes everything. Step inside and the scale here impresses immediately. The living room’s soaring 14-foot ceilings and extra-wide footprint create an airy sense of openness that is nearly impossible to find in the city. Throughout, light pours through oversized windows, shining on the warm hardwood floors and filling the home with light. The open layout was designed for connection. Large celebrations, casual dinners, or quiet nights curled up on the sofa all feel welcome here, and the kitchen becomes the natural gathering place. A dramatic quartz waterfall island anchors the space, offering room to prep, cook, gather, and linger. Stainless appliances, venting range hood, generous cabinetry, a large pantry, and tucked-away half bath add to the abundance. Upstairs, the bedrooms continue the sense of space and serenity. Oversized and light-filled, they offer a rare luxury in the city: room to truly unwind. The top floor primary suite benefits from southern exposure, bathing the space in soft daylight throughout the day. Walk-in closets (there are two in the master) and abundant storage throughout the home make everyday living feel calm and uncluttered. The finished lower level offers flexibility rarely found in Philadelphia homes. Here you’ll find an additional bedroom, full bath, and ceilings high enough to accommodate a full gym (with squat rack!)—it’s a space ready for workouts, hobbies, or whatever your lifestyle requires. Then there’s the roof deck. With skyline views, the glow of Philadelphia becomes the backdrop for unforgettable evenings. And a few carefully chosen planters can turn the space into a quiet garden in the sky. Below, the rear patio offers another slice of outdoor living, larger than most and complete with a dedicated garden bed ready for planting—an urban gardener’s dream with just the right amount of maintenance. And, this home truly stands alone. No attached neighbors, no shared walls—privacy and quiet in the middle of the block. As newer construction with two years remaining on the tax abatement and dual-zone HVAC, it combines modern efficiency with generous space. When you step outside, Brewerytown delivers. Just around the corner are some of the neighborhood’s favorite spots—Human Robot, New June Bakery, Together Skateboarding, Green Eggs Cafe, Harper’s Ice Cream, and Spot Gourmet Burgers. Athletic Square Park is a short walk away, and nearby bus and trolley routes make getting into Center City simple. All the room you need to spread out and breathe—without leaving the energy of the city behind. Experience the space, the light, and the skyline for yourself—we welcome your visit!

Save
Ask
Tour
Hide
Share
Listing Snapshot
Price 
$525,000
Days On Site 
4 Days
Bedrooms 
4
Inside Area (SqFt) 
2,641 sqft
Total Baths 
4
Full Baths 
3
Partial Baths 
1
Lot Size 
0.02 Acres
Year Built 
2018
MLS® Number 
PAPH2640344
Status 
Active
Property Tax 
$1,918
HOA/Condo/Coop Fees 
N/A
Sq Ft Source 
Estimated
Friends & Family
Recent Activity
5 days agoStatus changed to Active
5 days agoListing updated with changes from the MLS®
5 days agoListing first seen on site
General Features
Acres 
0.02
Foundation 
Concrete Perimeter
Levels 
Three Or More
Parking 
On Street
Property Sub Type 
Single Family Residence
Sewer 
Public Sewer
Special Circumstances 
Standard
SqFt Above 
2016
SqFt Below 
625
SqFt Total 
2641
Style 
Straight Thru
Water Source 
Public
Zoning 
RSA5
Interior Features
Appliances 
Electric Water Heater
Basement 
Finished
Cooling 
Central AirElectric
Electric 
200+ Amp Service
Flooring 
Wood
Heating 
Natural GasForced Air
Interior 
High Ceilings
Laundry Features 
Upper Level
Save
Ask
Tour
Hide
Share
Exterior Features
Pool Features 
None
Roof 
Fiberglass
Community Features
MLS Area 
19121 (19121)
School District 
PHILADELPHIA CITY
Schools
School District
PHILADELPHIA CITY
Elementary School
Unknown
Middle School
Unknown
High School
Unknown
Listing courtesy of Compass Pennsylvania, LLC


The real estate listing information is provided by Bright MLS is for the consumer's personal, non-commercial use and may not be used for any purpose other than to identify prospective properties consumer may be interested in purchasing. Any information relating to real estate for sale or lease referenced on this web site comes from the Internet Data Exchange (IDX) program of the Bright MLS. This web site references real estate listing(s) held by a brokerage firm other than the broker and/or agent who owns this web site. The accuracy of all information is deemed reliable but not guaranteed and should be personally verified through personal inspection by and/or with the appropriate professionals. Properties in listings may have been sold or may no longer be available. The data contained herein is copyrighted by Bright MLS and is protected by all applicable copyright laws. Any unauthorized collection or dissemination of this information is in violation of copyright laws and is strictly prohibited. Copyright © 2020 Bright MLS. All rights reserved.

Neighborhood & Commute
Source: Walkscore
Disclosure: Community information and market data powered by Constellation Data Labs. Information is deemed reliable but not guaranteed.
Save
Ask
Tour
Hide
Share
Popular areas we serve

Northern Virginia Communities

  1. Aldie
  2. Alexandria
  3. Annandale
  4. Arlington
  5. Ashburn
  6. Bluemont
  7. Brambleton
  8. Bristow
  9. Broadlands
  10. Burke
  11. Centreville
  12. Chantilly
  13. Fairfax
  14. Falls Church
  15. Gainesville
  16. Great Falls
  17. Herndon
  18. Leesburg
  19. Manassas
  20. Manassas Park
  21. McLean
  22. Middleburg
  23. Oakton
  24. Reston
  25. South Riding
  26. Springfield
  27. Sterling
  28. Stone Ridge
  29. Vienna
  30. Winchester
  31. Woodbridge

Browse by Area

Start A Custom Search