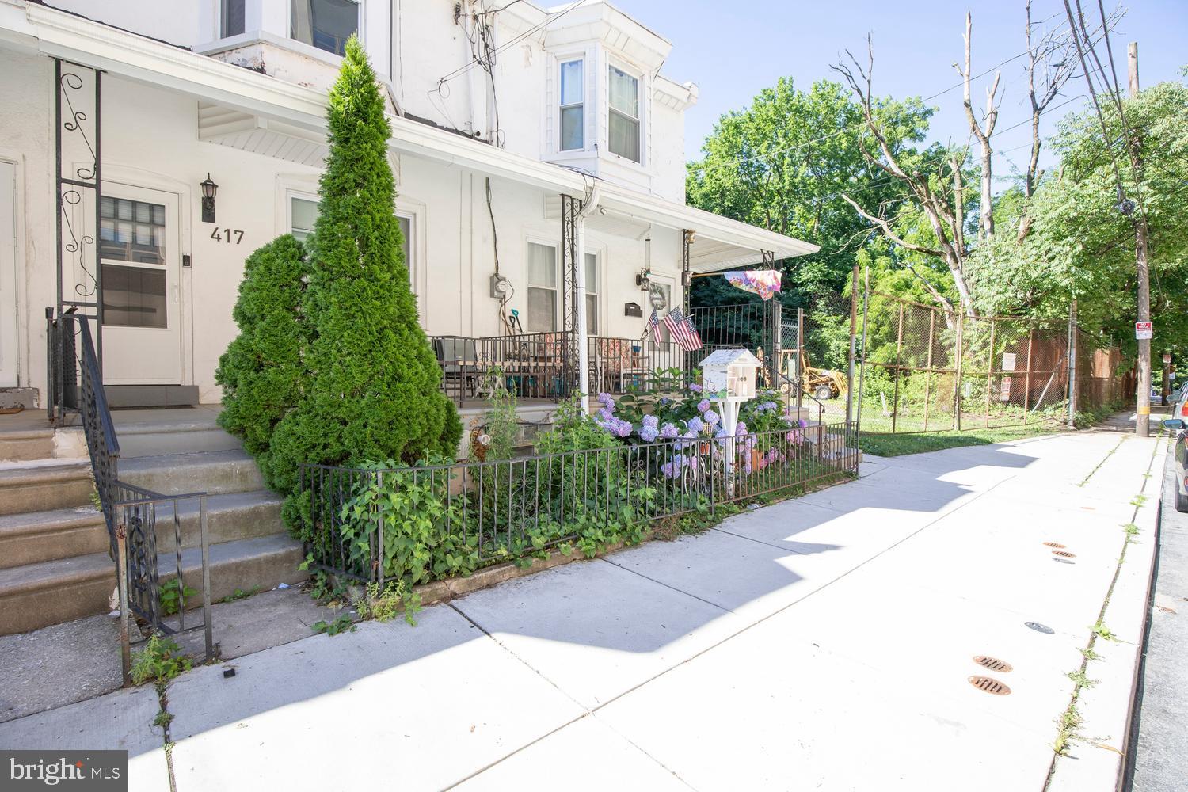
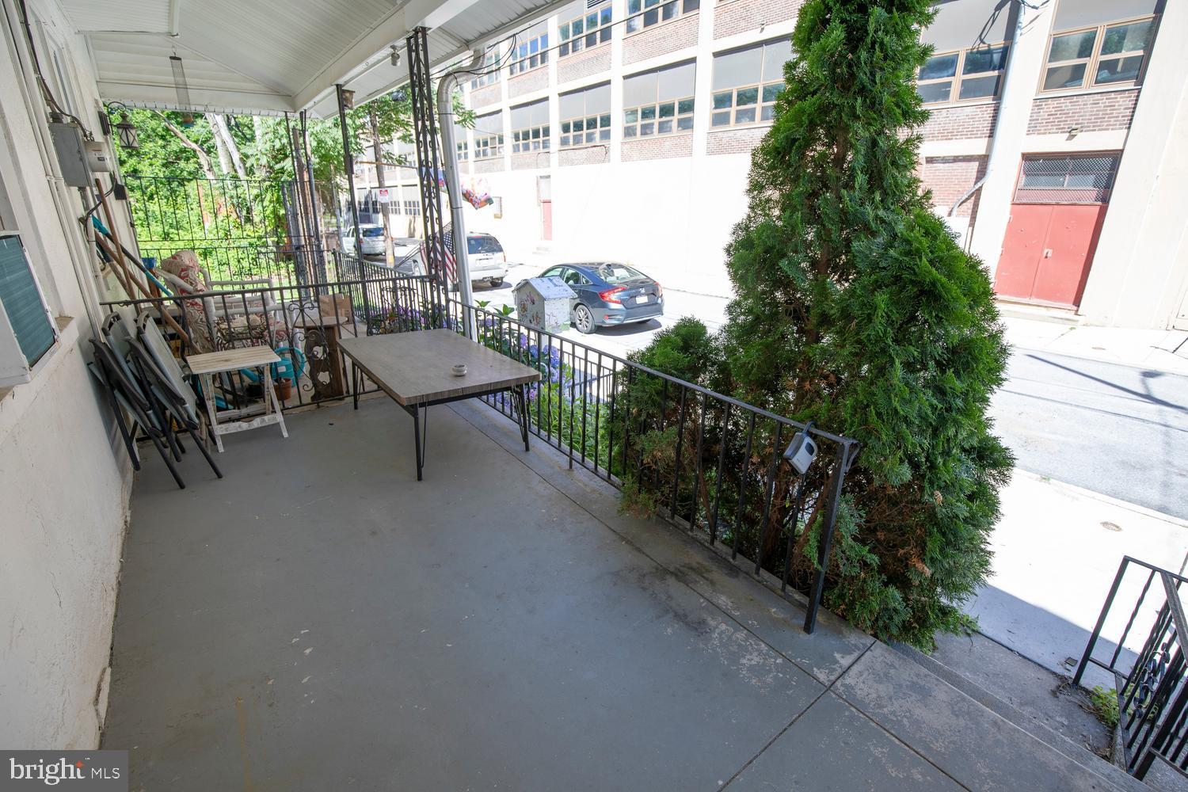
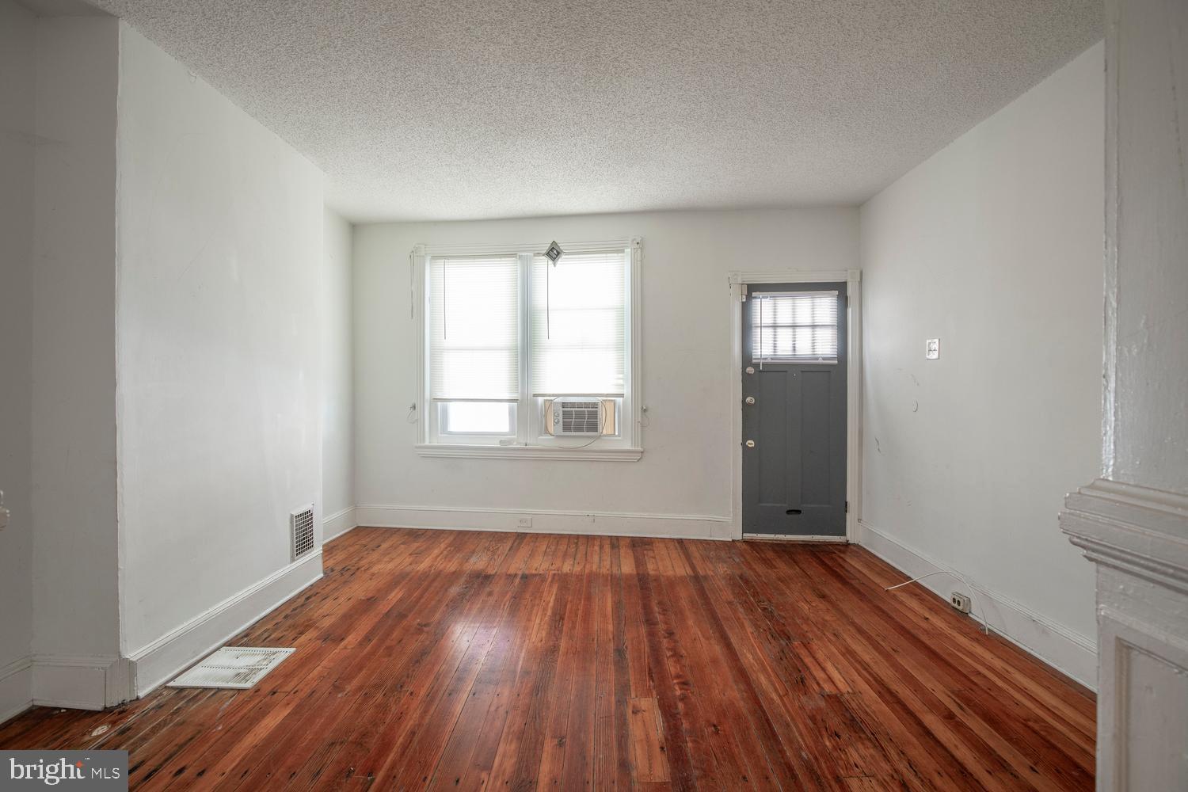
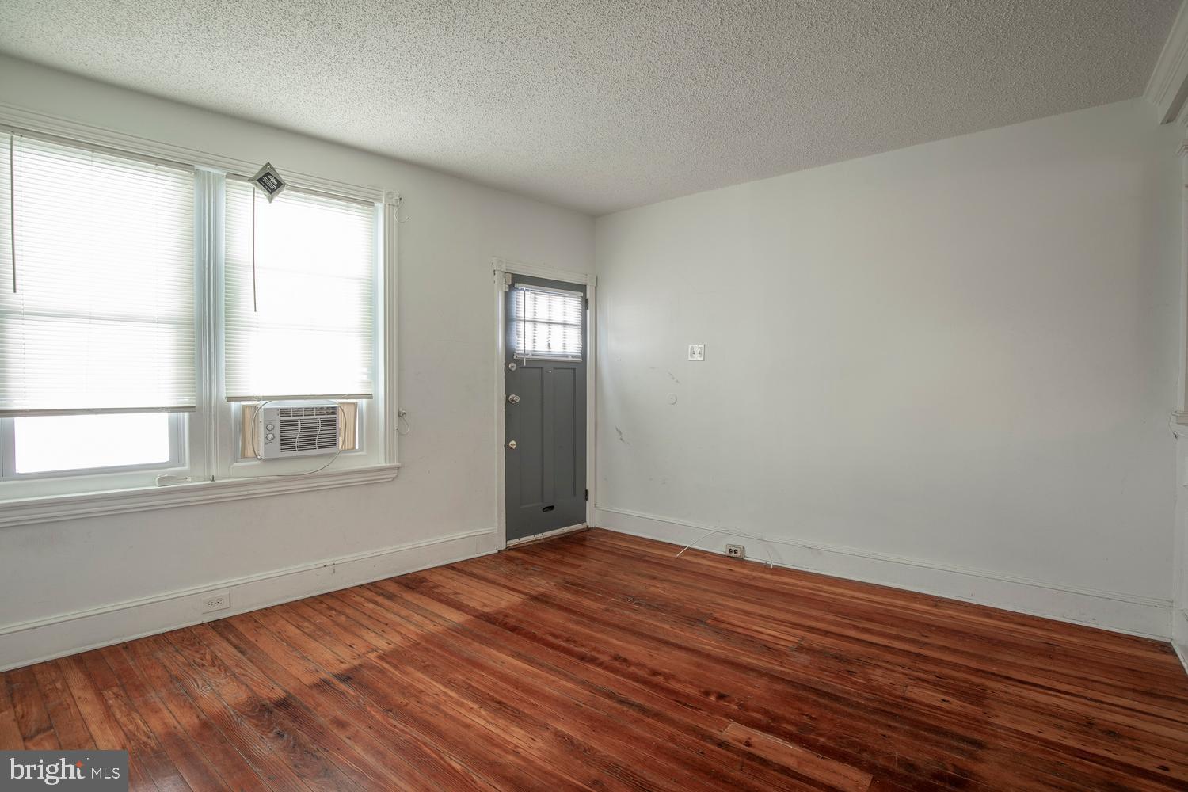
Opportunity awaits in the heart of Manayunk! This charming three-bedroom, two-bath home is filled with timeless Philadelphia character and offers exceptional potential. A welcoming front porch leads to bright, inviting living spaces featuring hardwood floors, high ceilings, and abundant natural light throughout.
The living and dining rooms provide an ideal setting for everyday living and entertaining, while the eat-in kitchen offers generous cabinetry and workspace. A convenient mudroom provides access to the deep, fully fenced rear yard, creating a private outdoor retreat with plenty of room for entertaining, gardening, pets, or simply relaxing.
The second floor features three comfortable bedrooms, including a spacious primary bedroom highlighted by a beautiful bay window. A full hall bath serves the upper level, while a second full bath on the main level adds everyday convenience. The unfinished basement provides laundry, ample storage, and additional possibilities.
Ideally located just moments from vibrant Main Street Manayunk, enjoy easy access to neighborhood restaurants, cafés, boutique shopping, the Schuylkill River Trail, regional rail service, and major commuter routes to Center City and beyond.
Offering timeless character and exceptional potential, this home presents a wonderful opportunity to add your own vision and updates in one of Philadelphia's most desirable neighborhoods.
Property is being sold in As Is condition through a guardian sale and is subject to approval by the Philadelphia Orphans' Court. Buyer is responsible for obtaining the City Certification and satisfying any municipal requirements, if applicable.
Save
Ask
Tour
Hide
Share
Listing Snapshot
Price
$250,000
Days On Site
101 Days
Bedrooms
3
Inside Area (SqFt)
1,304 sqft
Total Baths
2
Full Baths
2
Partial Baths
N/A
Lot Size
0.04 Acres
Year Built
1940
MLS® Number
PAPH2640946
Status
Active
Property Tax
$3,790
HOA/Condo/Coop Fees
N/A
Sq Ft Source
Assessor
Friends & Family
React
Invite
Recent Activity
a week ago
Price changed to $250,000
a week ago
Listing updated with changes from the MLS®
3 months ago
Listing first seen on site
General Features
Acres
0.04
Foundation
Concrete Perimeter
Levels
Two
Parking
On Street
Property Sub Type
Townhouse
Sewer
Public Sewer
Special Circumstances
Third Party Approval
SqFt Above
1304
SqFt Total
1304
Style
Traditional
Water Source
Public
Zoning
RSA5
Interior Features
Appliances
Gas Water Heater
Basement
FullUnfinished
Flooring
HardwoodVinyl
Heating
Natural GasForced Air
Bedroom 2
Bedroom 3
Family Room
Level - Main
Kitchen
Level - Main
Living Room
Level - Main
Primary Bathroom
Study
Level - Main
Save
Ask
Tour
Hide
Share
Exterior Features
Pool Features
None
Roof
Flat
Community Features
MLS Area
19128 (19128)
School District
PHILADELPHIA CITY
Schools
School District
PHILADELPHIA CITY
Elementary School
Unknown
Middle School
Unknown
High School
Unknown
Listing courtesy of Kurfiss Sotheby's International Realty