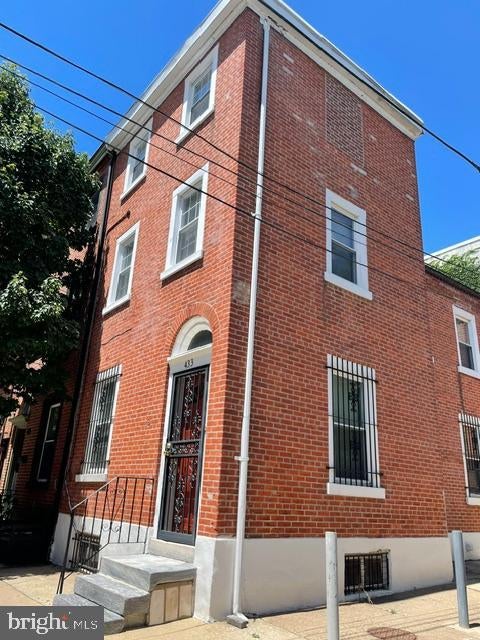
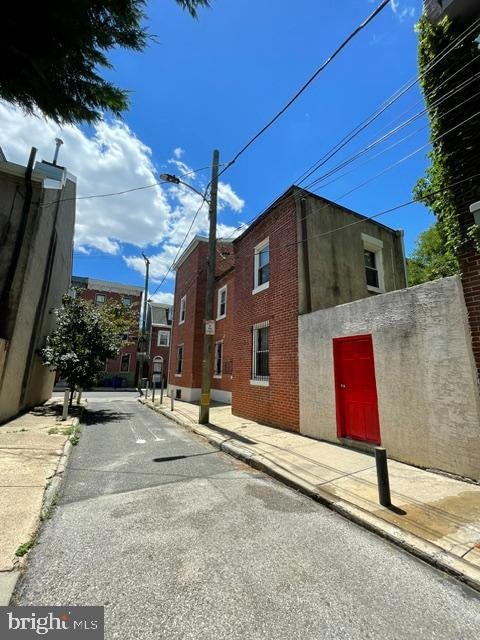
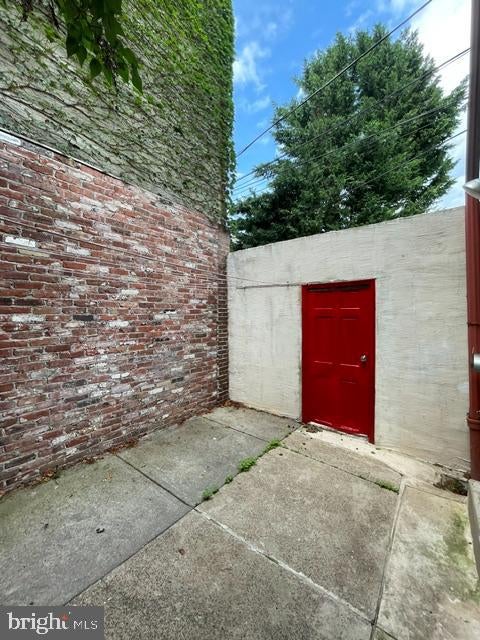
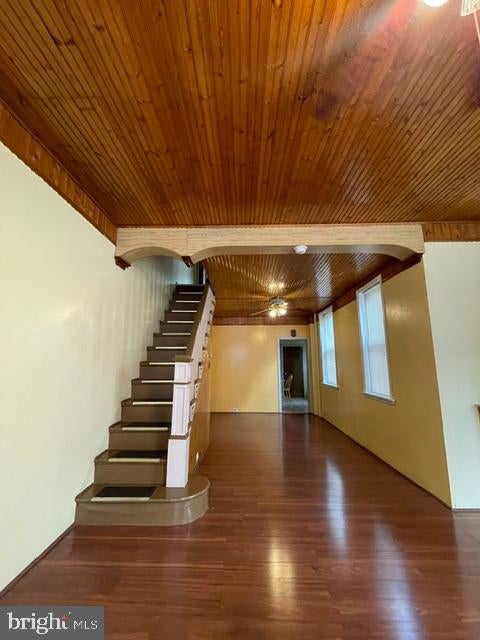
Welcome to this charming traditional three-bedroom home in Northern Liberties, that blends timeless character with everyday comfort. Featuring brick pointed exterior and original stone steps that adds historic charm. Inside, you’ll find bright rooms with plenty of natural lighting and newer windows throughout. Featuring a spacious living and dining room area with ceiling fans, a welcoming kitchen with ample cabinet space which leads to your yard. You also have a secondary main entrance to the home from Orkney Street. This property is an end-row home which wraps around into Orkney St.
Home features a dry clean basement which includes a washer and dryer. This home is perfect for families who are looking for a warm inviting space, also ideal for an investor looking to expand their portfolio.
Conveniently located near schools, shopping, dining, and major roadways, this home offers both comfort and convenience. Close proximity to Second St Corridor, Fishtown and Old City plus easy access to 676; 95 North/South. A few blocks away from Ben Franklin Bridge as well.
Walking distance to Menagerie Coffee, Kaplan's Bakery, Cafe La Maude, Honey Sit n Eat and Acme Market.
Save
Ask
Tour
Hide
Share
Listing Snapshot
Price
$440,000
Days On Site
142 Days
Bedrooms
3
Inside Area (SqFt)
1,275 sqft
Total Baths
1
Full Baths
1
Partial Baths
N/A
Lot Size
0.02 Acres
Year Built
1920
MLS Number
PAPH2640950
Status
Active
Property Tax
$4,731
HOA/Condo/Coop Fees
N/A
Sq Ft Source
Assessor
Friends & Family
React
Comment
Invite
No Comments Yet
Did you know? You can invite friends and family to your search. They can join your search, rate and discuss listings with you.
Recent Activity
a month ago
Price changed to $440,000
a month ago
Listing updated with changes from the MLS
5 months ago
Listing first seen on site
General Features
Acres
0.02
Foundation
Concrete Perimeter
Levels
Three Or More
Parking
On Street
Property Sub Type
Townhouse
Sewer
Public Sewer
Special Circumstances
Standard
SqFt Above
1275
SqFt Total
1275
Style
Traditional
Water Source
Public
Zoning
RSA5
Interior Features
Appliances
Gas Water Heater
Basement
Crawl Space
Cooling
Ceiling Fan(s)
Heating
Natural GasHot Water
Main Level Bedrooms
3
Save
Ask
Tour
Hide
Share
Exterior Features
Pool Features
None
Roof
Asphalt
Community Features
MLS Area
19123 (19123)
School District
PHILADELPHIA CITY
Schools
School District
PHILADELPHIA CITY
Elementary School
Unknown
Middle School
Unknown
High School
Unknown
Listing courtesy of BHHS Fox & Roach-Center City Walnut



Did you know? You can invite friends and family to your search. They can join your search, rate and discuss listings with you.