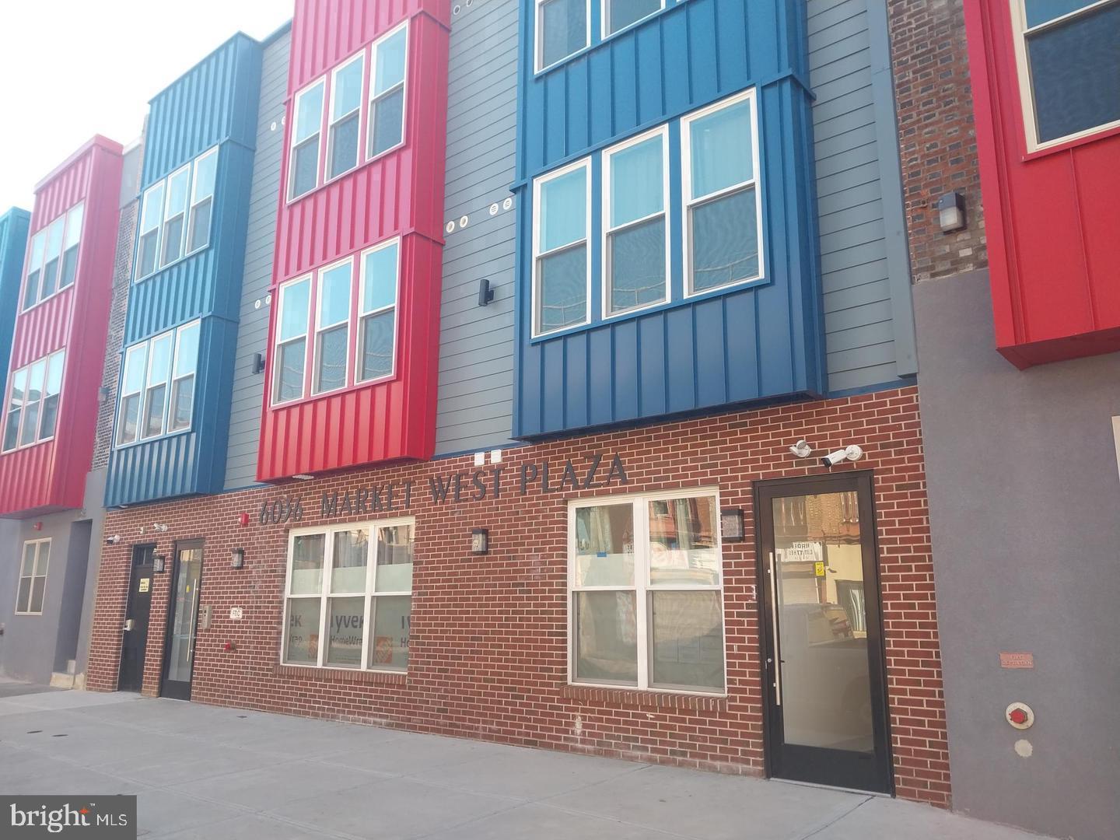
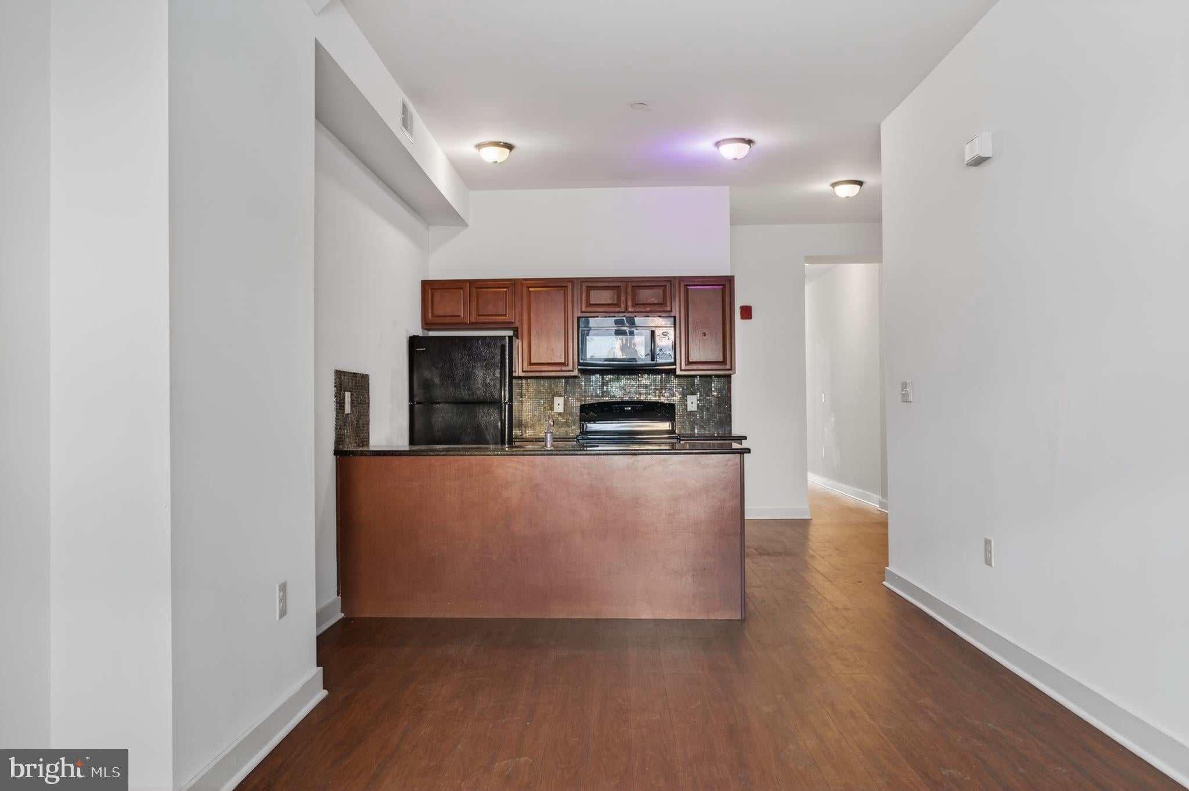
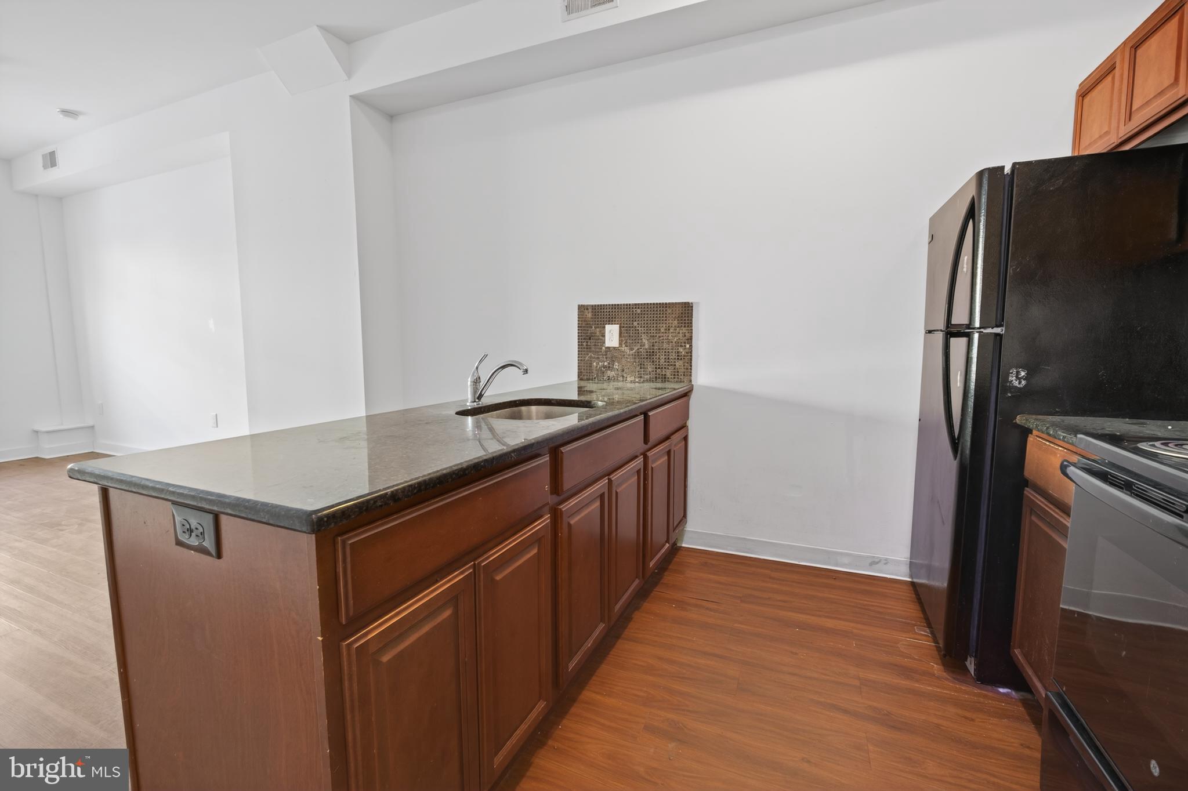
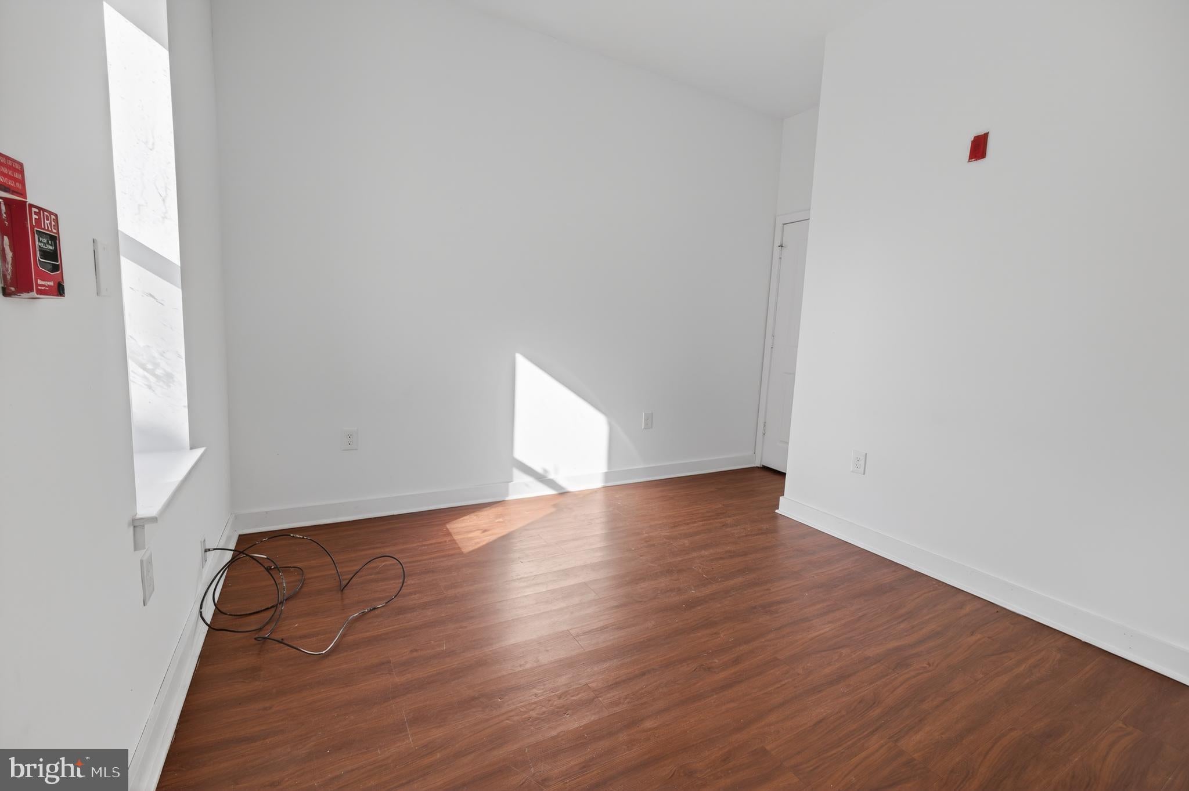
Welcome to this inviting 3 bedroom, 1 bathroom second floor apartment, available for immediate occupancy! This well-maintained home features vinyl plank flooring throughout, central air conditioning, and forced-air heating. The bright, open-concept floor plan connects the living room and kitchen. Three large windows overlook Market St. enabling plenty of natural sunlight to flow into the space. The kitchen offers ample cabinet storage, a functional center island with a sink, and additional storage space. A stackable washer and dryer are located in the hallway. Tenant is responsible for water and electric. Move-in costs include the first month's rent and one month's security deposit. Situated on vibrant Market Street, you'll enjoy easy access to neighborhood shops, restaurants, and retail stores. Commuting is a breeze with the Market–Frankford Line running directly along Market Street, providing convenient access to Center City and surrounding neighborhoods. PHA/HCV vouchers are welcome. Schedule your tour today!
Save
Ask
Tour
Hide
Share
Listing Snapshot
Price
$1,375
Days On Site
92 Days
Bedrooms
3
Inside Area (SqFt)
800 sqft
Total Baths
1
Full Baths
1
Partial Baths
N/A
Lot Size
N/A
Year Built
1915
MLS® Number
PAPH2640984
Status
Active Under Contract
Property Tax
N/A
HOA/Condo/Coop Fees
N/A
Sq Ft Source
Estimated
Friends & Family
React
Comment
Invite
No Comments Yet
Did you know? You can invite friends and family to your search. They can join your search, rate and discuss listings with you.
Recent Activity
3 weeks ago
Status changed to Active Under Contract
3 weeks ago
Listing updated with changes from the MLS®
3 months ago
Listing first seen on site
General Features
Available on
2026-06-25
Cross Street
60TH
Levels
Three Or More
Parking
None
Pets
Yes
Property Sub Type
Condominium
Sewer
Public Sewer
SqFt Above
800
SqFt Total
800
Style
Other
Water Source
Public
Zoning
CMX3
Interior Features
Appliances
Electric Water HeaterWasherRange HoodRefrigeratorDryerMicrowave
Cooling
Central AirCeiling Fan(s)Electric
Flooring
Vinyl
Heating
ElectricForced Air
Interior
Ceiling Fan(s)Kitchen Island
Laundry Features
Washer HookupMain Level
Main Level Bedrooms
3
Bedroom 1
Dimensions - 0 X 0Level - Main
Bedroom 2
Dimensions - 0 X 0Level - Main
Den
Level - Main
Dining Room
Dimensions - 0 X 0Level - Main
Kitchen
Dimensions - 0 X 0Level - Main
Living Room
Dimensions - 0 X 0Level - MainFeatures - Ceiling Fan(s)
Primary Bedroom
Save
Ask
Tour
Hide
Share
Exterior Features
Construction Details
Brick
Pool Features
None
Community Features
MLS Area
19139 (19139)
School District
THE SCHOOL DISTRICT OF PHILADELPHIA
Schools
School District
THE SCHOOL DISTRICT OF PHILADELPHIA
Elementary School
Unknown
Middle School
Unknown
High School
Unknown
Listing courtesy of Keller Williams Real Estate-Blue Bell



Did you know? You can invite friends and family to your search. They can join your search, rate and discuss listings with you.