Investors - this is for you! 1802-1804 E. Huntingdon Street are two fully occupied triplexes offering double the cash flow and double the fun. 1802 E Huntingdon Street is a triplex building offering three beautifully appointed 2-bedroom apartments, each designed with comfort, style, and functionality in mind. Situated just across the street from the Huntingdon Station on the El, this property is ideal for commuters and those seeking vibrant city living with modern amenities.
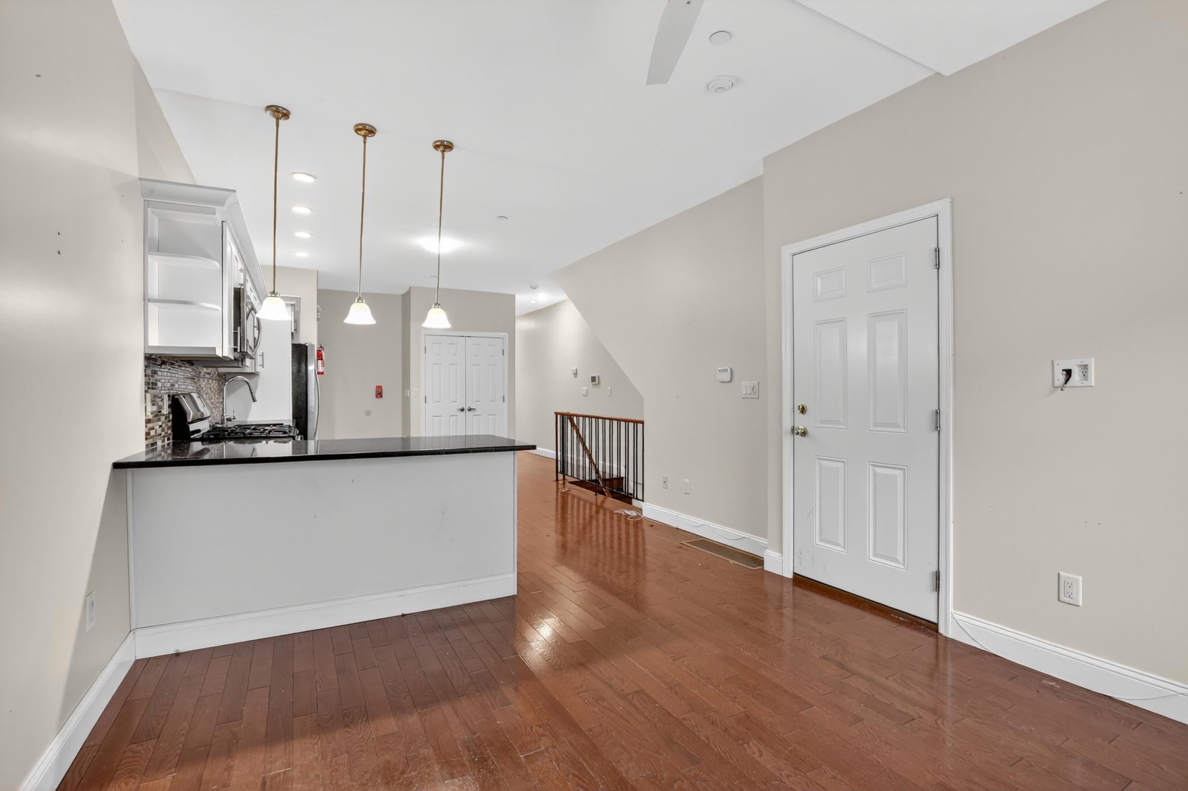
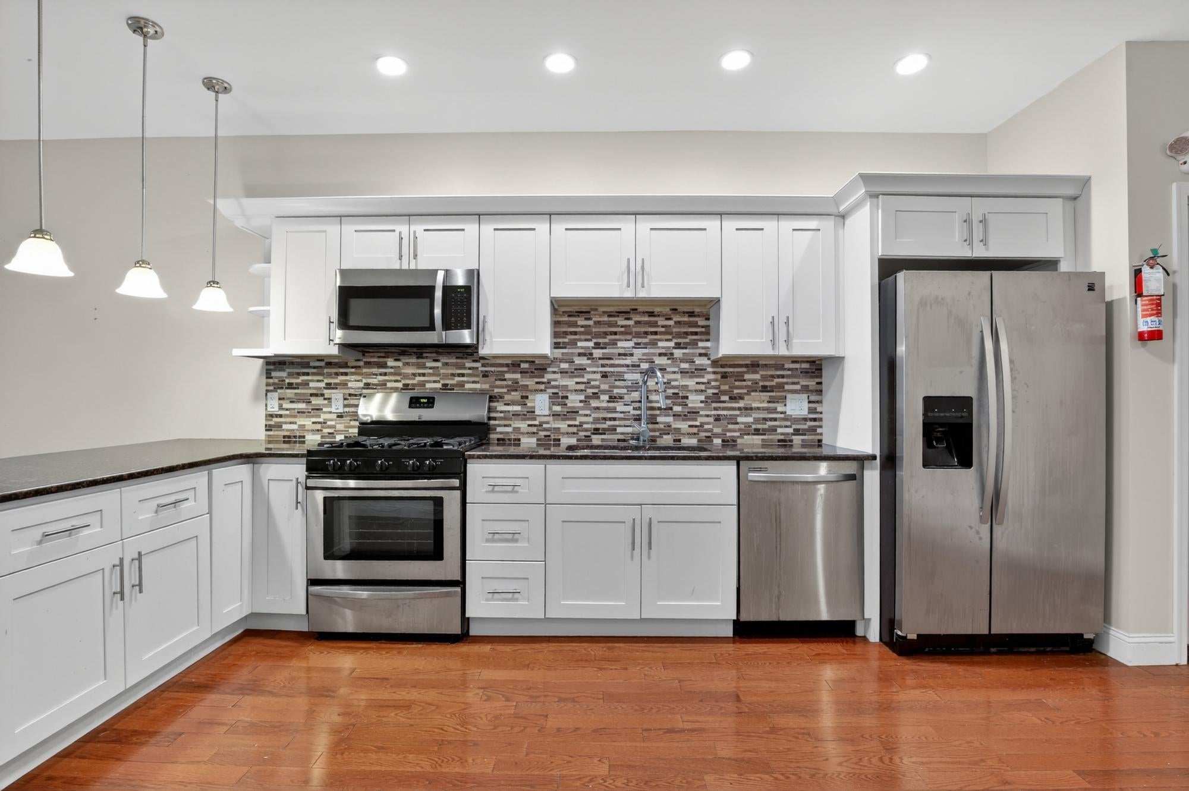
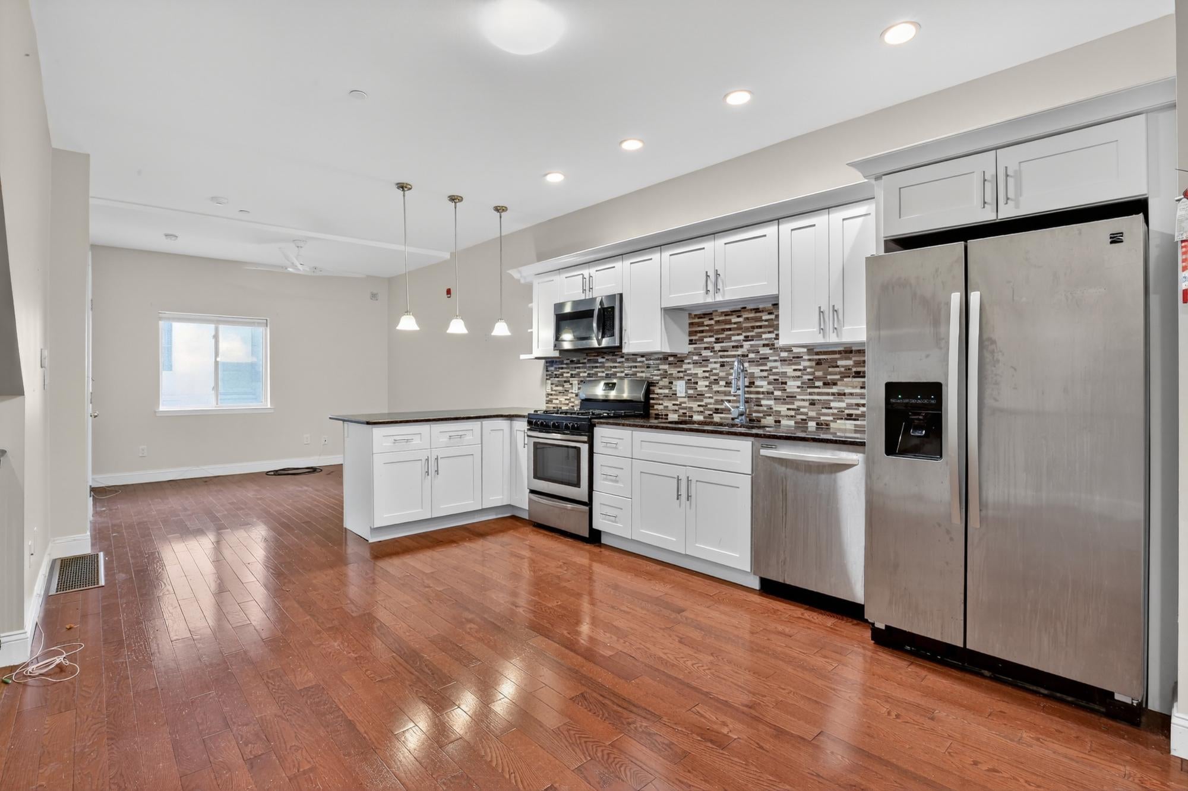
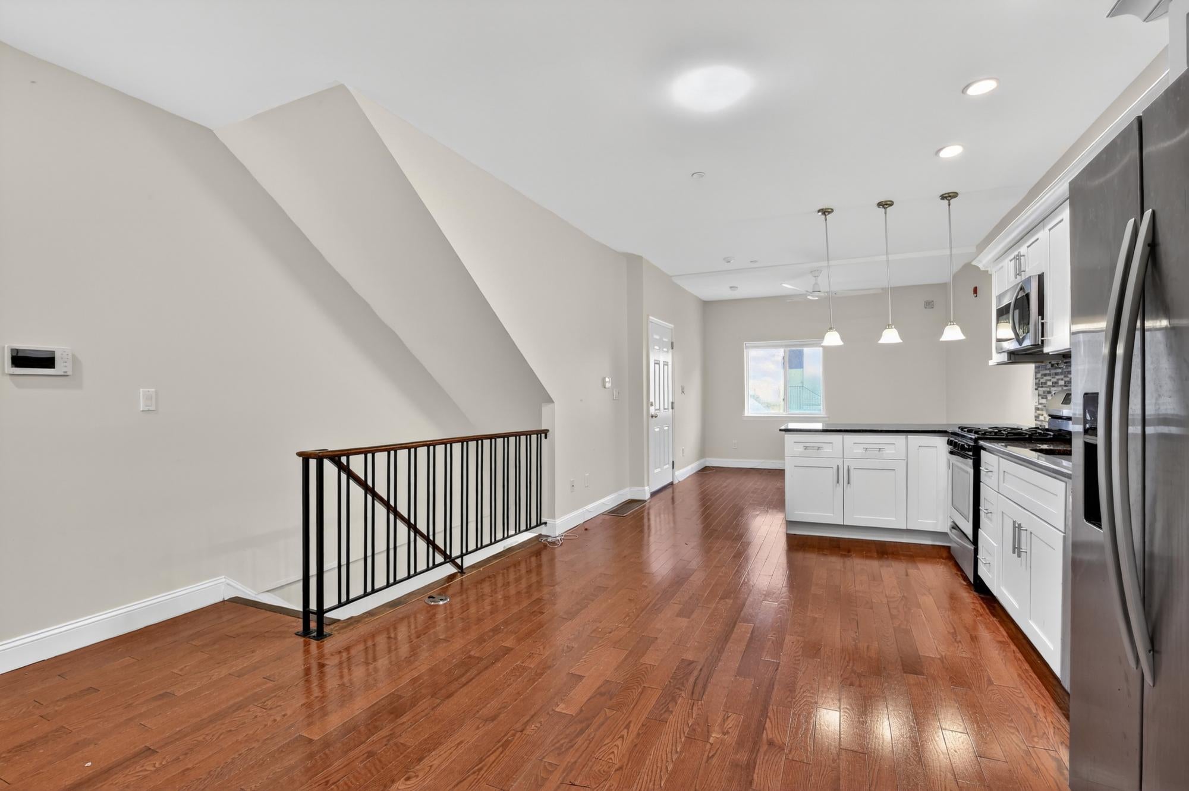
The first-floor unit is a spacious 2-bedroom, 2-bathroom apartment featuring an open-concept layout with hardwood floors and recessed lighting throughout. The kitchen boasts stainless steel appliances, granite countertops, a tile backsplash, and a convenient breakfast bar—perfect for entertaining. Both bedrooms are filled with natural light and offer generous closet space. A luxurious full bath with sleek finishes and a tub-shower combo adds comfort to the main level. Downstairs, enjoy a large finished lower level with tile flooring, a second full bathroom, ample storage, stacked washer/dryer, utility sink, and access to a private outdoor patio—ideal for relaxing or grilling.
The second and third-floor units each offer 2 bedrooms and 1 full bathroom, complete with central A/C, in-unit laundry, and private balconies. These apartments feature bright, open living areas with sliding glass doors that let in abundant natural light. The kitchens are modern and efficient, showcasing white shaker cabinets, black granite countertops, stainless steel appliances, and a tiled backsplash. Spacious bedrooms and a fully tiled bathroom with a lighted vanity and walk-in shower complete the layout.
Each unit includes central air, in-unit laundry, and contemporary fixtures throughout. Additional amenities like video surveillance in entryways provide peace of mind. Whether you're an investor or looking for a multi-family home with rental income potential, this turnkey triplex is an excellent opportunity in a prime, transit-friendly location.
Save
Ask
Tour
Hide
Share
Listing Snapshot
Price
$599,900
Days On Site
116 Days
Bedrooms
6
Inside Area (SqFt)
2,658 sqft
Total Baths
N/A
Full Baths
N/A
Partial Baths
N/A
Lot Size
0.03 Acres
Year Built
2017
MLS Number
PAPH2641098
Status
Active
Property Tax
$2,055
HOA/Condo/Coop Fees
N/A
Sq Ft Source
Assessor
Friends & Family
React
Comment
Invite
No Comments Yet
Did you know? You can invite friends and family to your search. They can join your search, rate and discuss listings with you.
Recent Activity
4 months ago
Status changed to Active
4 months ago
Listing updated with changes from the MLS
4 months ago
Listing first seen on site
General Features
Acres
0.03
Foundation
Permanent
Parking
On StreetUnassigned
Property Sub Type
Triplex
Sewer
Public Sewer
Special Circumstances
Standard
SqFt Above
2658
SqFt Total
2658
Style
Traditional
Water Source
Public
Zoning
RM1
Interior Features
Appliances
Gas RangeGas OvenElectric Water HeaterWasherDishwasherRefrigeratorStainless Steel Appliance(s)Washer/Dryer StackedMicrowaveDryer



Did you know? You can invite friends and family to your search. They can join your search, rate and discuss listings with you.