Sunlight catches the open layout first — flooding across the living room, softening the recessed lighting into something ambient and warm even before you reach for the switch. From the nineteenth floor, the city stretches out in a way that makes the 747 square feet feel expansive rather than edited, a space where the ceiling fan stirs the air and the proportions feel considered rather than incidental. The open floor plan means your eye travels from the kitchen straight through to the living area without interruption, and that continuity makes every part of the apartment feel connected to every other part.
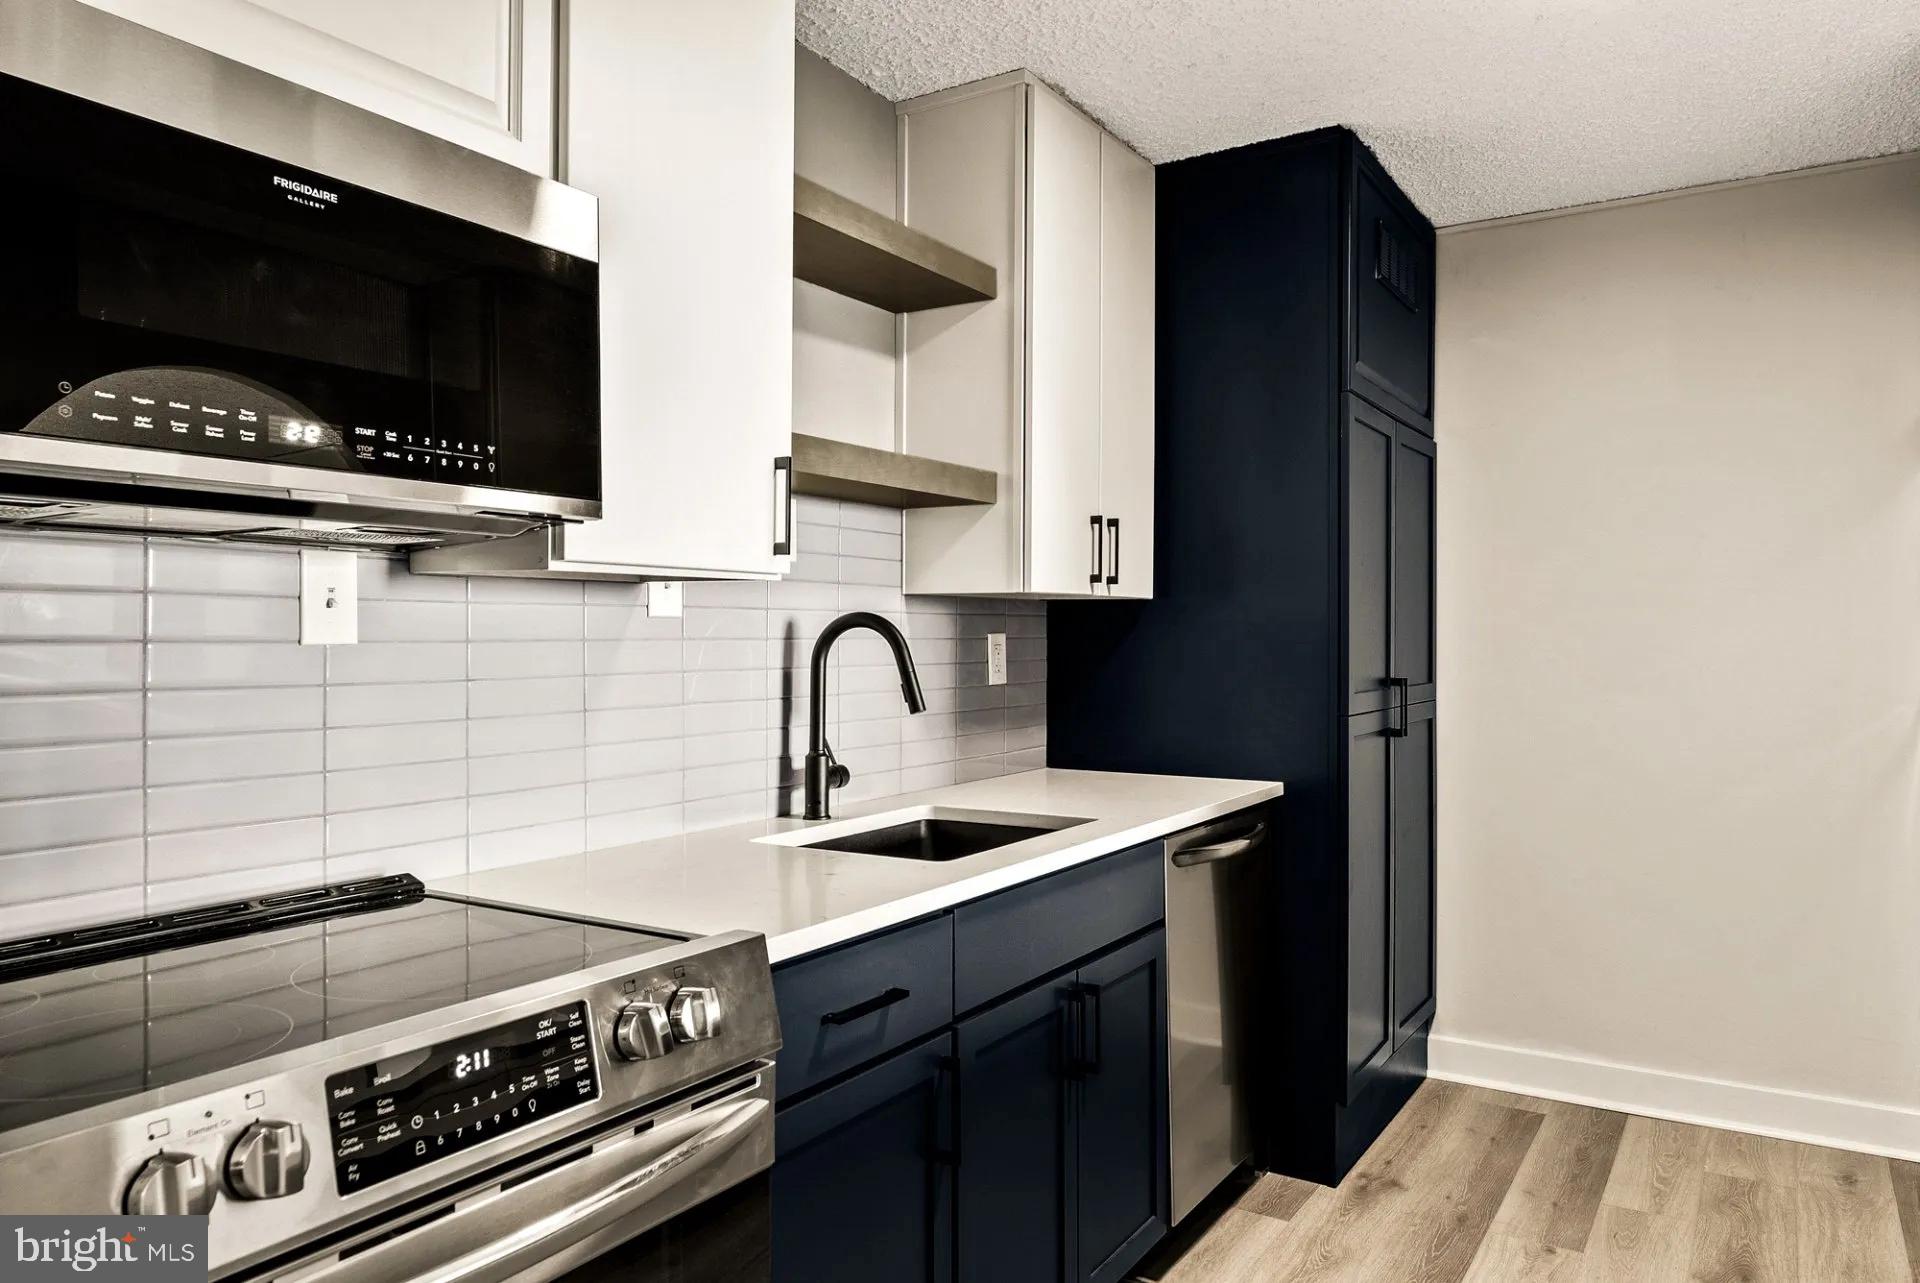
The kitchen earns its place here. Stainless steel appliances line up against upgraded countertops, and the in-unit washer and dryer tuck away so that laundry is an errand you run between other errands rather than a trip you plan around. The dishwasher, disposal, microwave, and self-cleaning oven mean the kitchen is as practical as it looks. The recessed lighting overhead keeps the workspace bright without overhead glare, and the open sightlines mean you are never cut off from the room around you while you cook.
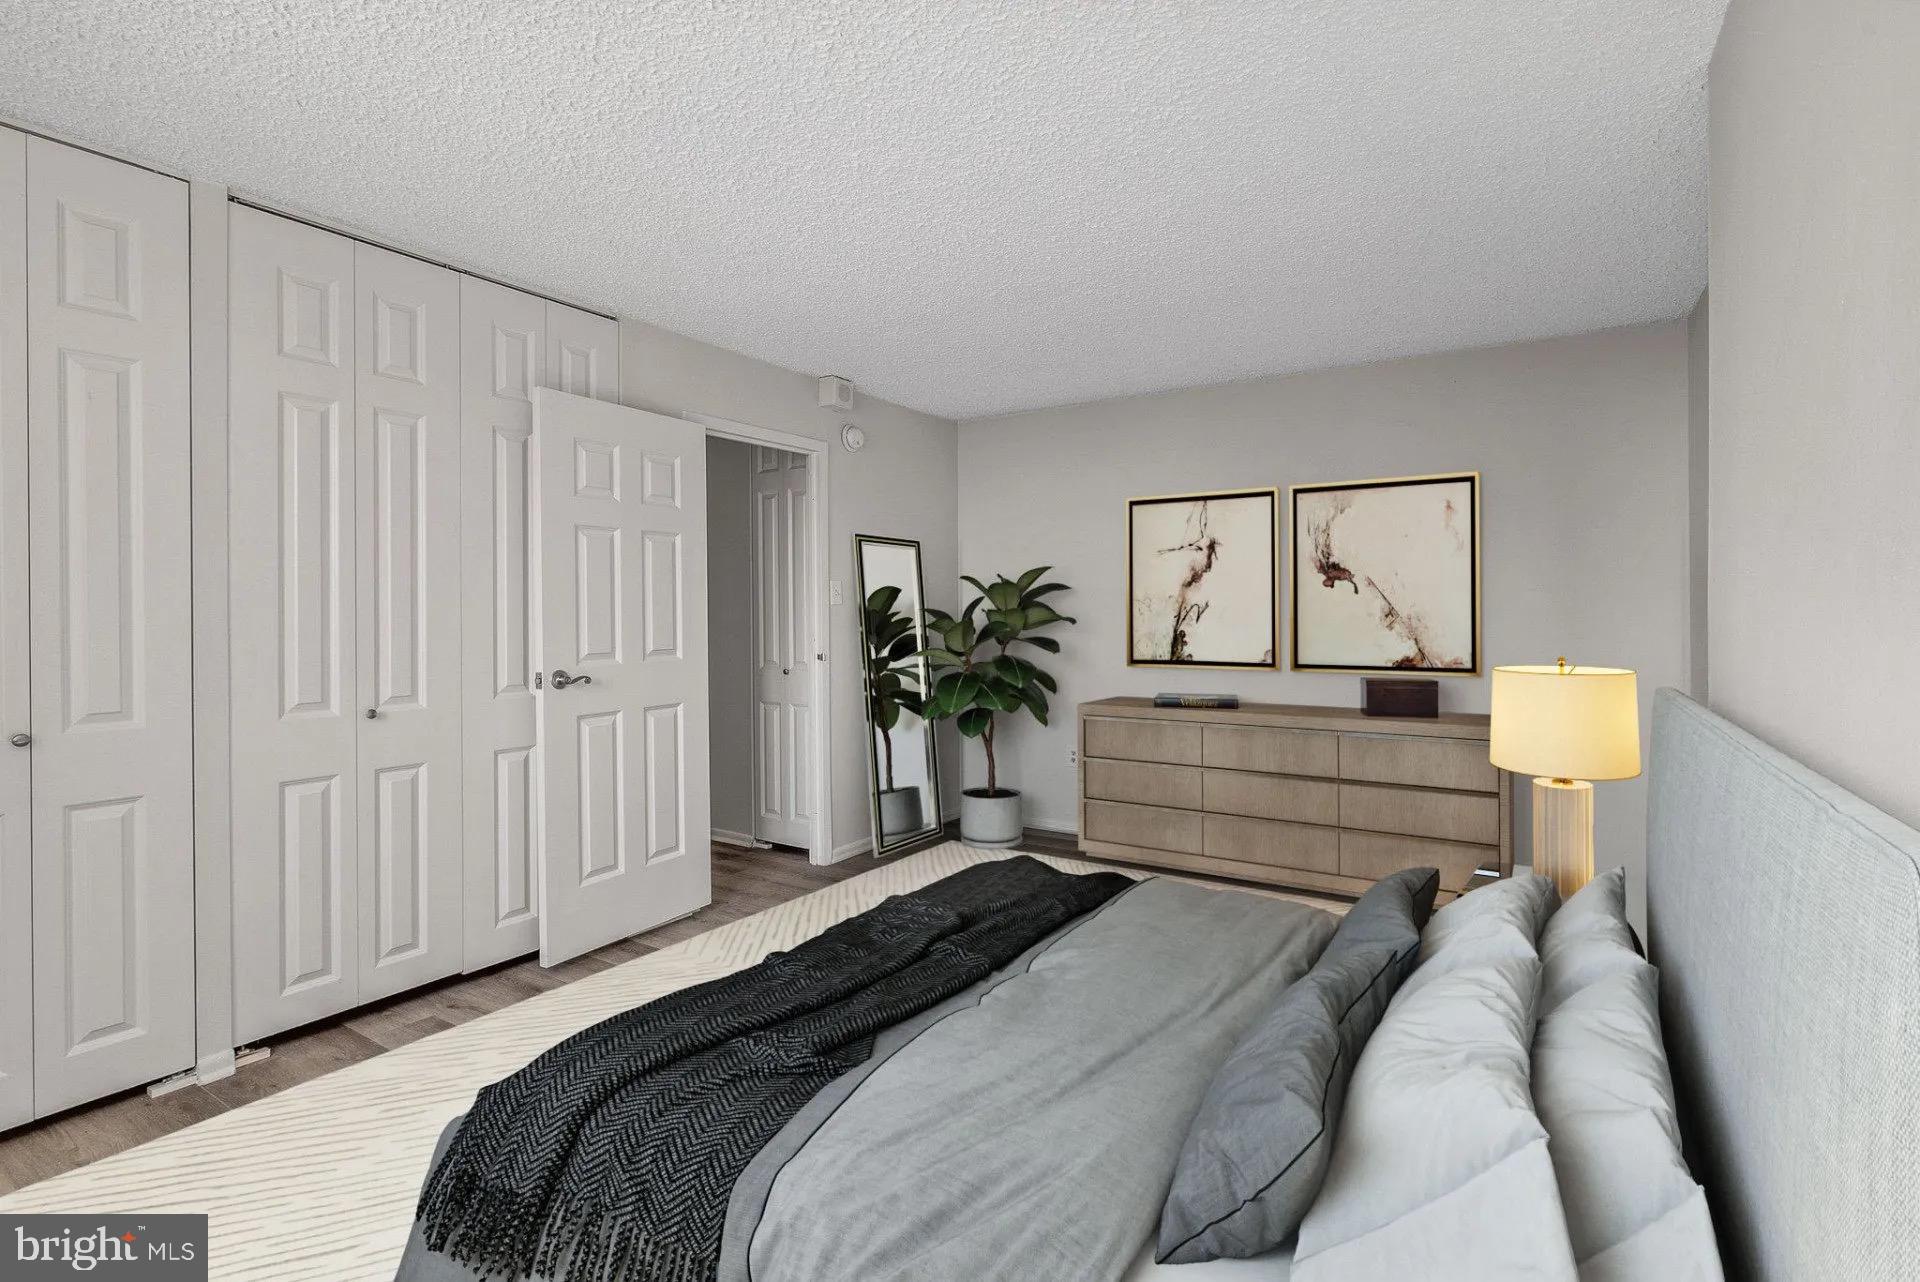
The bedroom is generous enough to feel like a genuine retreat. A walk-in closet provides the kind of storage that changes how a bedroom functions — no overflow, no compromise, just a room that works the way a bedroom should. The ceiling fan runs quietly overhead, and the layout keeps the sleeping space removed from the living area by enough distance that the two zones feel distinct. Cats and dogs are welcome here, which matters when you are thinking about a home and not just an apartment.
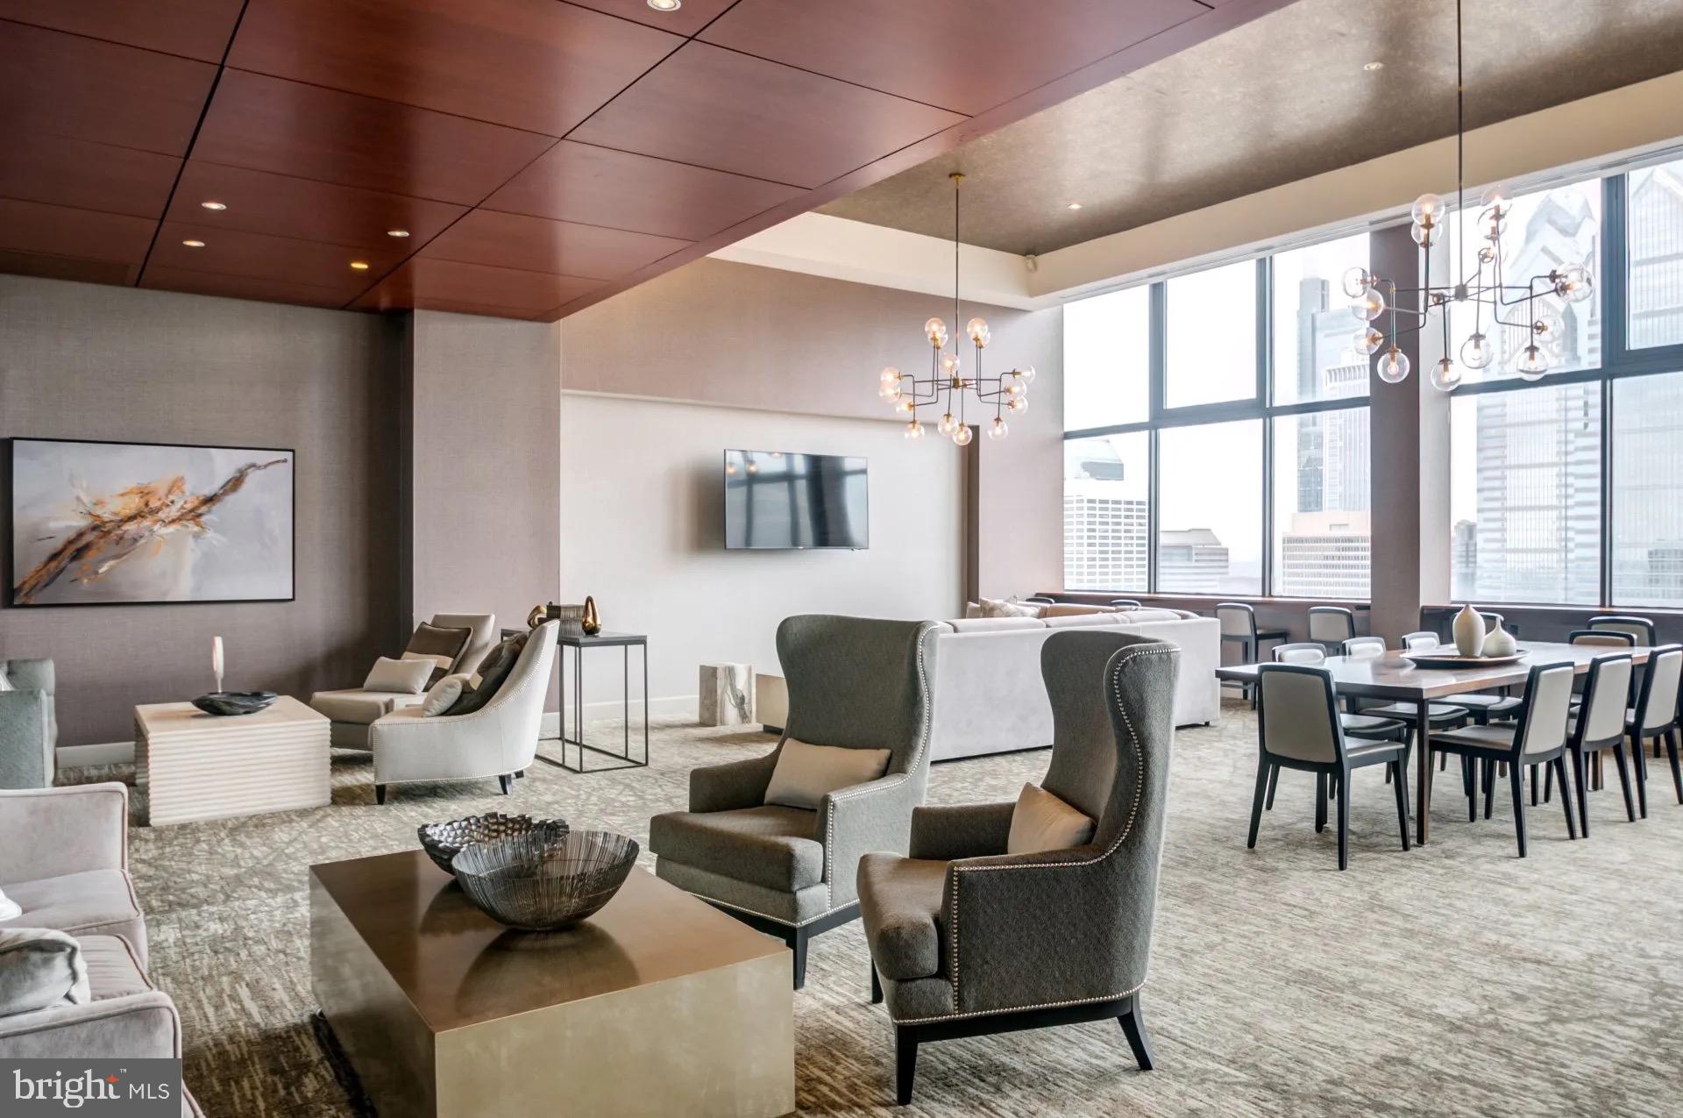
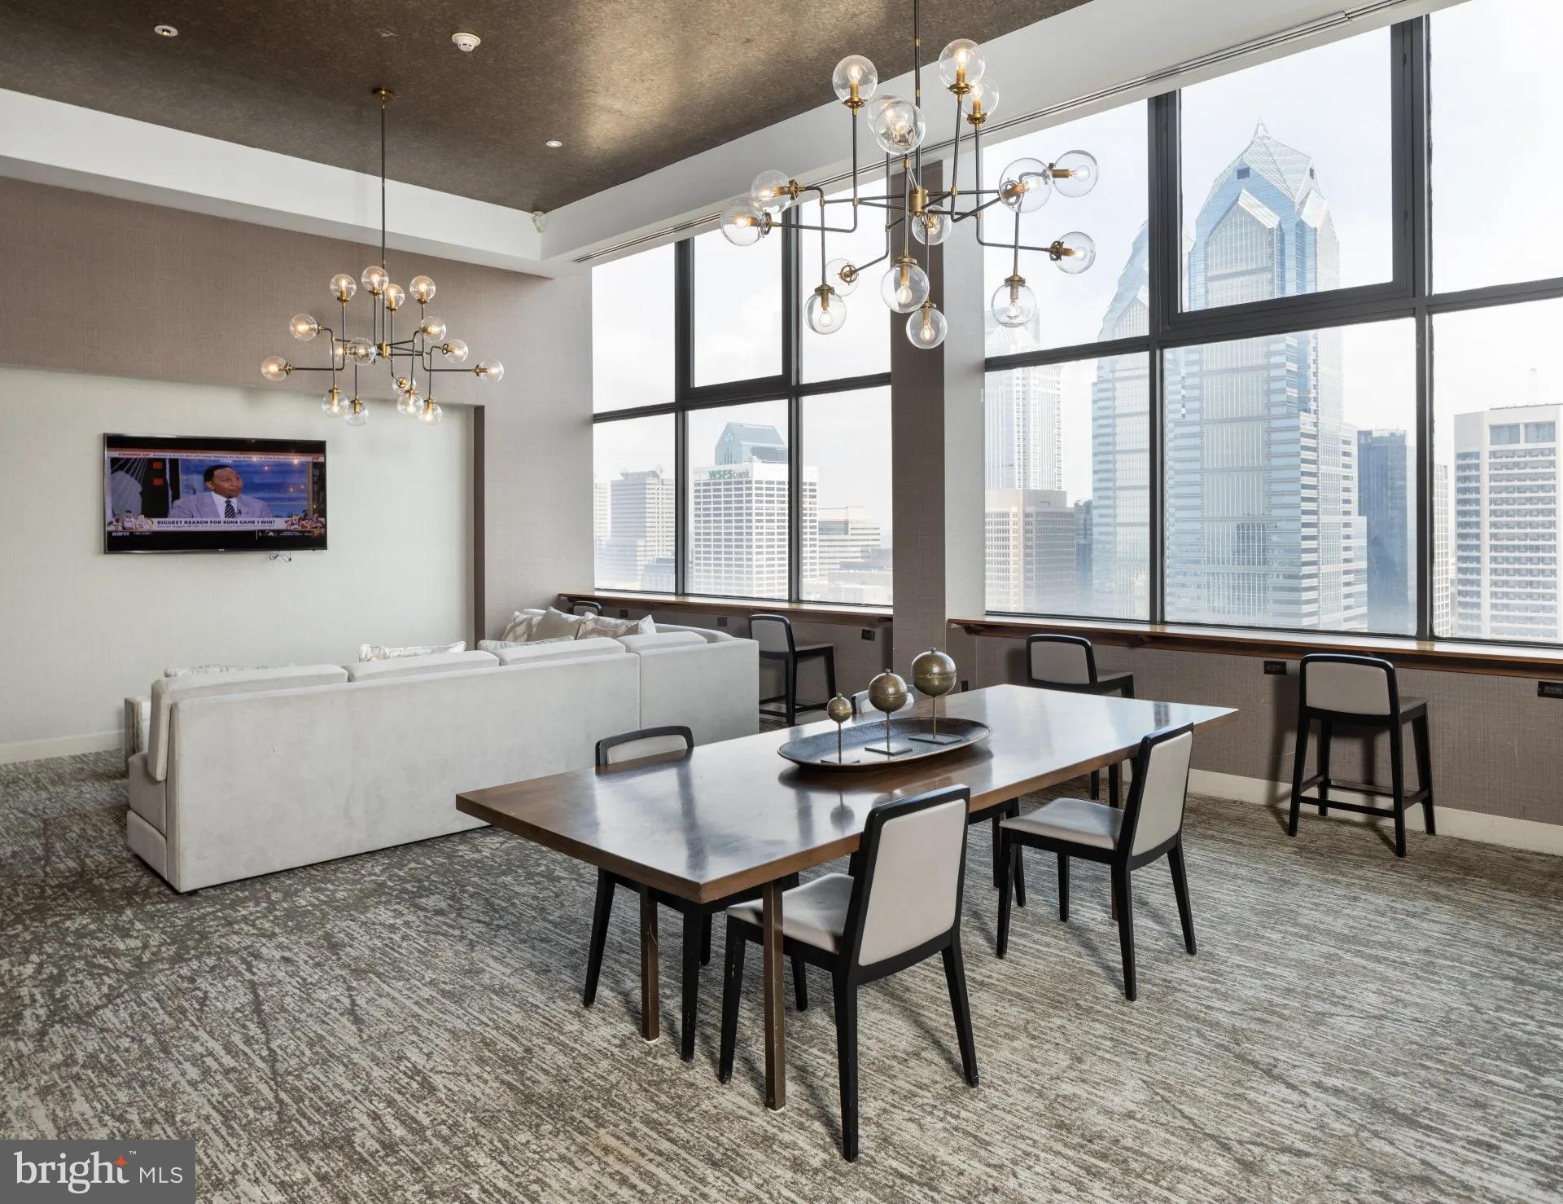
At 1500 Locust, the building wraps the lifestyle tightly around the unit. The rooftop deck offers a version of the city that is easy to forget exists when you are down in it — open air, wide sightlines, a place to decompress when the workday ends. The pool, the fitness center, the clubhouse, and the game room mean that the building accommodates the full range of what a day off might look like. Concierge service and gated access run through the background of daily life without demanding your attention, and the elevator brings it all within reach. Parking is available in the garage, which in Rittenhouse Square is not a small thing.
Rittenhouse Square itself is the kind of neighborhood that does not announce itself the way newer districts do. It has been a center of Philadelphia life long enough that its character is settled — the square, the restaurants, the independent shops, the morning foot traffic that moves with the particular rhythm of people who have lived here long enough to stop being impressed and simply enjoy it. The mix of long-standing residents and newer arrivals gives the neighborhood a texture that polished corridors alone cannot manufacture. You walk out the door and the city is immediately, unhurriedly available to you.
Evenings here tend to develop their own logic. A walk to the square, dinner nearby, back up to the roof deck with something to drink, the city lit below you. Mornings move just as naturally — coffee from somewhere close, the commute without much of a commute. A one-bedroom on the nineteenth floor in this neighborhood is a particular kind of Philadelphia life, and this one is set up to deliver it without friction. Pricing and availability subject to change on a daily basis. Photos are of model units. Parking may be available subject to availability and may be an additional fee.
Save
Ask
Tour
Hide
Share
Listing Snapshot
Price
$2,217
Days On Site
100 Days
Bedrooms
1
Inside Area (SqFt)
747 sqft
Total Baths
1
Full Baths
1
Partial Baths
N/A
Lot Size
N/A
Year Built
2000
MLS® Number
PAPH2641238
Status
Active
Property Tax
N/A
HOA/Condo/Coop Fees
N/A
Sq Ft Source
Estimated
Friends & Family
React
Comment
Invite
No Comments Yet
Did you know? You can invite friends and family to your search. They can join your search, rate and discuss listings with you.
Recent Activity
13 hours ago
Price changed to $2,217
13 hours ago
Listing updated with changes from the MLS®
3 months ago
Listing first seen on site
General Features
Attached Garage
Yes
Available on
2026-08-27
Garage
Yes
Garage Spaces
2
Levels
One
Parking
LeasedGarageCommunity StructureAttached
Parking Spaces
2
Pets
Cats OKDogs OKYes
Property Sub Type
Condominium
Security
24 Hour SecuritySecurity SystemSecurity Guard
Sewer
Other
SqFt Above
747
SqFt Total
747
Style
ContemporaryTraditionalUnit/FlatOther
Water Source
Other
Zoning
N/A
Interior Features
Appliances
Electric RangeElectric OvenCooktopWasherDishwasherDisposalDryerFreezerMicrowaveRefrigeratorStainless Steel Appliance(s)ENERGY STAR Qualified Appliances



Did you know? You can invite friends and family to your search. They can join your search, rate and discuss listings with you.