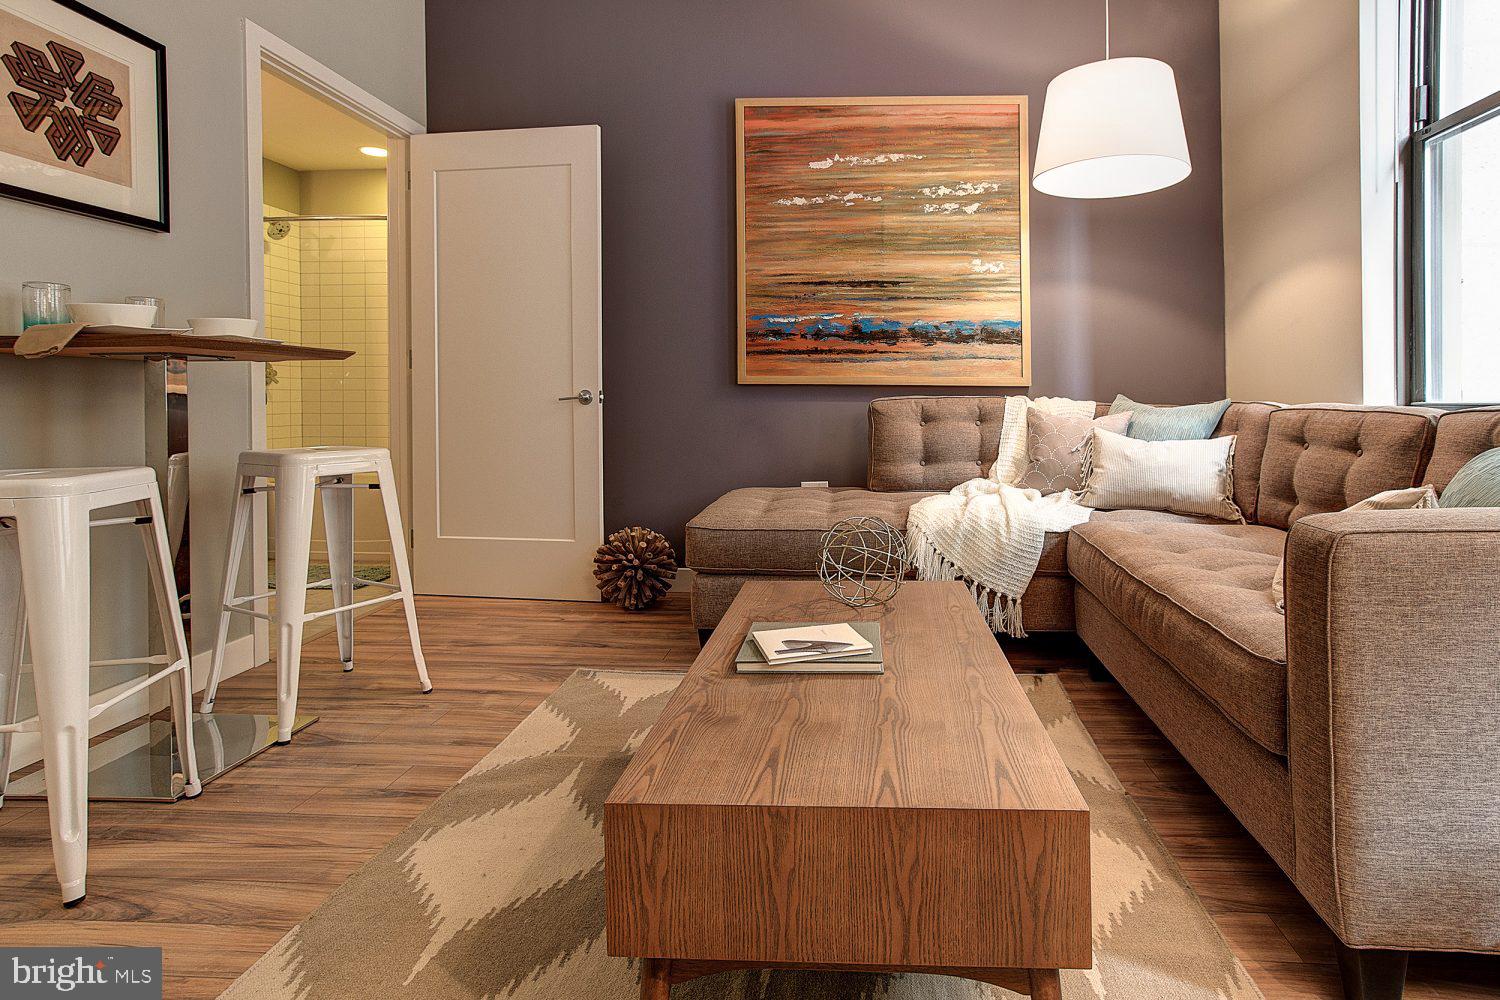
Original hardwoods underfoot and a century of character overhead — that is what greets you the moment you cross the threshold into this thoughtfully designed studio at Avenir, a building that has stood in the heart of Center City Philadelphia since 1902 and earned every year of its reputation.
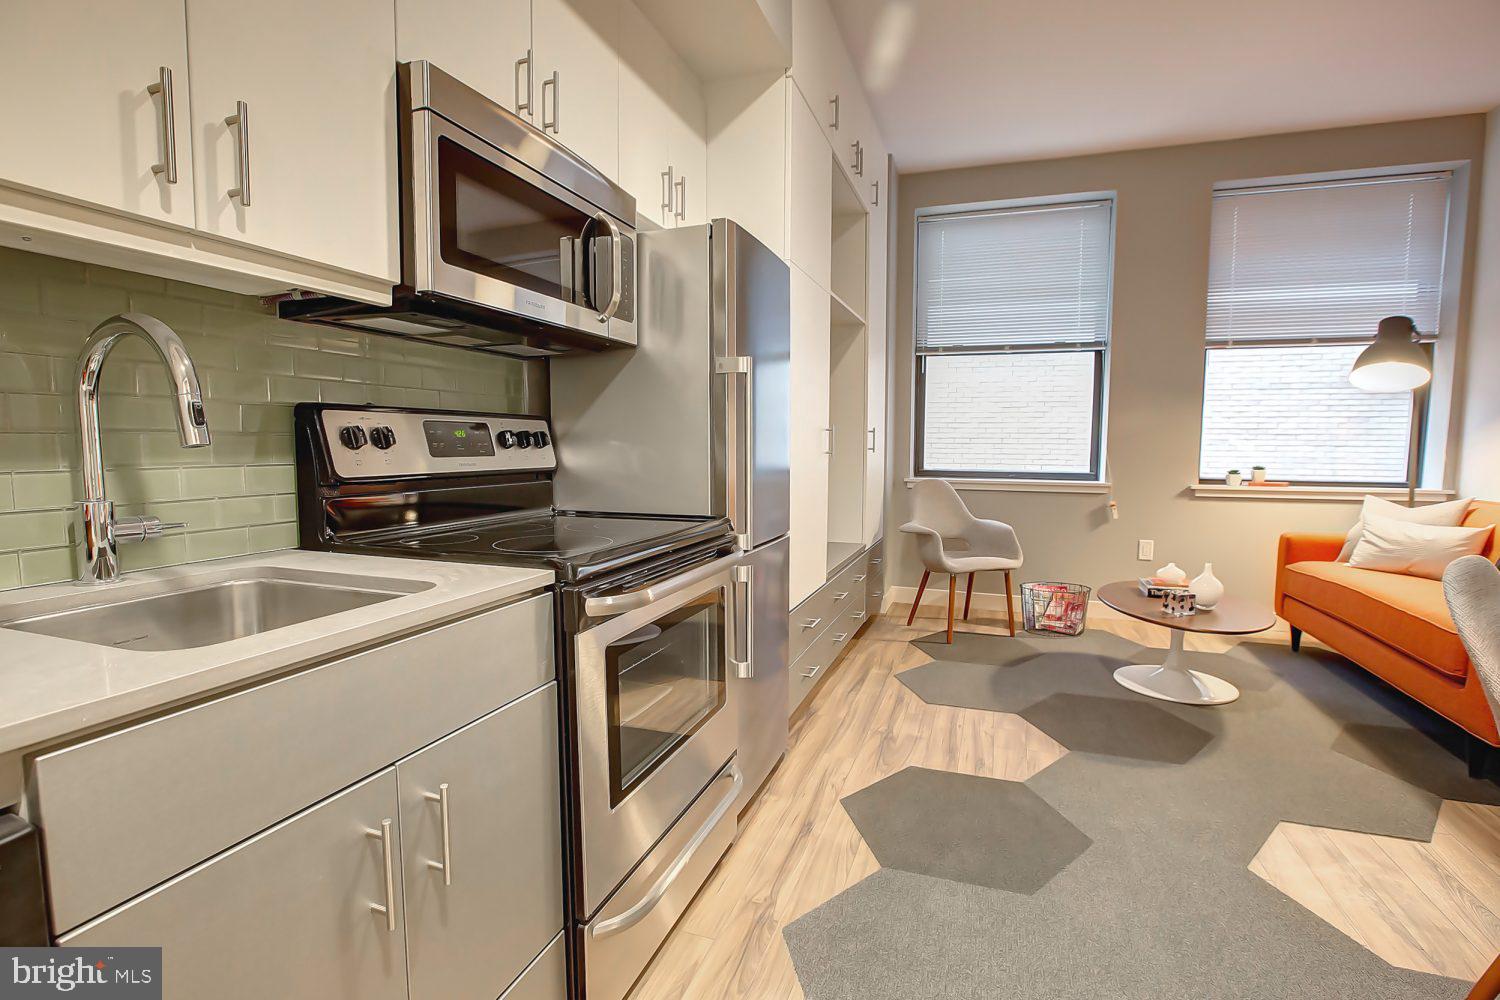
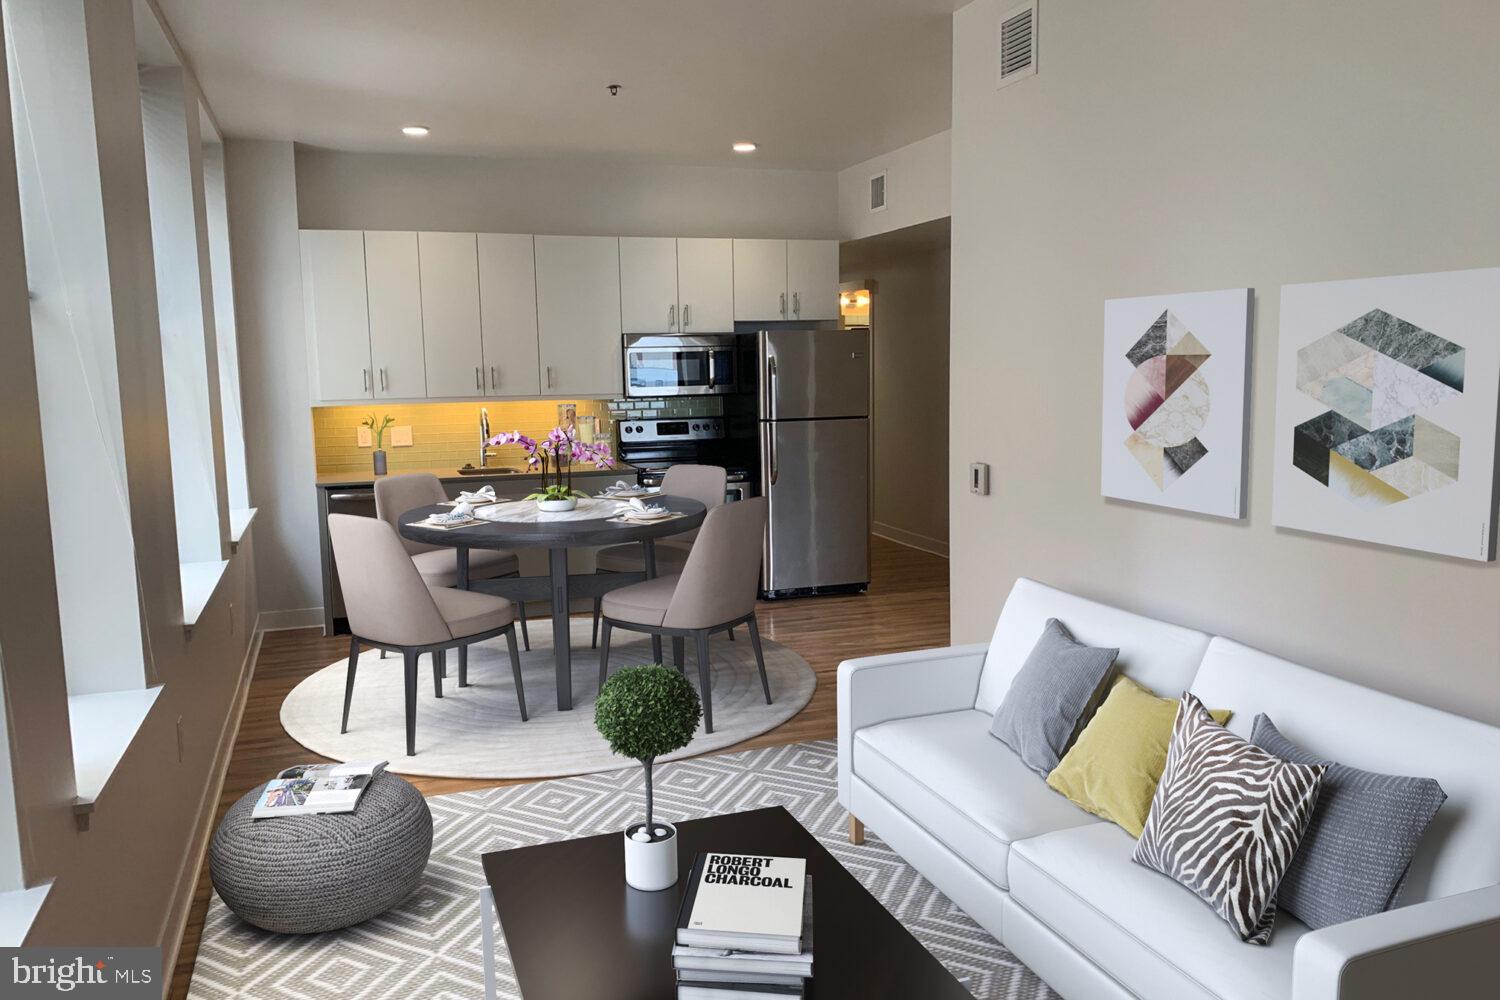
At just over 300 square feet, the open floor plan makes every inch feel intentional. The kitchen sits at the center of daily life here, and it earns that place. Upgraded countertops give you a clean, polished surface for morning coffee prep or a proper weeknight meal, while stainless steel appliances — including a refrigerator, stove, dishwasher, disposal, and self-cleaning oven — bring a modern efficiency to a space that takes its craft seriously. A range hood keeps the air clear when you are actually cooking, not just reheating, and the open layout means the kitchen flows naturally into the living area without a wall interrupting the rhythm of the room. There is no cramped galley feeling here. There is a sense that someone thought carefully about how a person actually moves through a small space and designed accordingly.
Storage, which can feel like a luxury in a studio of this size, is handled with a walk-in closet that gives you room to organize rather than just stash. An in-unit washer and dryer means laundry happens on your schedule, not the building's. These are the kinds of details that shift a space from a place you sleep to a place you genuinely live.
The building itself layers on everything a Center City life calls for. A concierge greets you by name and handles the small logistical moments that would otherwise eat into your day. The fitness center is there for early mornings or late evenings, whenever your routine demands it. A game room and meeting room round out the shared spaces, giving you somewhere to host a casual evening in or take a focused work call without retreating to a coffee shop. Elevator access and on-site security add a quiet, reliable sense of ease to daily comings and goings.
Outside the front door, Center City Philadelphia delivers. This is a neighborhood where the blocks shift constantly — a long-standing diner beside a new wine bar, a dry cleaner who has been there for decades next to a gallery that opened last spring. The density here is human-scaled and walkable, the kind of place where you develop a rotation of spots that feel like yours. Street parking is available for those who keep a car, and the broader Center City grid puts you within reach of the city's major corridors without needing one.
Pets are welcome here, cats and dogs alike, which means your routine and theirs can share the same address without compromise.
Life in a well-designed studio in a building this storied tends to clarify what actually matters — the morning light, a kitchen that works, a neighborhood that rewards walking. All of that is here. Pricing and availability subject to change on a daily basis. Photos are of model units. Parking may be available subject to availability and may be an additional fee.
Save
Ask
Tour
Hide
Share
Listing Snapshot
Price
$1,585
Days On Site
100 Days
Bedrooms
N/A
Inside Area (SqFt)
314 sqft
Total Baths
1
Full Baths
1
Partial Baths
N/A
Lot Size
N/A
Year Built
1970
MLS® Number
PAPH2641240
Status
Active
Property Tax
N/A
HOA/Condo/Coop Fees
N/A
Sq Ft Source
Estimated
Friends & Family
React
Comment
Invite
No Comments Yet
Did you know? You can invite friends and family to your search. They can join your search, rate and discuss listings with you.



Did you know? You can invite friends and family to your search. They can join your search, rate and discuss listings with you.