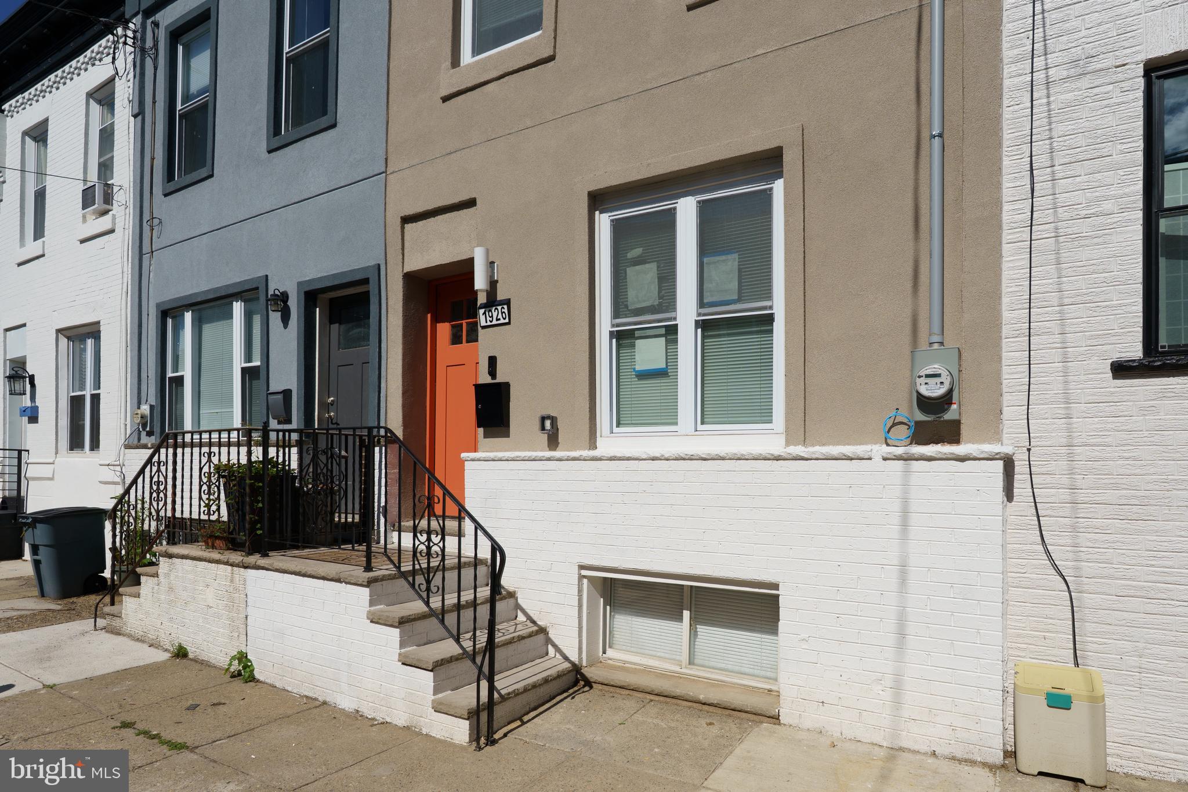
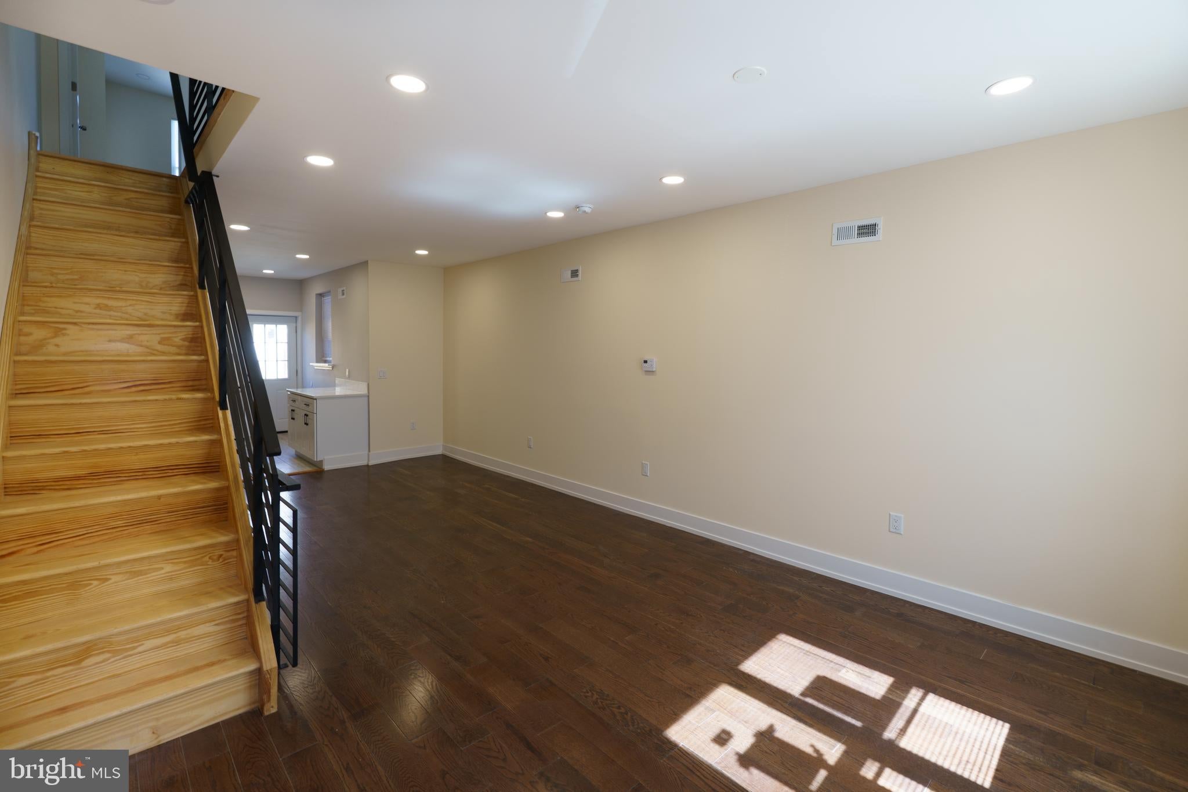
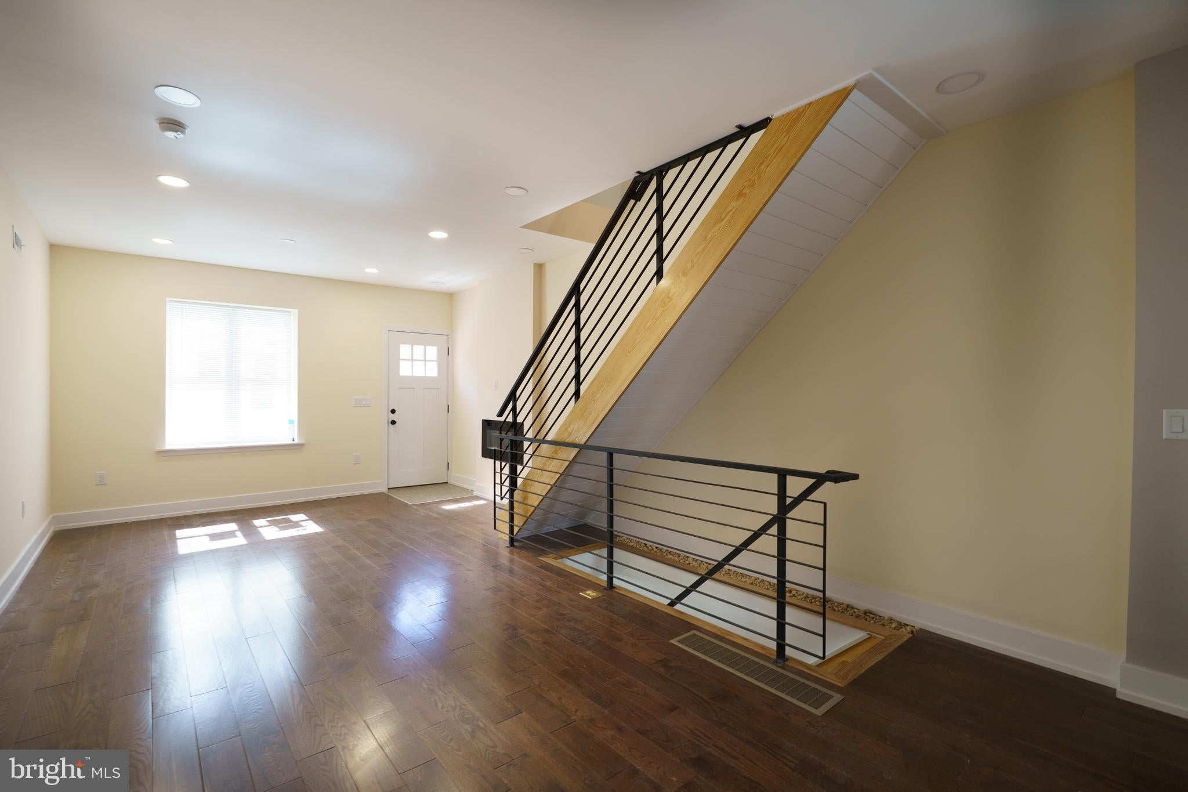
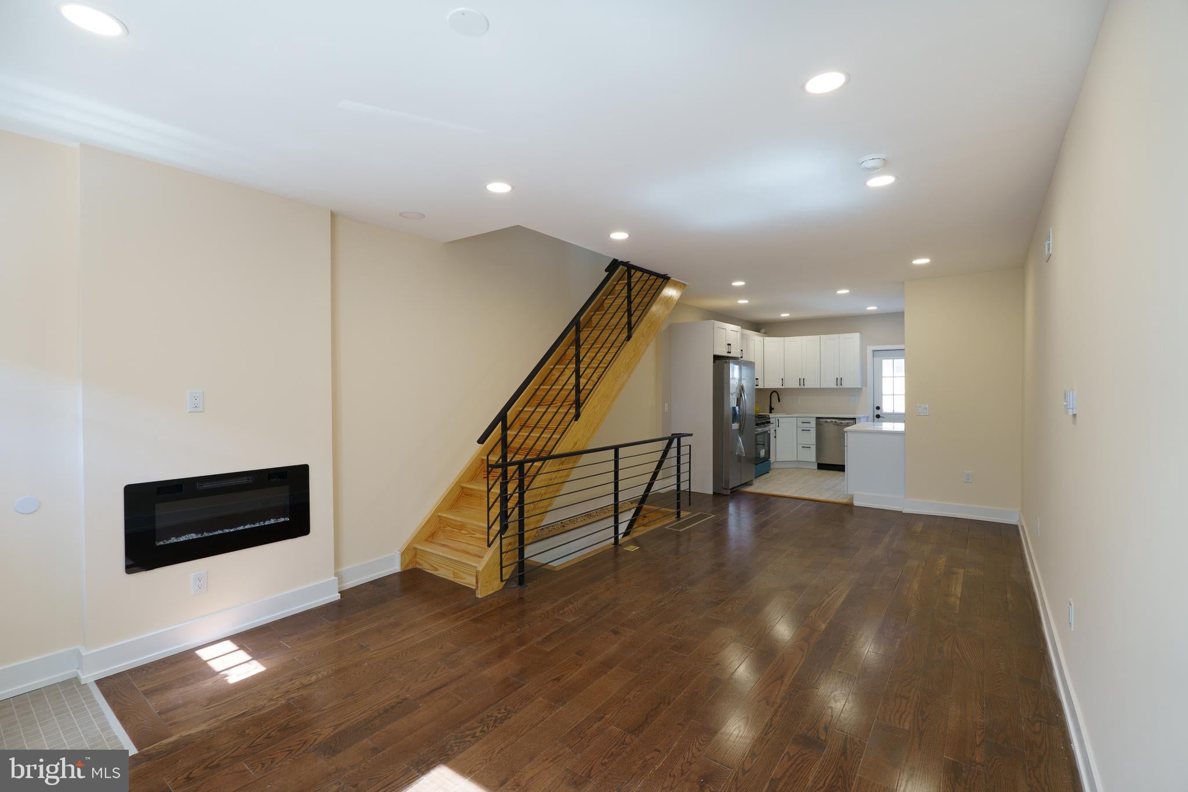
Welcome to 1926 Lambert St, where modern updates and comfortable living come together! This beautifully renovated home offers an open-concept floor plan designed for today's lifestyle. Step inside to a bright and spacious living and dining area featuring gorgeous hardwood floors, electric fireplace and abundant natural light. The stylish eat-in kitchen is perfect for everyday living and entertaining, complete with granite countertops, stainless steel appliances, and plenty of white upper and lower cabinets for storage. Just off the kitchen, enjoy your own private outdoor space; ideal for relaxing with your morning coffee, dining outdoors, or spending time with family and friends. The fully finished lower level provides valuable additional living space, perfect for a media room, home office, or gym. You'll also find extra storage and a separate laundry room with a full-size washer and dryer for added convenience. Upstairs features two generously sized bedrooms both with ample closet space with the primary having its own private en-suite bath. In addition there is a full hall bathroom. Ideally located just steps from public transportation and close to shopping, supermarkets, restaurants, schools, and Girard Park, this home also offers quick access to Center City, the Sports Complex, the Navy Yard, and major highways, making commuting a breeze. Move-in ready and offering the space, style, and location you have been looking for. Schedule your showing today!
Save
Ask
Tour
Hide
Share
Listing Snapshot
Price
$1,850
Days On Site
100 Days
Bedrooms
2
Inside Area (SqFt)
1,120 sqft
Total Baths
2
Full Baths
2
Partial Baths
N/A
Lot Size
0.02 Acres
Year Built
1920
MLS® Number
PAPH2641418
Status
Active
Property Tax
N/A
HOA/Condo/Coop Fees
N/A
Sq Ft Source
Estimated
Friends & Family
React
Comment
Invite
No Comments Yet
Did you know? You can invite friends and family to your search. They can join your search, rate and discuss listings with you.
Recent Activity
4 days ago
Price changed to $1,850
4 days ago
Listing updated with changes from the MLS®
3 months ago
Listing first seen on site
General Features
Acres
0.02
Available on
2026-06-25
Foundation
Concrete Perimeter
Levels
Two
Parking
On Street
Pets
No
Property Sub Type
Townhouse
Sewer
Public Sewer
SqFt Above
1120
SqFt Total
1120
Style
Straight Thru
Water Source
Public
Zoning
RM1
Interior Features
Appliances
CooktopGas Water HeaterWasherDryerRefrigeratorDishwasherMicrowave



Did you know? You can invite friends and family to your search. They can join your search, rate and discuss listings with you.